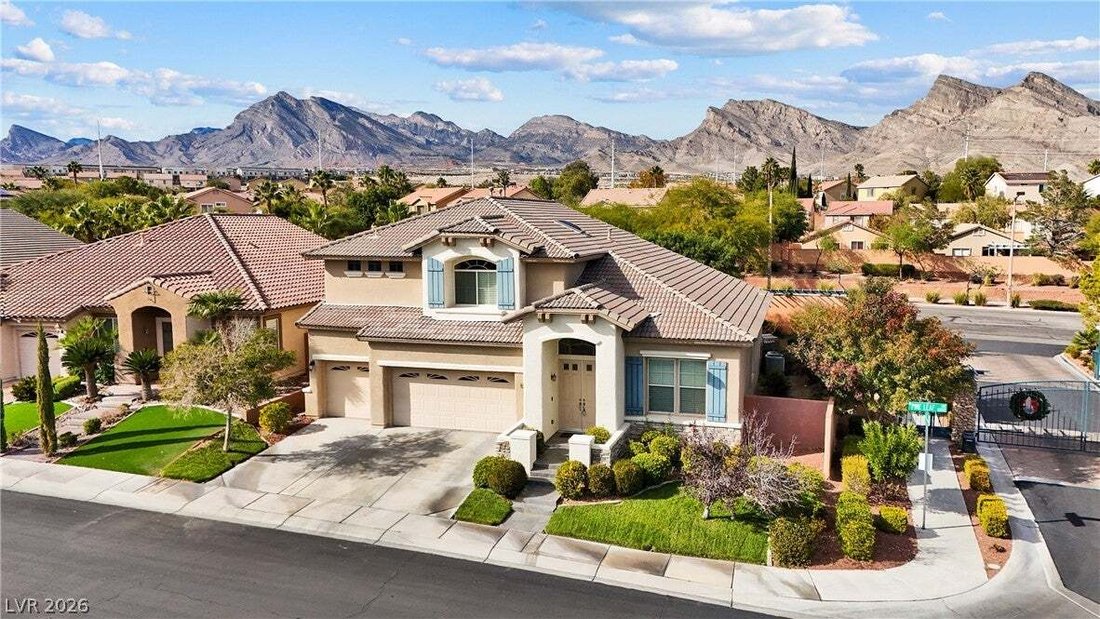
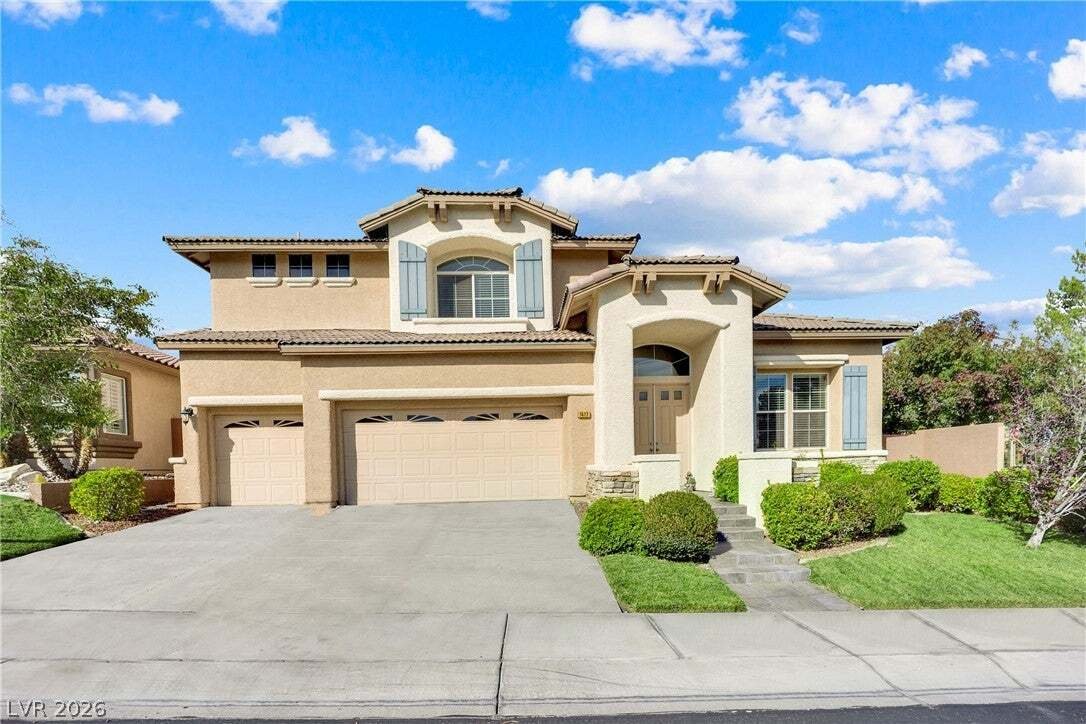
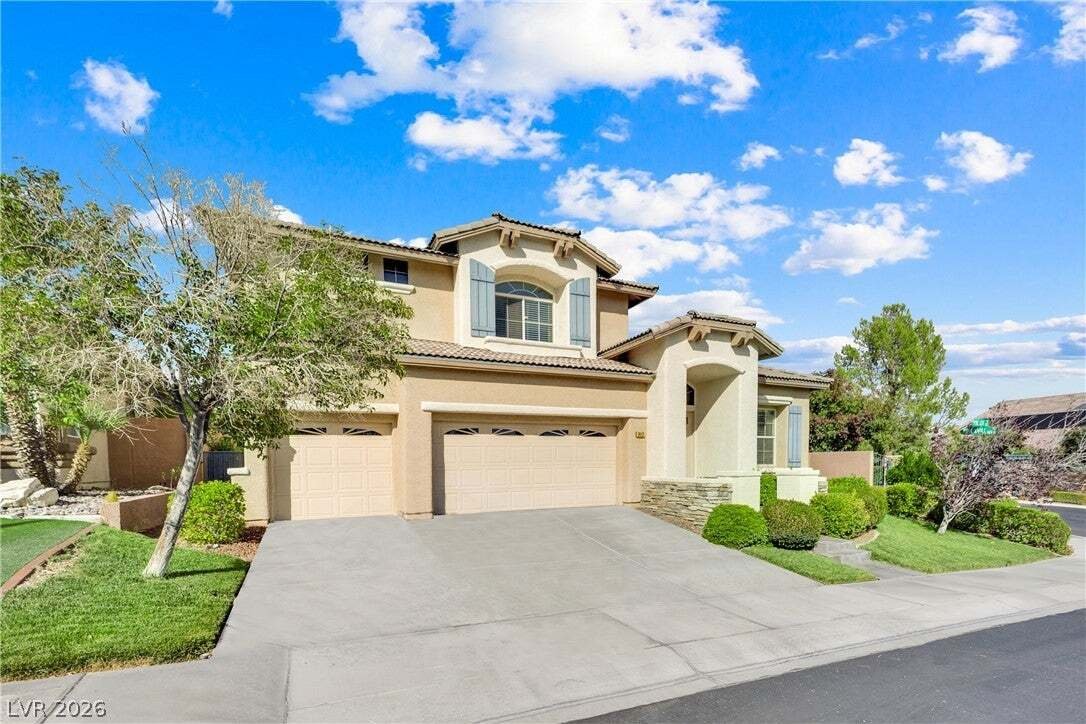
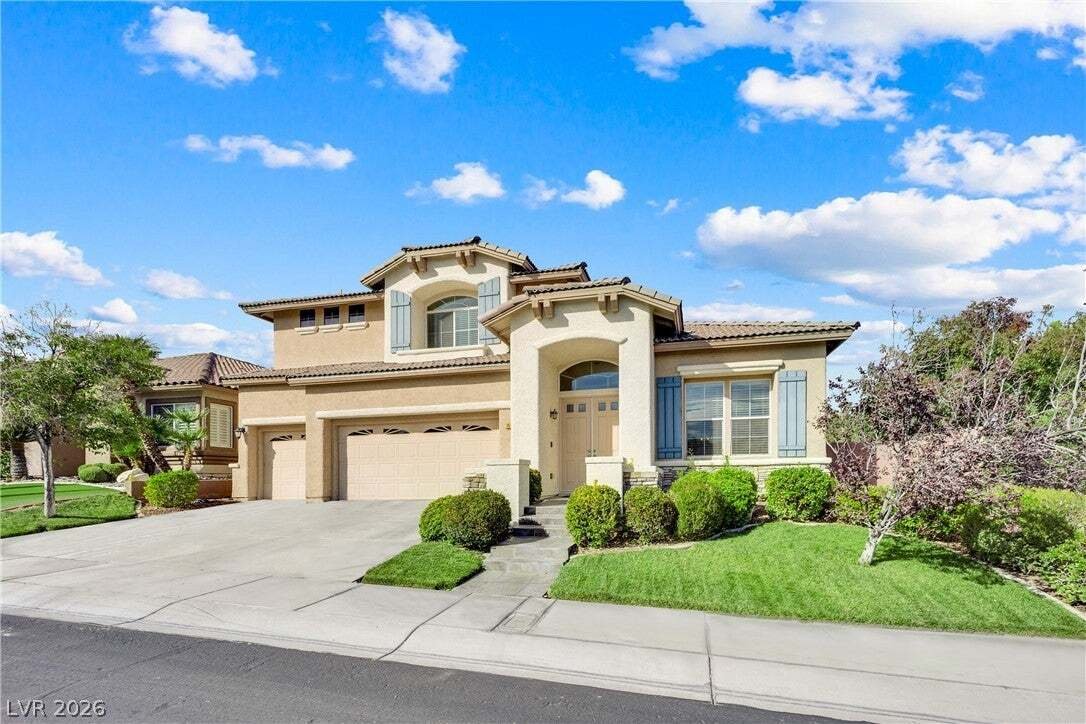
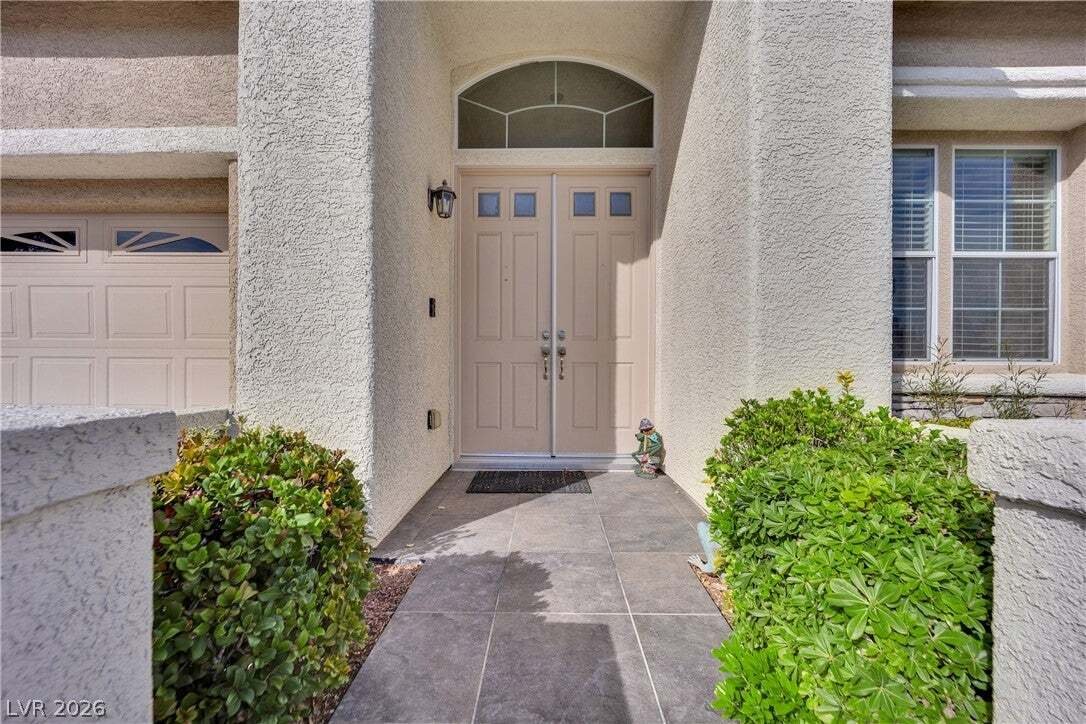
Single Family Residence in Las Vegas
- 3 Hab.
- 3 Baños
- 3,169 Sqft
- 7,406 Sqft lot
- Actualizado: Noviembre 20
- Fuente: Las Vegas REALTORS MLS#2834963
Sobre la propiedad
Tile flooring and tray ceilings anchor the bright foyer, leading seamlessly to the living spaces. The main living room features tile flooring, built-in features, and a cozy fireplace with glass doors. Warm wood floor
Tile flooring and tray ceilings anchor the bright foyer, leading seamlessly to the living spaces. The main living room features tile flooring, built-in features, and a cozy fireplace with glass doors. Warm wood flooring, wood-style laminate, and architectural tray ceilings define the versatile secondary living areas, while ceiling fans and blinds are installed throughout. The kitchen displays oak cabinetry, stone countertops, ceramic tile flooring, and a raised breakfast bar that connects to the dining area featuring elegant French doors.
Three bedrooms, two full bathrooms upstairs, and one half bathroom along with a private room that can be used as an office downstairs are distributed across the 3,169 square feet of living space. The upper-level primary bathroom features diagonal tile flooring, high ceilings, transoms, a dual sink vanity, and a separate soaking tub. Practical interior additions include a dedicated laundry room with tiled flooring and sink cabinets, alongside spacious walk-in closets complete with wooden flooring and built-in shelving.
An upper-level concrete balcony with protective metal railings provides a serene setting to enjoy views of the surrounding neighborhood. The private fenced backyard is shaded by mature trees and features stone pathways, a covered tiled patio with a ceiling fan, and a stone-encased outdoor barbecue grill. Located in a gated community, the neighborhood offers access to sidewalks and a park with a natural stone water feature.
Schedule a private tour to explore all the features this exceptional property has to offer.
-
Tipo de propiedad
Casa
-
Pisos
2
-
Año de construcción
2001
-
Precio/pie²
$261
Características
Explorar la zona
El agente se comunicará con usted pronto por
Publicado por
Reserva una visita con the agent
Elija una fecha y si prefiere una visita virtual o presencial con el agente.
The data relating to real estate for sale on this website comes in part from the INTERNET DATA EXCHANGE Program of the Greater Las Vegas Association of REALTORS® MLS. Real estate listings held by brokerage firms other than this site owner are marked with the IDX logo. information being provided is for the consumers' personal, non-commercial use and may not be used for any purpose other than to identify prospective properties consumers may be interested in purchasing. Any use of search facilities of data on the site, other than by a consumer looking to purchase real estate, is prohibited. GLVAR deems information reliable but not guaranteed. Copyright © 2026 of the Greater Las Vegas Association of REALTORS® MLS. All Rights Reserved.
Propiedades similares cercanas
Nuevos anuncios en Las Vegas

Explorar más viviendas en venta
Las Vegas, NV, Estados Unidos tipos de propiedad
Las Vegas, NV, Estados Unidos búsquedas populares
- Propiedades con Garaje en Las Vegas, NV, Estados Unidos
- Propiedades con Jardín en Las Vegas, NV, Estados Unidos
- Propiedades con Piscina en Las Vegas, NV, Estados Unidos
- Propiedades Comunidad Cerrada en Las Vegas, NV, Estados Unidos
- Propiedades Vista a la Montaña en Las Vegas, NV, Estados Unidos
- Propiedades con Balcón en Las Vegas, NV, Estados Unidos
- Propiedades con Gimnasio en Las Vegas, NV, Estados Unidos
- Propiedades Vista de la ciudad en Las Vegas, NV, Estados Unidos
- Propiedades con Cancha de Tenis en Las Vegas, NV, Estados Unidos
- Propiedades Moderno en Las Vegas, NV, Estados Unidos
- Propiedades Renovado en Las Vegas, NV, Estados Unidos
- Propiedades Vista Panorámica en Las Vegas, NV, Estados Unidos
- Propiedades Obras nuevas en Las Vegas, NV, Estados Unidos
- Propiedades Vista al Campo de Golf en Las Vegas, NV, Estados Unidos
- Propiedades con Ascensor en Las Vegas, NV, Estados Unidos
- Propiedades con Sauna en Las Vegas, NV, Estados Unidos
- Propiedades con Cine en Las Vegas, NV, Estados Unidos
- Propiedades Vista al Agua en Las Vegas, NV, Estados Unidos
- Propiedades con Piscina cubierta en Las Vegas, NV, Estados Unidos
- Propiedades con Bodega en Las Vegas, NV, Estados Unidos
- Propiedades Ecuestre en Las Vegas, NV, Estados Unidos
- Propiedades con Biblioteca en Las Vegas, NV, Estados Unidos
- Propiedades Frente al Lago en Las Vegas, NV, Estados Unidos
- Propiedades Frente al Agua en Las Vegas, NV, Estados Unidos
- Propiedades Mansión en Las Vegas, NV, Estados Unidos
- Propiedades Duplex en Las Vegas, NV, Estados Unidos
- Propiedades Cima de una colina en Las Vegas, NV, Estados Unidos
- Propiedades con Viñedo / Bodega en Las Vegas, NV, Estados Unidos
- Propiedades Ski-In / Ski-Out en Las Vegas, NV, Estados Unidos
Guías e historias relacionadas
La confianza de los mejores brokers del mundo
Los agentes tras las propiedades más excepcionales del mundo publican en JamesEdition.
- Anuncios de Sotheby's, Christie's, BARNES y Engel & Völkers
- Cada anuncio se revisa antes de publicarse
- Conecte directamente con agentes verificados
Al continuar, acepta nuestros Términos y la Política de Privacidad.
partnered with