$2,999,000

Single Family Residence in Las Vegas

  • 5 Hab.
  • 6 Baños
  • 4,846 Sqft
  • 7,841 Sqft lot
  • Actualizado: Ayer
  • Fuente:
    Las Vegas REALTORS  MLS#2833136

Sobre la propiedad

La descripción se tradujo automáticamente.
La descripción se muestra en el idioma original.
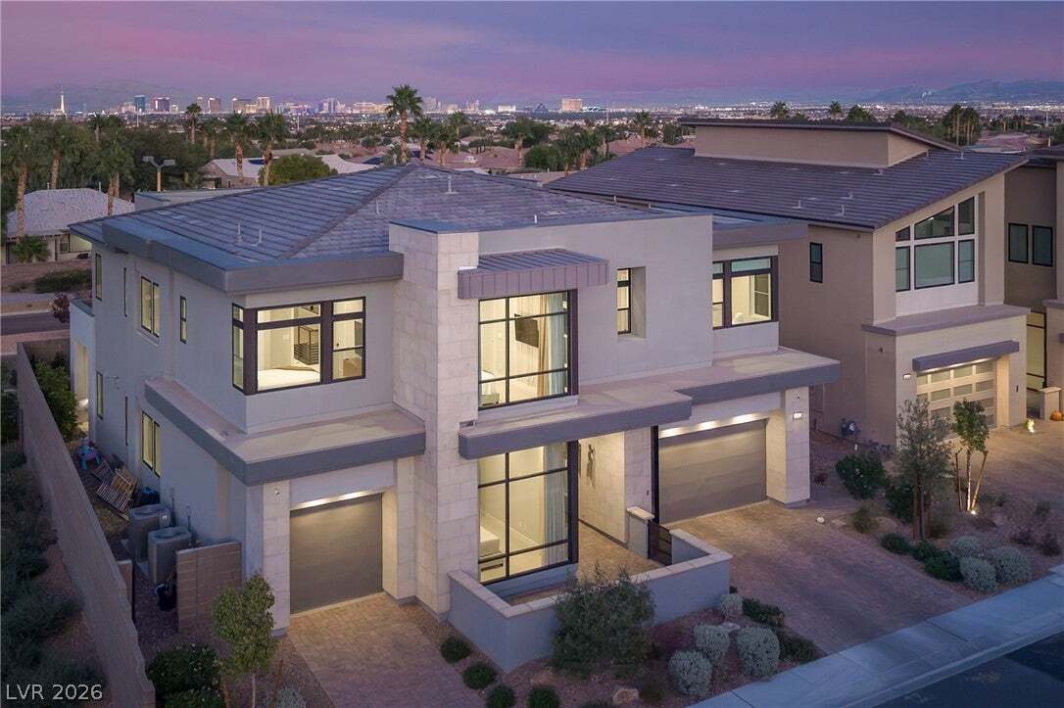
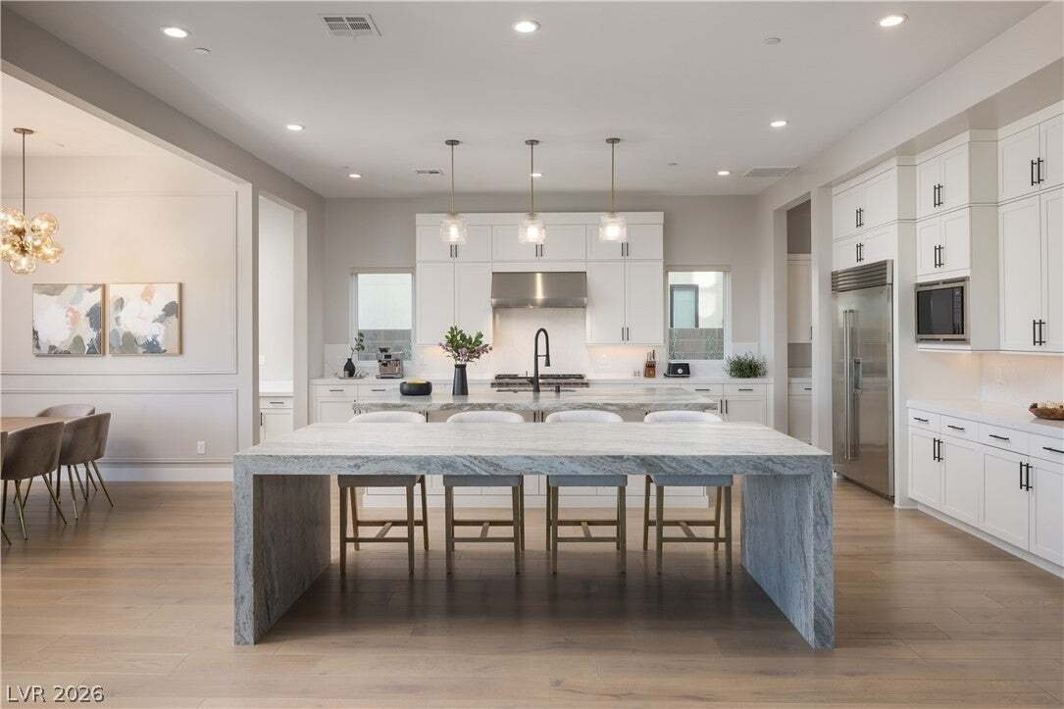
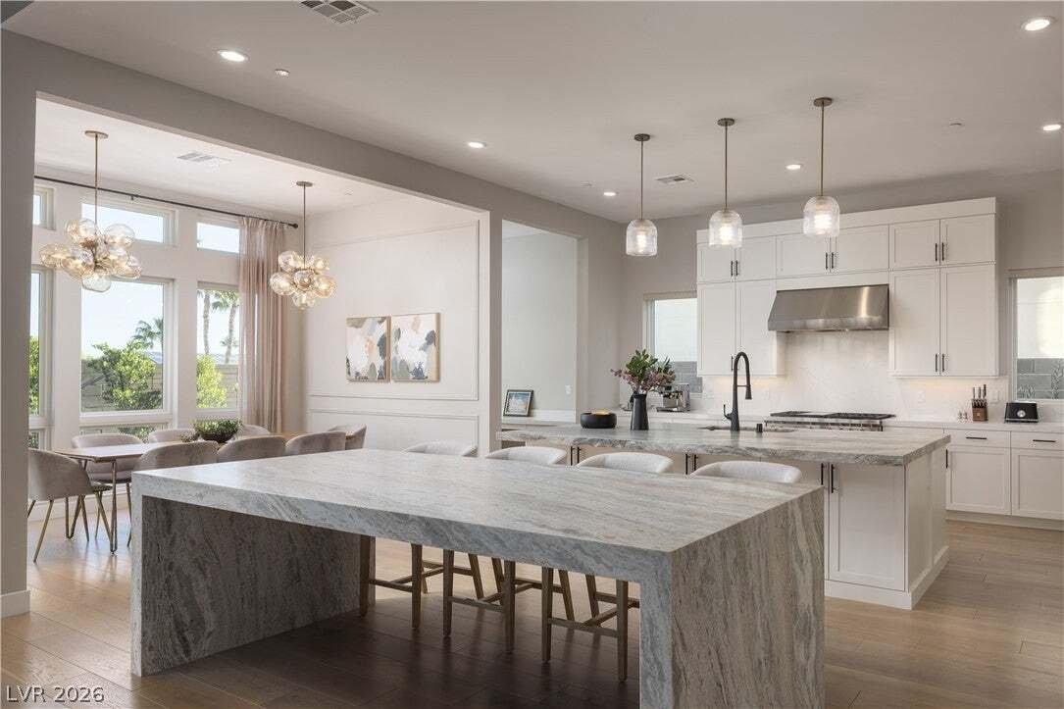
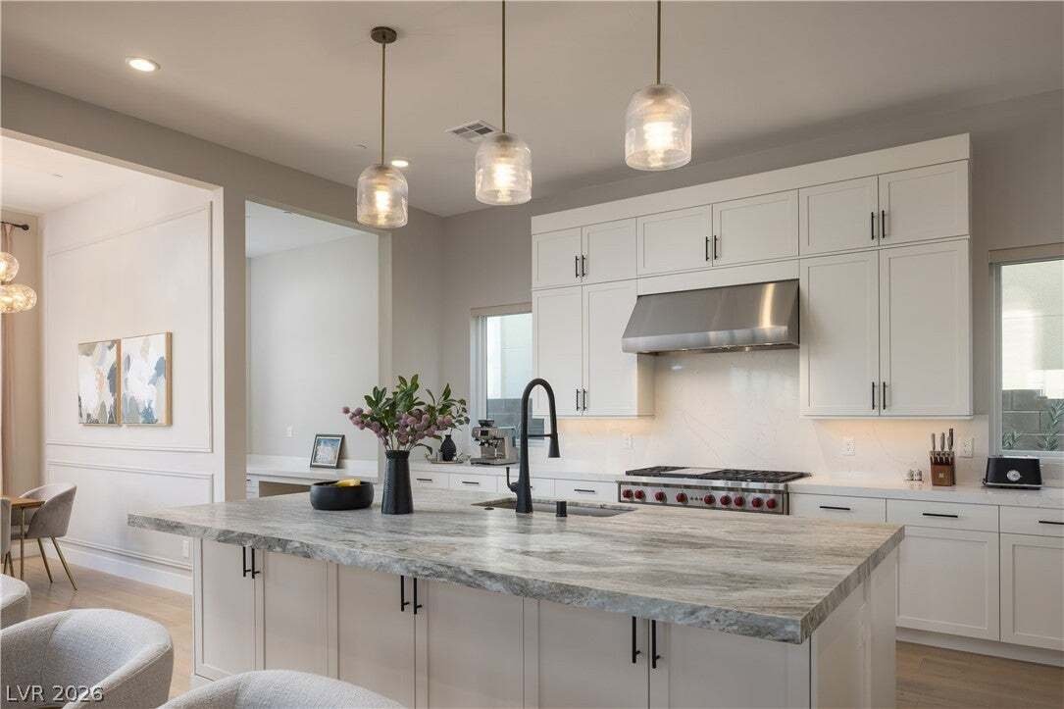
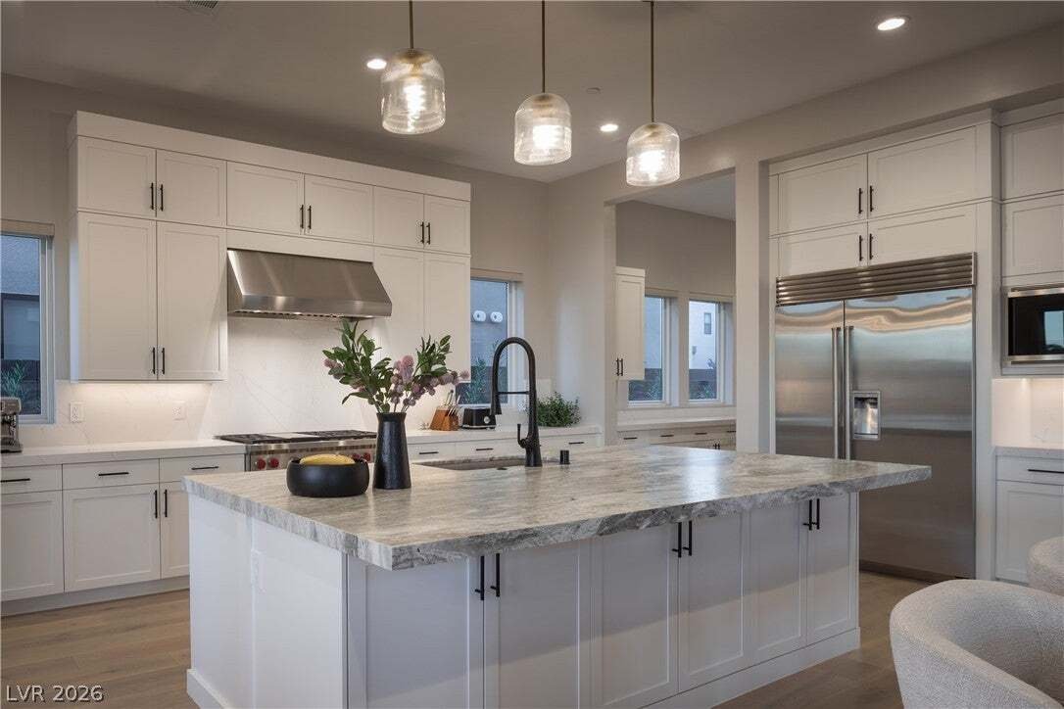
This Ascension home is designed down to the last detail. Soaring two-story ceilings, black-framed windows and wide-plank hardwood set a modern, light-filled tone, and mountain and city views come through from the upper level. Natural stone, warm wood slat walls and designer lighting add texture in every room. The kitchen is the centerpiece: two oversized islands with seating, one with a waterfall
This Ascension home is designed down to the last detail. Soaring two-story ceilings, black-framed windows and wide-plank hardwood set a modern, light-filled tone, and mountain and city views come through from the upper level. Natural stone, warm wood slat walls and designer lighting add texture in every room. The kitchen is the centerpiece: two oversized islands with seating, one with a waterfall edge in natural stone, a full-slab quartz backsplash, under-cabinet lighting, and top of the line Wolf and Sub-Zero appliances, including a built-in refrigerator and a dual-oven range. Matte black fixtures and hardware tie it together. A built-in workspace sits just off the kitchen, which opens to the dining area and great room, so it works for everyday life and for entertaining. The dining area has tall windows, sculptural glass chandeliers and custom millwork. The great room has a linear fireplace in matching stone and a wall of oversized sliding glass doors that opens to a covered patio with a wood-plank ceiling and ceiling fans. A floating steel staircase with cable railings and an exposed steel beam give the space real architectural presence. Upstairs, a loft overlooks the great room, and a covered balcony takes in the views. The primary suite has a full-height porcelain slab feature wall behind the bed, custom wood slat paneling and a statement chandelier. The bath has a freestanding soaking tub, a vertical tile walk-in shower, a double vanity under a full wall of mirror and a walk-in closet. The backyard is low maintenance, with turf and oversized pavers. Ascension is Summerlin’s newest guard-gated luxury community, in The Peaks village. Residents have their own clubhouse with a resort-style pool, lap pool, 24-hour fitness center, golf simulator, lighted pickleball courts, a basketball court and a social lounge with a fireplace and beverage bar. Walking paths run through the neighborhood. Downtown Summerlin, Red Rock Canyon and the 215 are minutes away.
…
  • Tipo de propiedad

    Casa

  • Pisos

    2

  • Año de construcción

    2024

  • Precio/pie²

    $618

Características

  • Garaje
  • Jardín
  • Piscina
  • Chimenea
  • Cancha de baloncesto
  • Moderno
  • Gimnasio
  • Vista a la Montaña
  • Jacuzzi
Características

Lote

Interior

  • Techo alto
  • Chimenea
  • Isla de cocina
  • Estufa de gas
  • Jacuzzi
  • Bar
  • Lavadero
  • Encimeras de piedra
  • Vestidor
  • Gimnasio

Outdoor

  • Balcón
  • Piscina
  • Garaje
  • Espacio de vida al aire libre
  • Jardín
  • Cancha de baloncesto

Explorar la zona

4822 Shady Ridge Drive, Las Vegas, Nevada, Estados Unidos Ver en Google Maps
Precio por sqft
Bajo
Alto

Ver 2,130 anuncios más en en Las Vegas

Simply Vegas - Las Vegas

Se unió hace 1 año
Su mensaje
Usted ha preguntado por esta propiedad

El agente se comunicará con usted pronto por

Publicado por

Simply Vegas - Las Vegas
Nevada, United States
Ver perfil de la agencia
57
Anuncios
2025
Se unió

Reserva una visita con the agent

Elija una fecha y si prefiere una visita virtual o presencial con el agente.

In-person tour
Fecha preferida
Tipo de tour
Simply Vegas - Las Vegas
Las Vegas, Nevada, United States
Ver perfil de la agencia
Última actualización
Ayer
Primera publicación
Noviembre 11
Referencia del anuncio
2833136
Estado del anuncio
Llamar

Iniciar llamada telefónica con:

Hola, llamo por la propiedad con referencia 2833136, que encontré en JamesEdition.

Después de la llamada, proporcionaremos tus contactos al agente para una comunicación fácil.

Brokerages we
partnered with