$1,995,000

Single Family Residence In Las Vegas

  • 4 Hab.
  • 4 Baños
  • 3,739 Sqft
  • 6,970 Sqft lot
  • Actualizado: Ayer
  • Fuente:
    Las Vegas REALTORS  MLS#2827504

Sobre la propiedad

La descripción se tradujo automáticamente.
La descripción se muestra en el idioma original.
Set along the first fairway of the Arroyo Golf Course in the 24-hour guard-gated community of Red Rock Country Club, this extensively updated home pairs panoramic fairway views with a quiet setting on a single-loaded street. The current owners meticulously redesigned the main level with 35-inch large-format tile, Level 5 smooth plaster walls, seven-inch baseboards, solid-core doors, and more. New
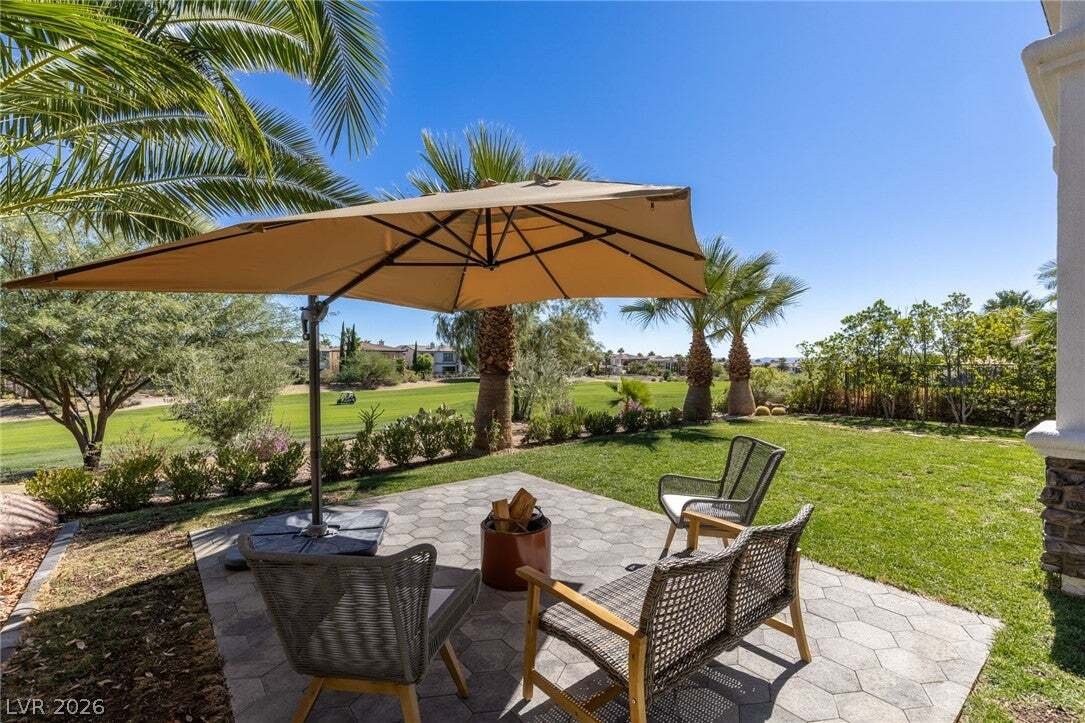
Set along the first fairway of the Arroyo Golf Course in the 24-hour guard-gated community of Red Rock Country Club, this extensively updated home pairs panoramic fairway views with a quiet setting on a single-loaded street. The current owners meticulously redesigned the main level with 35-inch large-format tile, Level 5 smooth plaster walls, seven-inch baseboards, solid-core doors, and more. New carpet, lighting, and ceiling fans, an indoor/outdoor sound system, two new HVAC units, a repainted exterior, and a widened driveway are just some of the home’s additional improvements. For buyers seeking extra outdoor living space, the backyard may also be extended up to 50 feet onto the golf course for an additional fee. The main level has been opened up to take full advantage of the setting. Oversized stacking glass sliders were added to the great room, bringing the fairway into view and creating an easy indoor/outdoor flow. Pillars were removed from the dining room to create a more open layout. In the kitchen, custom cabinetry, quartz countertops, and a new L-shaped island are complemented by a custom Italian range and hood, dual dishwashers, a Café refrigerator, ice maker, two chilling drawers, and a warming drawer. Outside, a covered patio, added privacy trees, and a courtyard with a fireplace create multiple places to relax and entertain—while the rear fence has been removed to maximize the view. Indulge in the upper-level primary suite, which includes a large balcony, sitting room, two closets, new bathroom tile, and a Jacuzzi tub. A separate den offers its own balcony with views of Red Rock Canyon and can easily serve as an office, gym, game room, or media room. Two additional upper-level bedrooms share a remodeled Jack and Jill bathroom, while the main-level guest room has its own en suite. Upscale retail shopping and fine and casual dining are conveniently located less than a mile away at Downtown Summerlin.
…
  • Tipo de propiedad

    Casa

  • Pisos

    2

  • Año de construcción

    2005

  • Precio/pie²

    $533

Características

  • Garaje
  • Jardín
  • Piscina
  • Vestidor
  • Cine
  • Vista al Agua
  • Sala de juegos
  • Cancha de baloncesto
  • Patio de recreo
Características

Lote

  • Comunidad Cerrada
  • Vista Panorámica
  • Vista a la Montaña
  • Vista al Agua

Interior

  • Oficina
  • Chimenea
  • Aire Acondicionado
  • Isla de cocina
  • Jacuzzi
  • Bar
  • Sala de juegos
  • Cine
  • Encimeras de piedra
  • Vestidor
  • Gimnasio

Outdoor

  • Balcón
  • Piscina
  • Garaje
  • Patio de recreo
  • Cancha de Tenis
  • Espacio de vida al aire libre
  • Jardín
  • Cancha de baloncesto

Explorar la zona

2042 Country Cove Court, Las Vegas, Nevada, Estados Unidos Ver en Google Maps
Precio por sqft
Bajo
Alto

Ver 2,447 anuncios más en en Las Vegas

Rob Jensen Company - Las Vegas

Se unió hace 1 año
Su mensaje
Usted ha preguntado por esta propiedad

El agente se comunicará con usted pronto por

Publicado por

Rob Jensen Company - Las Vegas
Nevada, United States
Ver perfil de la agencia
12
Anuncios
2025
Se unió

Reserva una visita con the agent

Elija una fecha y si prefiere una visita virtual o presencial con el agente.

In-person tour
Fecha preferida
Tipo de tour
Rob Jensen Company - Las Vegas
Las Vegas, Nevada, United States
Ver perfil de la agencia
Última actualización
Ayer
Primera publicación
Octubre 20
Referencia del anuncio
2827504
Estado del anuncio
Llamada

Iniciar llamada telefónica con:

Hola, llamo por la propiedad con referencia 2827504, que encontré en JamesEdition.

Después de la llamada, proporcionaremos tus contactos al agente para una comunicación fácil.

brokerages we
partnered with