$880,000

Single Family Residence In Las Vegas

  • 4 Hab.
  • 3 Baños
  • 2,525 Sqft
  • 1.12 Ac lot
  • Actualizado: Hoy
  • Fuente:
    Las Vegas REALTORS  MLS#2823868

Sobre la propiedad

La descripción se tradujo automáticamente.
La descripción se muestra en el idioma original.
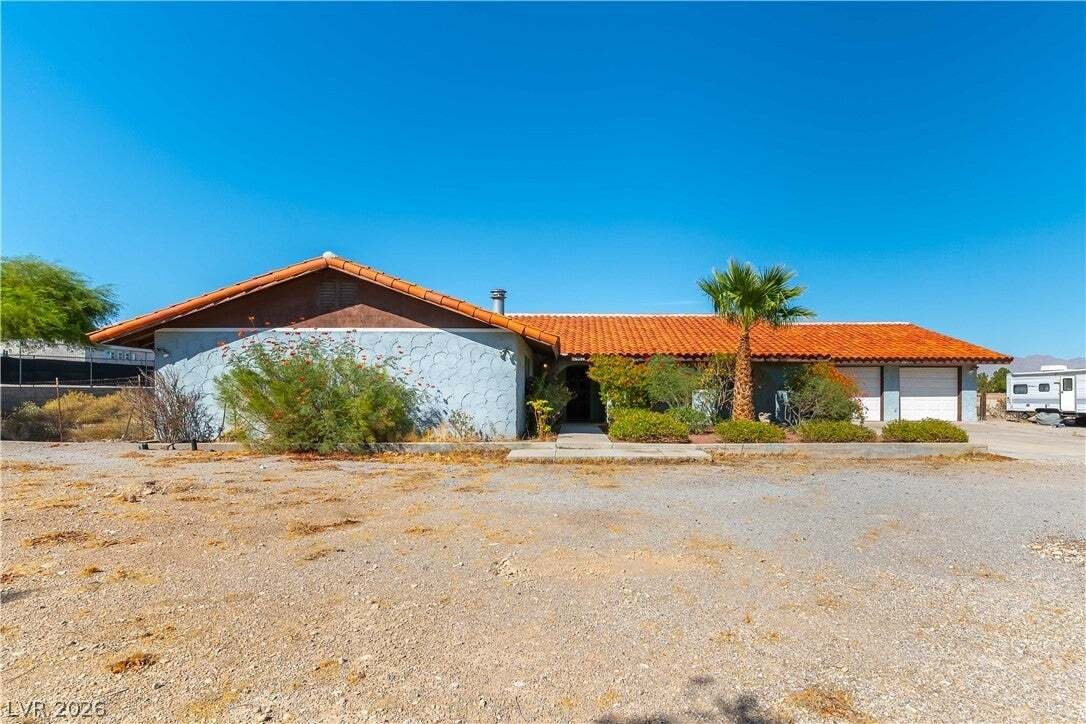
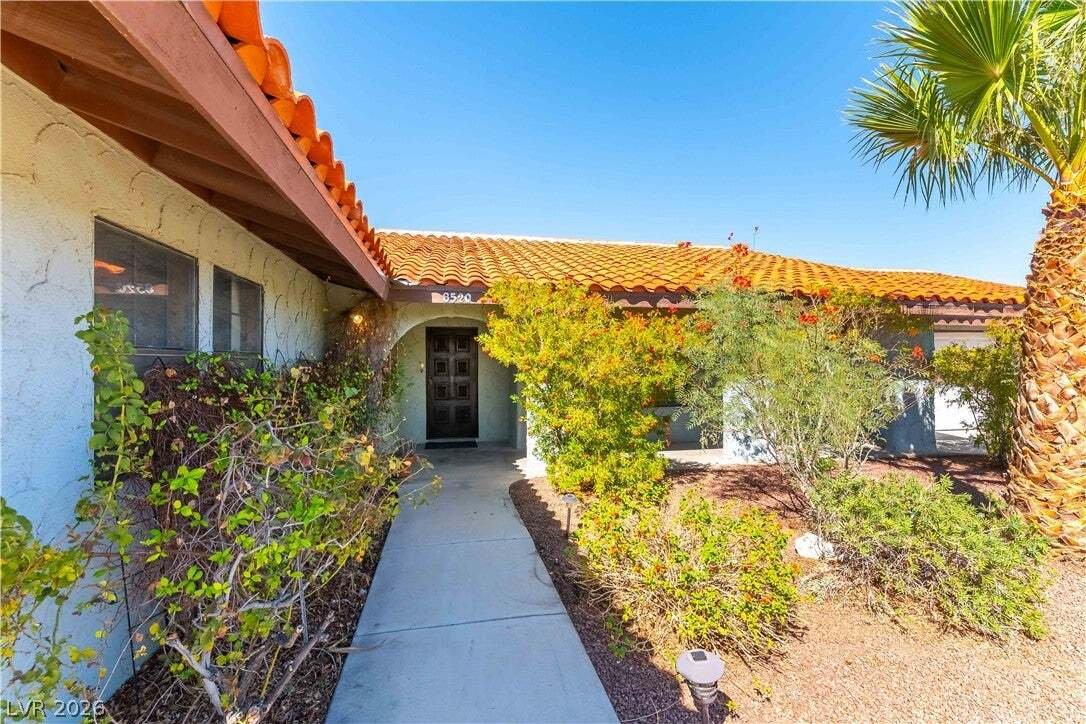
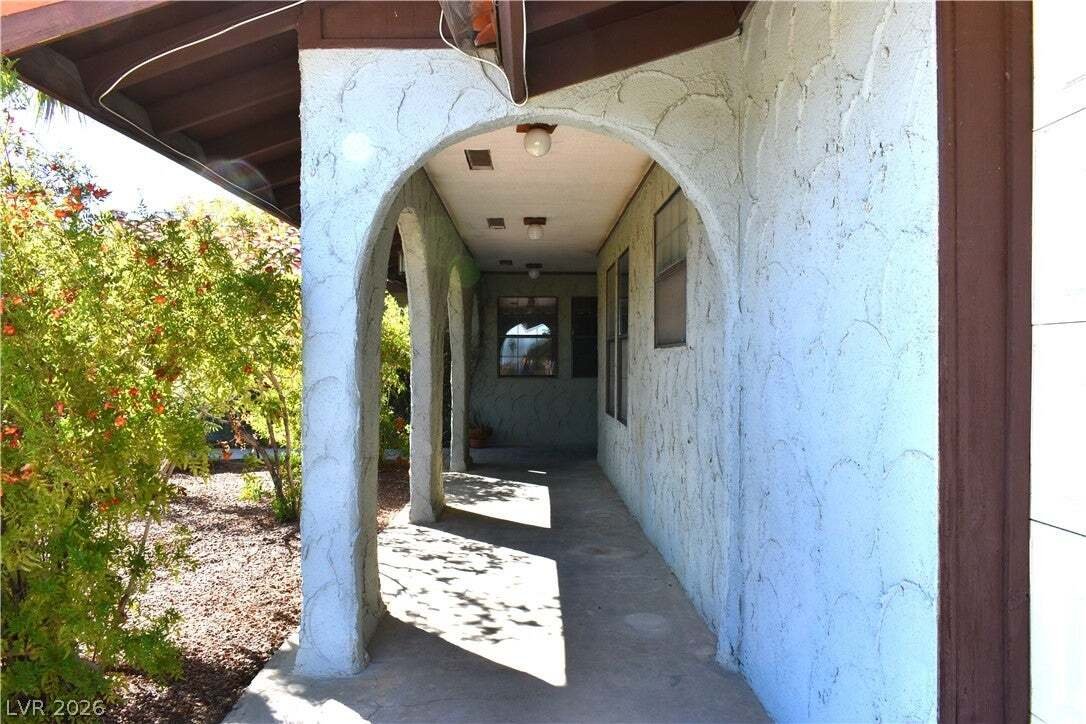
Spacious custom single-story home on a 48,352 square foot lot (1.110 acres) with lots of potential. 4 large bedrooms and a den that could be a 5th bedroom, 2 and 3/4 bathrooms, 2-car garage and workshop off the garage. Enter from the 30-foot-long covered front porch into a large foyer that opens to the living room. The spacious living room features a wood burning stove on a brick hearth, ceiling f
Spacious custom single-story home on a 48,352 square foot lot (1.110 acres) with lots of potential. 4 large bedrooms and a den that could be a 5th bedroom, 2 and 3/4 bathrooms, 2-car garage and workshop off the garage. Enter from the 30-foot-long covered front porch into a large foyer that opens to the living room. The spacious living room features a wood burning stove on a brick hearth, ceiling fan, gorgeous luxury vinyl plank flooring, and the back door opening to the 49-foot-long covered patio. The kitchen is open to the living room and has lots of custom cabinets with rollouts, 2-sided breakfast bar, a huge walk-in pantry, Jenn-air range, built-in oven, dishwasher, and luxury vinyl plank flooring. The laundry room off the kitchen has a space for an extra refrigerator, a large stainless-steel sink, and lots of cabinets. Den off the kitchen/living room with lighted ceiling fan could be used as an office, dining room, or 5th bedroom. Primary bedroom with wood burning stove on a brick hearth, lighted ceiling fan, large walk-in closet, and huge custom-built-in sunken bathtub. Primary bathroom has double sinks and a stall shower. 2nd, 3rd, & 4th bedrooms all have lighted ceiling fans, large closets, and carpet. Hall bathroom with double sinks and bathtub with shower. Raised panel doors and custom paint. There are two 40-gallon water heaters at each end of the home for plenty of hot water. The 2-car garage has 2 closets and 2 large storage rooms with shelves, and a large workshop with built-in shelves and work benches. The 3/4 bathroom off the laundry room is conveniently located close to the garage and kitchen. The over 1-acre lot has endless potential for a pool, out buildings, RV parking, playground, whatever you can imagine.
…
  • Tipo de propiedad

    Casa

  • Pisos

    1

  • Año de construcción

    1980

  • Precio/pie²

    $348

Características

  • Garaje
  • Jardín
  • Piscina
  • Vestidor
  • Patio de recreo
  • Oficina
  • Aparcamiento
  • Lavadora Secadora
  • Bar
Características

Interior

  • Oficina
  • Lavadora Secadora
  • Bar
  • Lavadero
  • Vestidor

Outdoor

  • Aparcamiento
  • Piscina
  • Garaje
  • Patio de recreo
  • Jardín

Explorar la zona

8520 W Hammer Lane, Las Vegas, Nevada, Estados Unidos Ver en Google Maps
Precio por sqft
Bajo
Alto

Ver 2,482 anuncios más en en Las Vegas

Silver Dome Realty - Las Vegas

Se unió hace 1 año
Su mensaje
Usted ha preguntado por esta propiedad

El agente se comunicará con usted pronto por

Publicado por

Silver Dome Realty - Las Vegas
Nevada, United States
Ver perfil de la agencia
3
Anuncios
2025
Se unió

Reserva una visita con the agent

Elija una fecha y si prefiere una visita virtual o presencial con el agente.

In-person tour
Fecha preferida
Tipo de tour
Silver Dome Realty - Las Vegas
Las Vegas, Nevada, United States
Ver perfil de la agencia
Última actualización
Hoy
Primera publicación
Octubre 4
Referencia del anuncio
2823868
Estado del anuncio
Llamada

Iniciar llamada telefónica con:

Hola, llamo por la propiedad con referencia 2823868, que encontré en JamesEdition.

Después de la llamada, proporcionaremos tus contactos al agente para una comunicación fácil.

brokerages we
partnered with