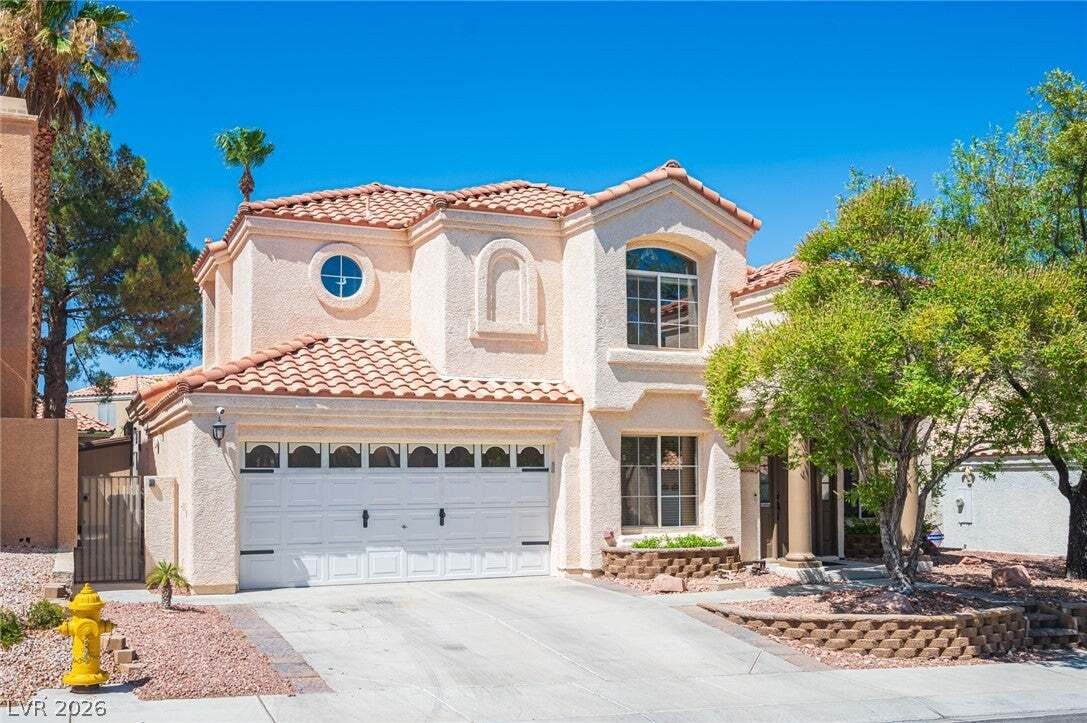
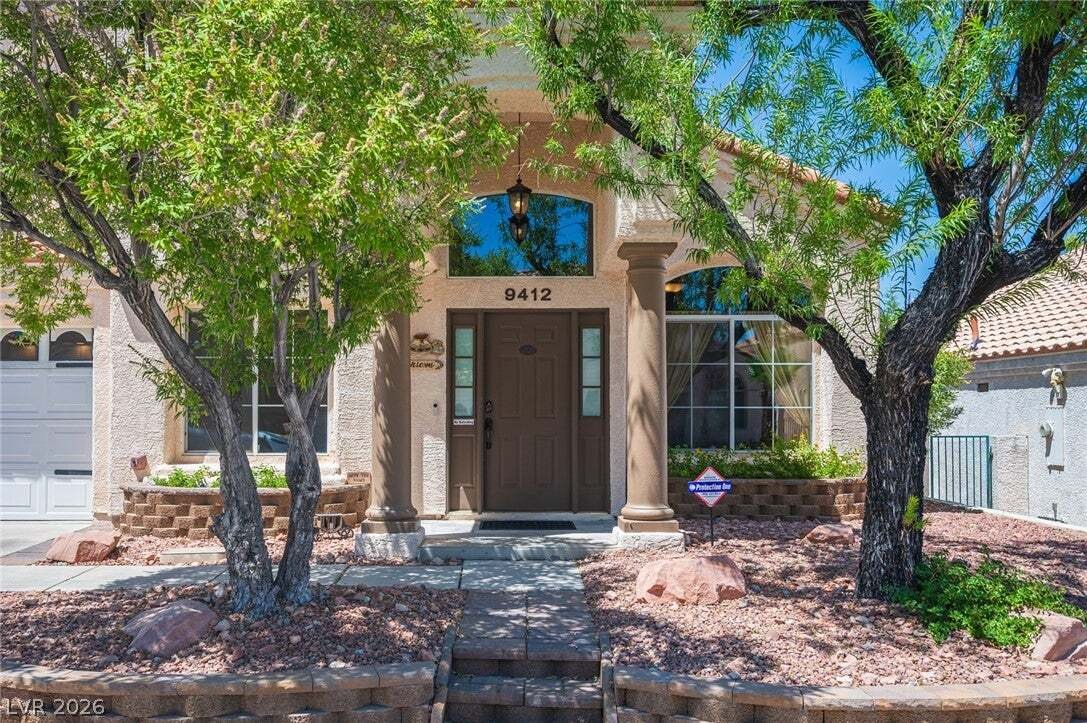
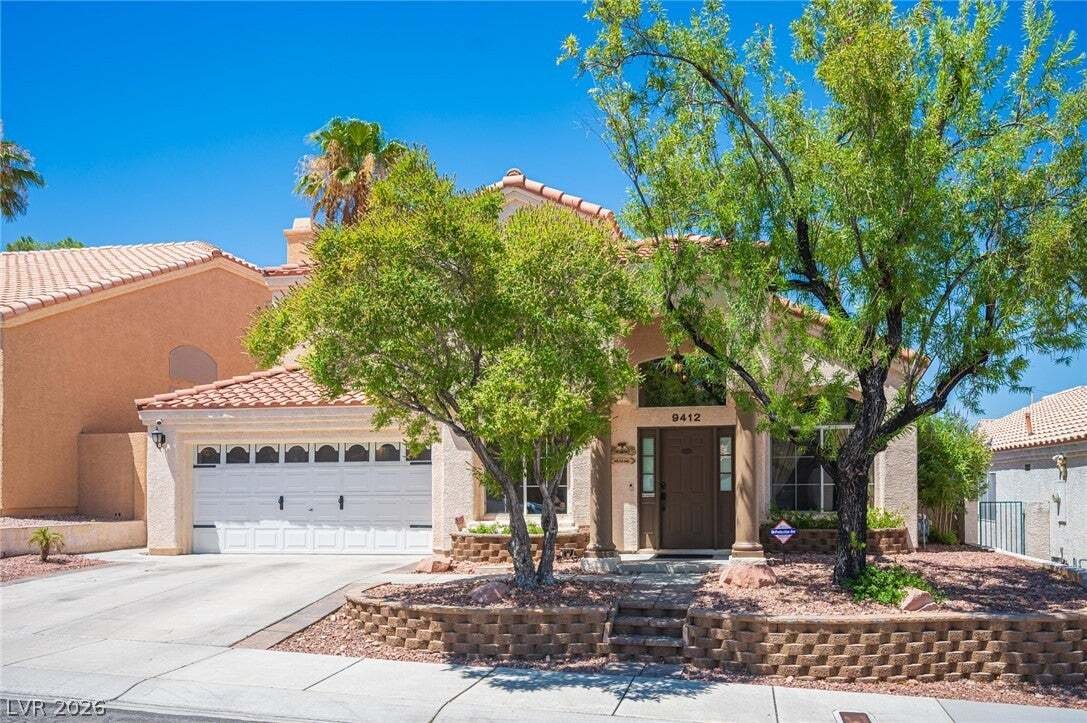
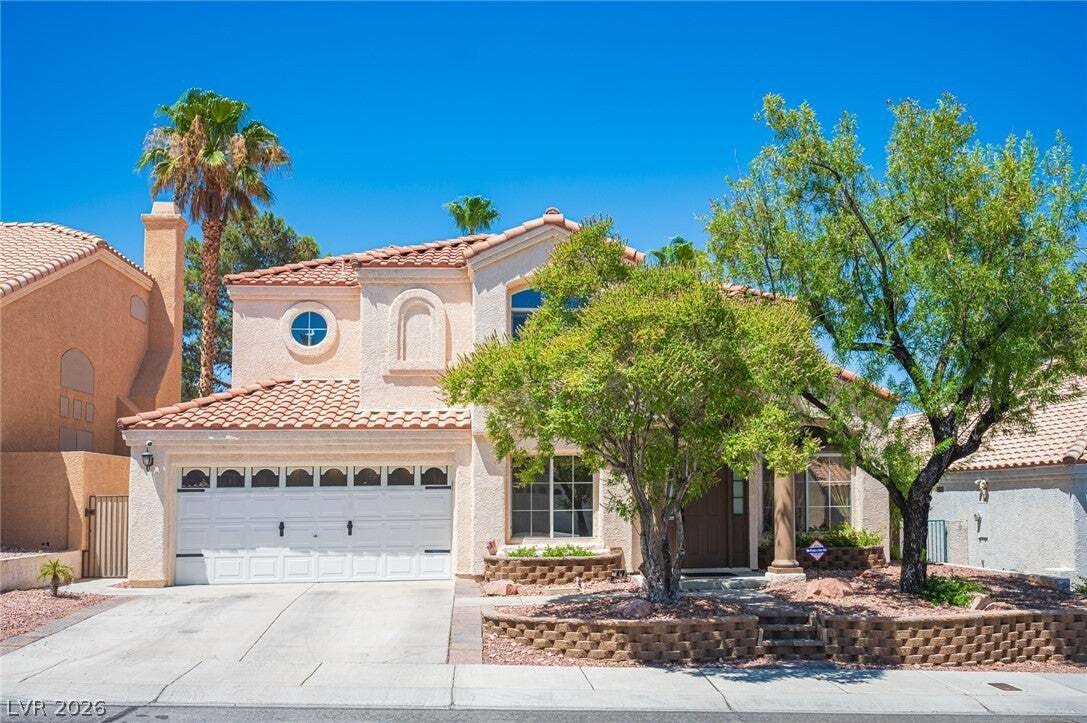
Single Family Residence In Las Vegas
- 4 Hab.
- 3 Baños
- 2,260 Sqft
- 5,228 Sqft lot
- Actualizado: Agosto 19
- Fuente: Las Vegas REALTORS MLS#2810085
Sobre la propiedad
doors, handcrafted saloon doors leading to the spa-inspired bath, and a convenient fold-down bench. The finished garage is equally impressive with an epoxy floor, custom cabinetry, utility sink, mini-split HVAC system. Additional upgrades include a newer tankless water heater and updated HVAC systems for year-round comfort and efficiency. Designed for entertaining, the backyard offers a fully equipped outdoor kitchen, covered sitting area, natural gas BBQ connection, patio lighting, and a tranquil fountain, creating the perfect indoor-outdoor lifestyle. This is far more than a remodeled home—it’s a showcase of artisan craftsmanship and thoughtful design. Every finish, architectural detail, and upgrade reflects custom-home quality rarely found on the market. A truly exceptional opportunity to own a residence that stands apart in both character and construction!
-
Tipo de propiedad
Casa
-
Pisos
2
-
Año de construcción
1993
-
Precio/pie²
$280
Características
- Garaje
- Jardín
- Chimenea
- Cocina exterior
- Espacio de vida al aire libre
- Estufa de gas
- Techo alto
- Encimeras de piedra
Explorar la zona
El agente se comunicará con usted pronto por
Publicado por
Reserva una visita con the agent
Elija una fecha y si prefiere una visita virtual o presencial con el agente.
The data relating to real estate for sale on this website comes in part from the INTERNET DATA EXCHANGE Program of the Greater Las Vegas Association of REALTORS® MLS. Real estate listings held by brokerage firms other than this site owner are marked with the IDX logo. information being provided is for the consumers' personal, non-commercial use and may not be used for any purpose other than to identify prospective properties consumers may be interested in purchasing. Any use of search facilities of data on the site, other than by a consumer looking to purchase real estate, is prohibited. GLVAR deems information reliable but not guaranteed. Copyright © 2026 of the Greater Las Vegas Association of REALTORS® MLS. All Rights Reserved.
La confianza de los mejores brokers del mundo
Los agentes tras las propiedades más excepcionales del mundo publican en JamesEdition.
- Anuncios de Sotheby's, Christie's, BARNES y Engel & Völkers
- Cada anuncio se revisa antes de publicarse
- Conecte directamente con agentes verificados
Al continuar, acepta nuestros Términos y la Política de Privacidad.
partnered with