$750,000

Single Family Residence In Las Vegas

  • 4 Hab.
  • 3 Baños
  • 3,524 Sqft
  • 6,970 Sqft lot
  • Actualizado: Ayer
  • 2
    Vistas de los últimos 30 días
  • Fuente:
    Las Vegas REALTORS  MLS#2781977

Sobre la propiedad

La descripción se tradujo automáticamente.
La descripción se muestra en el idioma original.
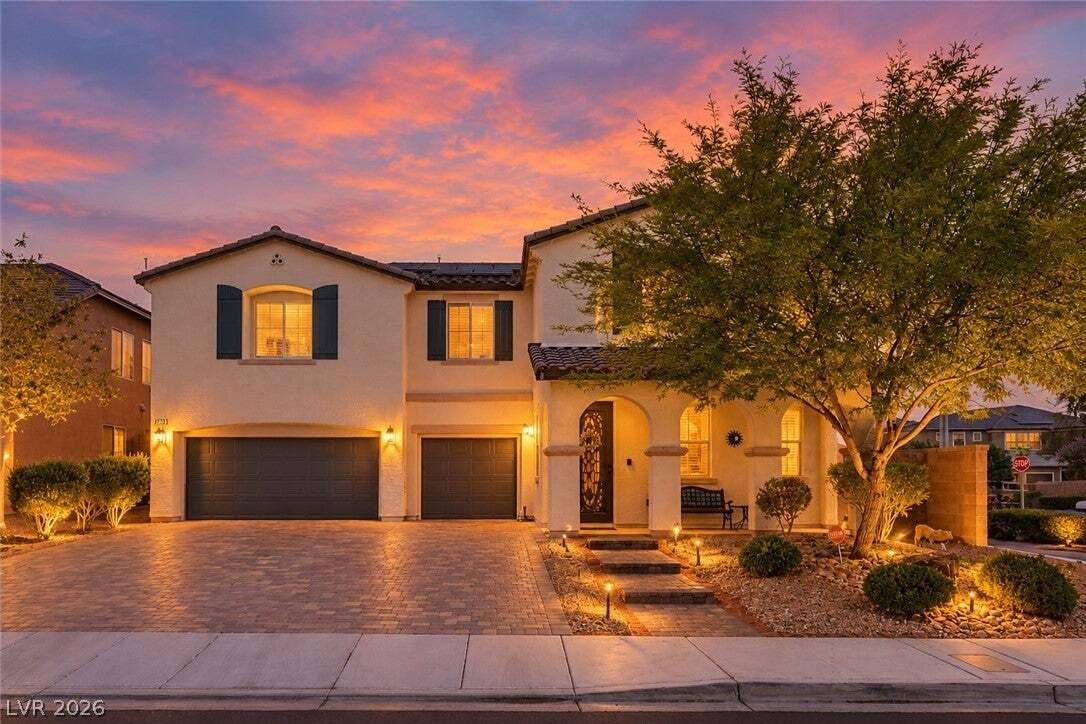
Discover unparalleled luxury and comfort in this stunning Northwest Las Vegas pool home, featuring solar and breathtaking mountain views. This beautifully upgraded residence is perfectly situated on a premium corner lot within a highly desirable neighborhood. Boasting 4 spacious bedrooms, 3 bathrooms, 3 car garage, a large loft, and a dedicated office or den downstairs, this 3501 square foot home
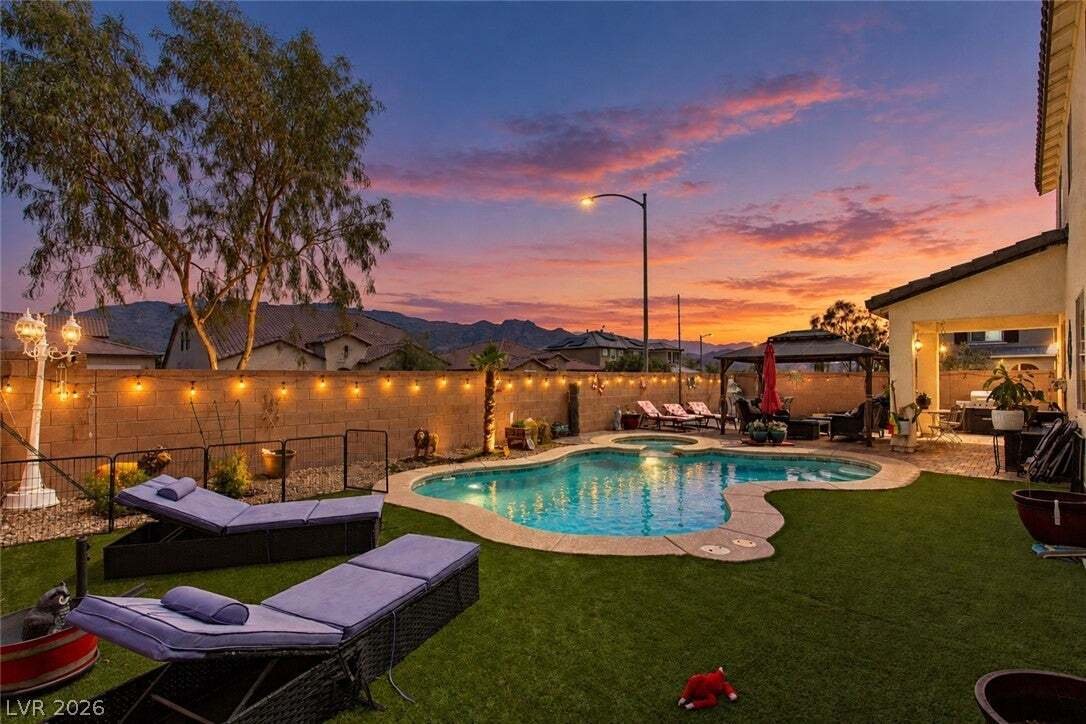
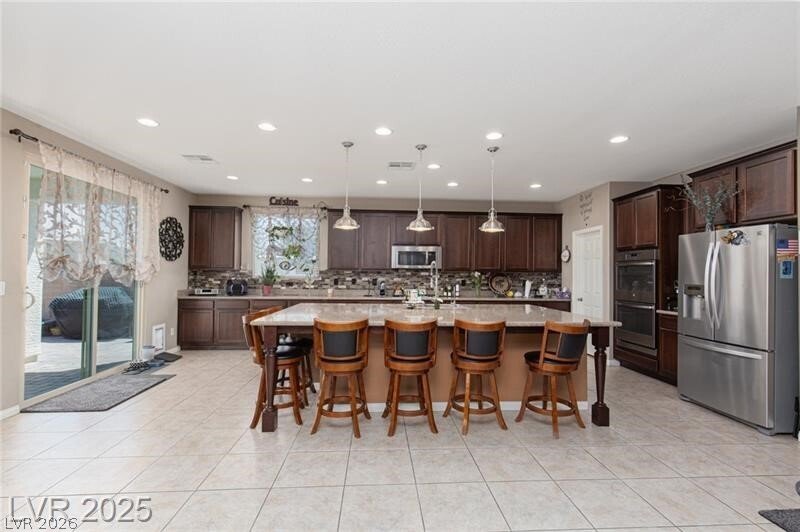
Discover unparalleled luxury and comfort in this stunning Northwest Las Vegas pool home, featuring solar and breathtaking mountain views. This beautifully upgraded residence is perfectly situated on a premium corner lot within a highly desirable neighborhood. Boasting 4 spacious bedrooms, 3 bathrooms, 3 car garage, a large loft, and a dedicated office or den downstairs, this 3501 square foot home seamlessly blends elegance, functionality, and modern convenience. The heart of the home is a chef-inspired kitchen, showcasing an oversized island, exquisite granite countertops, stainless steel appliances, double ovens, custom cabinetry, and a walk-in pantry, providing abundant storage ideal for both entertaining and everyday living. The open-concept floor plan features a massive great room, elegant ceramic tile flooring downstairs, and luxurious vinyl flooring up the stairs and throughout the upstairs, ensuring a carpet-free environment. Retreat to the oversized primary suite, which includes a spa-like bath with a Roman tub, a separate shower, and an enormous walk-in closet. The upstairs also offers three generously sized secondary bedrooms, perfect for family or additional living spaces. Step outside into a private backyard oasis, complete with a heated pool and spa, a covered patio, paver decking, and artificial turf, all set against the stunning backdrop of the Sheep Mountain Range. The extra-long driveway and three-car garage provide ample room for vehicles and storage. Enjoy the significant benefits of solar, often reducing the energy bill to little more than the connection fee, alongside additional upgrades like a newer water heater and water softener. This move-in-ready home truly checks every box for sophisticated living.
  • Tipo de propiedad

    Casa

  • Pisos

    2

  • Año de construcción

    2016

  • Precio/pie²

    $212

Características

  • Garaje
  • Jardín
  • Piscina
  • Vestidor
  • Vista a la Montaña
  • Oficina
  • Lavadora Secadora
  • Lavadero

Explorar la zona

5520 Bruin Lakes Street, Las Vegas, Nevada, Estados Unidos Ver en Google Maps
Precio por sqft
Bajo
Alto

Ver 2,385 anuncios más en en Las Vegas

ERA Brokers Consolidated - Las Vegas

Se unió hace 11 meses
Su mensaje
Usted ha preguntado por esta propiedad

El agente se comunicará con usted pronto por

Publicado por

ERA Brokers Consolidated - Las Vegas
Nevada, United States
Ver perfil de la agencia
7
Anuncios
2025
Se unió

Reserva una visita con the agent

Elija una fecha y si prefiere una visita virtual o presencial con el agente.

In-person tour
Fecha preferida
Tipo de tour
ERA Brokers Consolidated - Las Vegas
Las Vegas, Nevada, United States
Ver perfil de la agencia
Última actualización
Ayer
Primera publicación
May 17
Referencia del anuncio
2781977
Estado del anuncio
Llamada

Iniciar llamada telefónica con:

Hola, llamo por la propiedad con referencia 2781977, que encontré en JamesEdition.

Después de la llamada, proporcionaremos tus contactos al agente para una comunicación fácil.

brokerages we
partnered with