$775,000
Single Family Detached Las Vegas
- 3 Hab.
- 3 Baños
- 2,563 Sqft
- 7,841 Sqft lot
- Actualizado: Hoy
- MLS#2826016
Sobre la propiedad
La descripción se tradujo automáticamente.
La descripción se muestra en el idioma original.
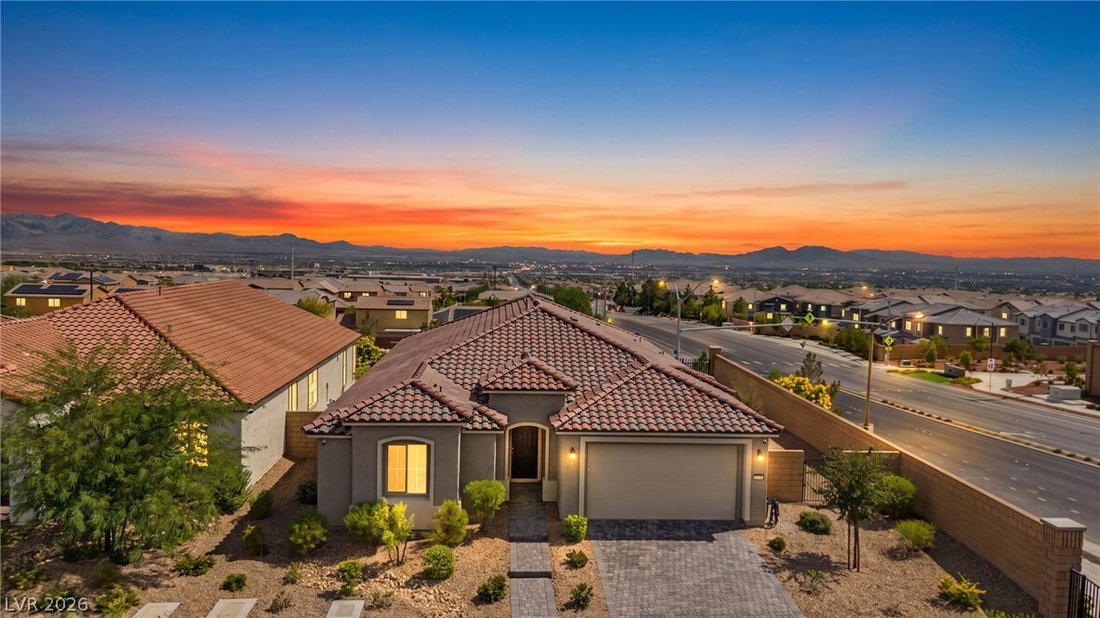
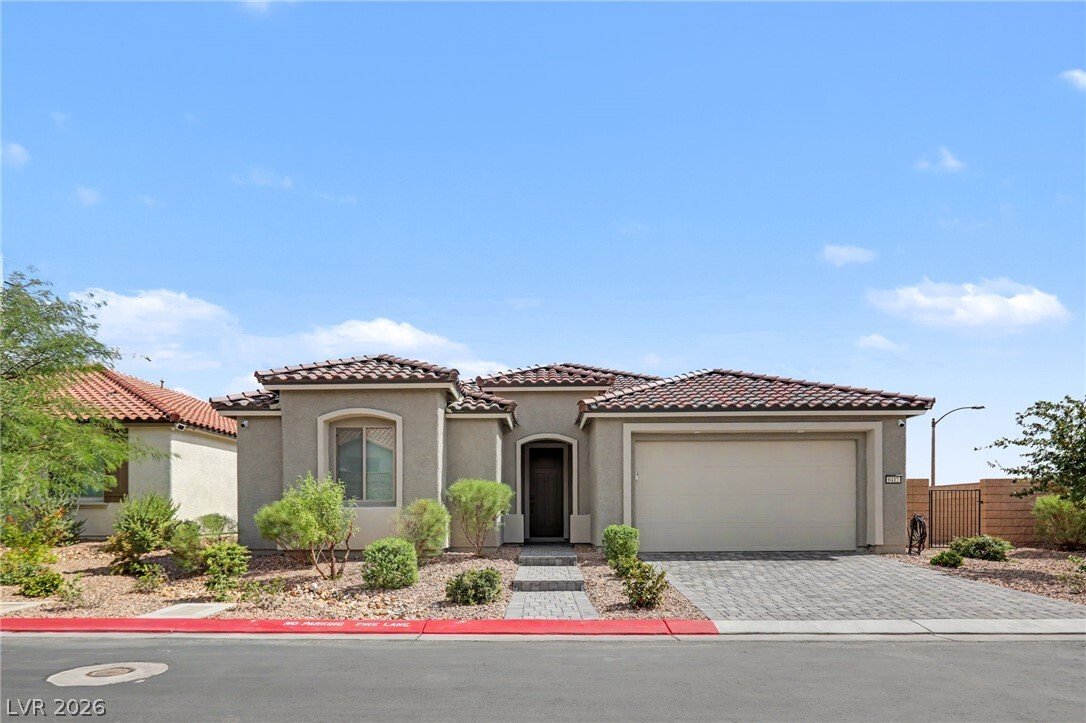
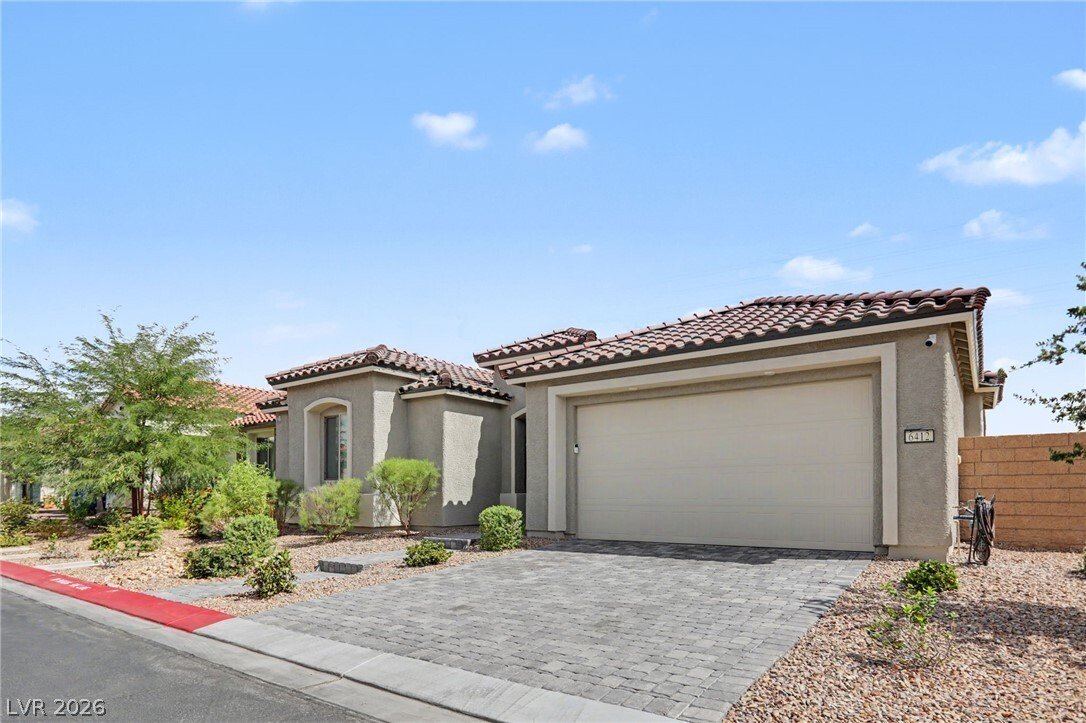
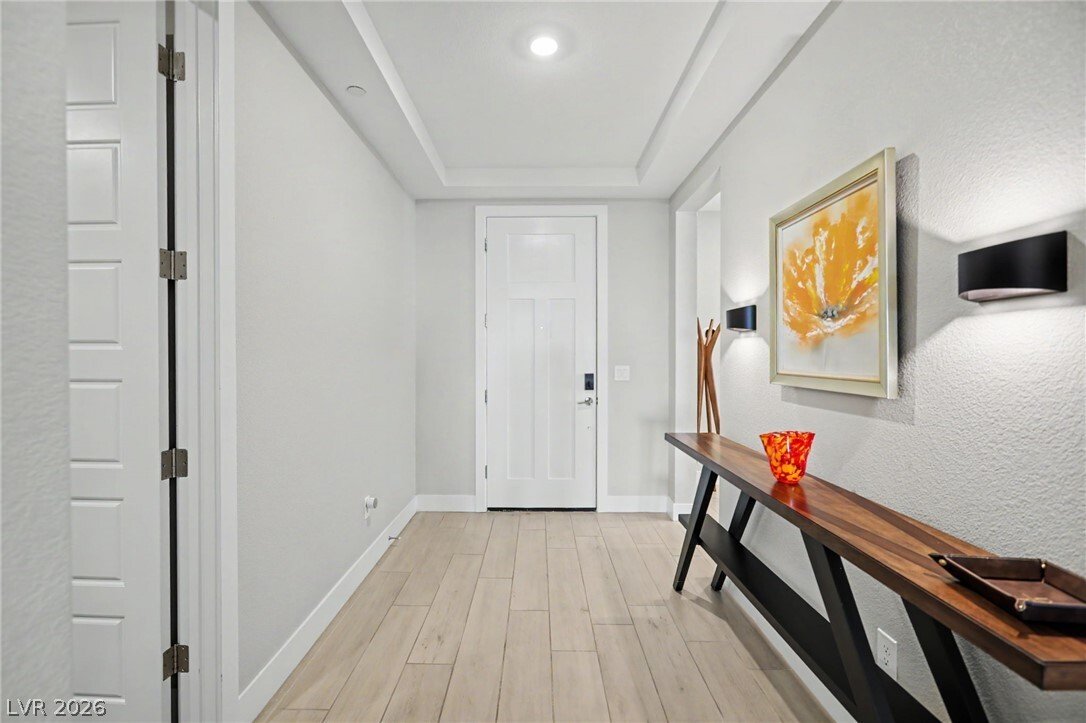
Welcome to this highly upgraded single-story Parklane floor plan by Pulte Homes in Talvona at Skye Hills! Offering 2,563 sq. ft., this impressive floor plan features 3 bedrooms, den, 2.5 baths & 2-car garage on a premium end lot with unobstructed Strip, city & mountain views and no front or right-side neighbors. The HUGE side yard is one of the largest in the community with plenty of room
Welcome to this highly upgraded single-story Parklane floor plan by Pulte Homes in Talvona at Skye Hills! Offering 2,563 sq. ft., this impressive floor plan features 3 bedrooms, den, 2.5 baths & 2-car garage on a premium end lot with unobstructed Strip, city & mountain views and no front or right-side neighbors. The HUGE side yard is one of the largest in the community with plenty of room for a pool & more! Inside features wood-like tile flooring throughout with NO carpet, expanded primary bedroom & dining room, electronic shades, ceiling fans & recessed lighting. The gourmet kitchen showcases quartz countertops, ceiling-height white shaker soft-close cabinetry, custom tile backsplash to the ceiling, under-cabinet lighting & a stunning two-tone executive island featuring a contrasting quartz countertop, beverage fridge, pendant lighting, large stainless steel single-basin sink & reverse osmosis. Upgraded KitchenAid appliances include a wall microwave & oven plus an additional oven with 5-burner gas cooktop. Custom knife & silverware drawers, garbage can pull-out & large walk-in pantry complete the kitchen. Oversized great room features 4 surround sound speakers & 2 in-wall speakers. The primary suite features a tray ceiling with 4 additional recessed lights, an expanded closet with custom ELFA cabinetry & a spa-like bathroom with double vanity, quartz countertops, LED mirrors & a zero-threshold shower with custom tile. The finished garage features epoxy flooring, a utility sink, water softener system & tankless water heater. Situated on an elevated lot, the backyard features a custom misting system and breathtaking, unobstructed Las Vegas Strip, city & mountain views! SIDS are paid OFF!
-
Tipo de propiedad
Casa
-
Año de construcción
2024
-
Precio/pie²
$302
Características
- Garaje
- Vestidor
- Vista a la Montaña
- Vista Panorámica
- Vista de la ciudad
- Estufa de gas
- Encimeras de piedra
- Isla de cocina
Explorar la zona
6412 Belgrossa Bend Street, Las Vegas, NV 89166, Nevada, Estados Unidos
Ver en Google Maps
Precio por sqft
Bajo
Alto
Se unió hace 5 años
Usted ha preguntado por esta propiedad
El agente se comunicará con usted pronto por
Publicado por
25
Anuncios
2022
Se unió
Reserva una visita con the agent
Elija una fecha y si prefiere una visita virtual o presencial con el agente.
Fecha preferida
Tipo de tour

Las Vegas Summerlin
9420 W Sahara Avenue, Ste. 100, 89117, Las Vegas, United States
Ver perfil de la agencia
Última actualización
Hoy
Primera publicación
Octubre 16
Licencia del agente
#S.0180246
Referencia del anuncio
2169926419708114
Estado del anuncio
Propiedades similares cercanas
Nuevos anuncios en Las Vegas
Explorar más viviendas en venta
Las Vegas, NV, Estados Unidos tipos de propiedad
Las Vegas, NV, Estados Unidos búsquedas populares
- Propiedades con Garaje en Las Vegas, NV, Estados Unidos
- Propiedades con Jardín en Las Vegas, NV, Estados Unidos
- Propiedades con Piscina en Las Vegas, NV, Estados Unidos
- Propiedades Comunidad Cerrada en Las Vegas, NV, Estados Unidos
- Propiedades con Balcón en Las Vegas, NV, Estados Unidos
- Propiedades Vista a la Montaña en Las Vegas, NV, Estados Unidos
- Propiedades con Gimnasio en Las Vegas, NV, Estados Unidos
- Propiedades con Cancha de Tenis en Las Vegas, NV, Estados Unidos
- Propiedades Moderno en Las Vegas, NV, Estados Unidos
- Propiedades Vista de la ciudad en Las Vegas, NV, Estados Unidos
- Propiedades Renovado en Las Vegas, NV, Estados Unidos
- Propiedades Obras nuevas en Las Vegas, NV, Estados Unidos
- Propiedades Vista Panorámica en Las Vegas, NV, Estados Unidos
- Propiedades con Ascensor en Las Vegas, NV, Estados Unidos
- Propiedades con Sauna en Las Vegas, NV, Estados Unidos
- Propiedades Vista al Agua en Las Vegas, NV, Estados Unidos
- Propiedades Vista al Campo de Golf en Las Vegas, NV, Estados Unidos
- Propiedades con Piscina cubierta en Las Vegas, NV, Estados Unidos
- Propiedades con Cine en Las Vegas, NV, Estados Unidos
- Propiedades Ecuestre en Las Vegas, NV, Estados Unidos
- Propiedades con Bodega en Las Vegas, NV, Estados Unidos
- Propiedades con Biblioteca en Las Vegas, NV, Estados Unidos
- Propiedades Frente al Lago en Las Vegas, NV, Estados Unidos
- Propiedades Frente al Agua en Las Vegas, NV, Estados Unidos
- Propiedades Duplex en Las Vegas, NV, Estados Unidos
- Propiedades Cima de una colina en Las Vegas, NV, Estados Unidos
- Propiedades Gran Altitud en Las Vegas, NV, Estados Unidos
- Propiedades Mansión en Las Vegas, NV, Estados Unidos
- Propiedades Ski-In / Ski-Out en Las Vegas, NV, Estados Unidos
- Propiedades Frente al mar en Las Vegas, NV, Estados Unidos
Guías e historias relacionadas
La confianza de los mejores brokers del mundo
Los agentes tras las propiedades más excepcionales del mundo publican en JamesEdition.
- Anuncios de Sotheby's, Christie's, BARNES y Engel & Völkers
- Cada anuncio se revisa antes de publicarse
- Conecte directamente con agentes verificados
Al continuar, acepta nuestros Términos y la Política de Privacidad.
brokerages we
partnered with
partnered with