$2,049,000
Single Family Detached Las Vegas
- 5 Hab.
- 4 Baños
- 2,827 Sqft
- 9,148 Sqft lot
- Actualizado: Ayer
-
2
Vistas de los últimos 30 días
- MLS#2813234
Sobre la propiedad
La descripción se tradujo automáticamente.
La descripción se muestra en el idioma original.
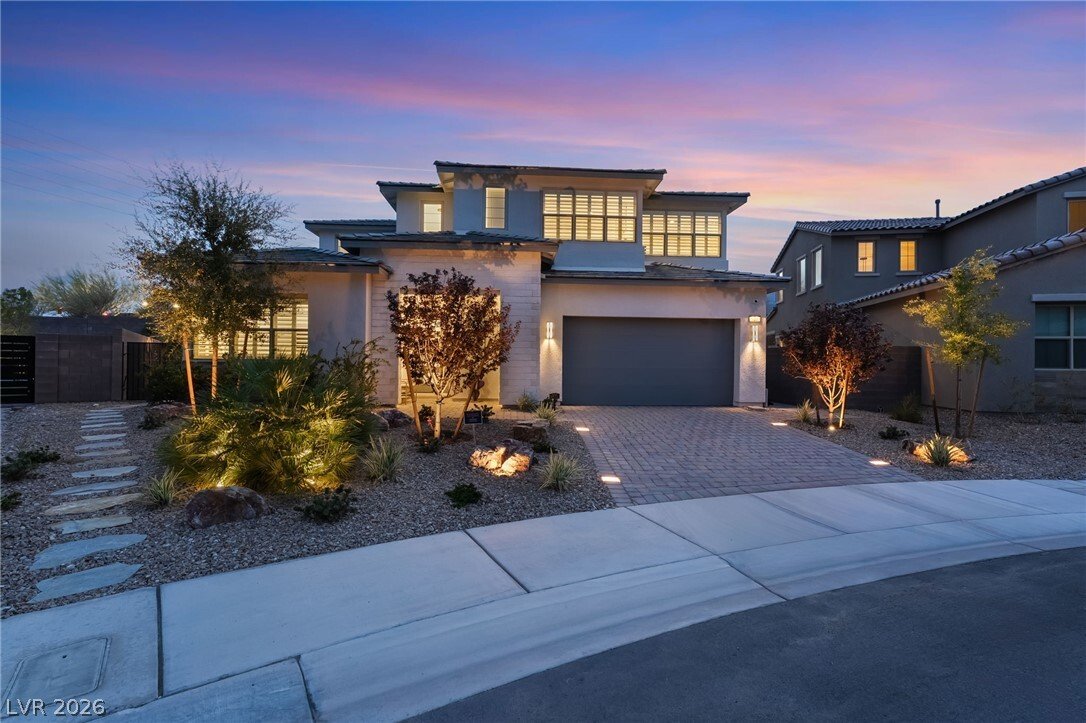
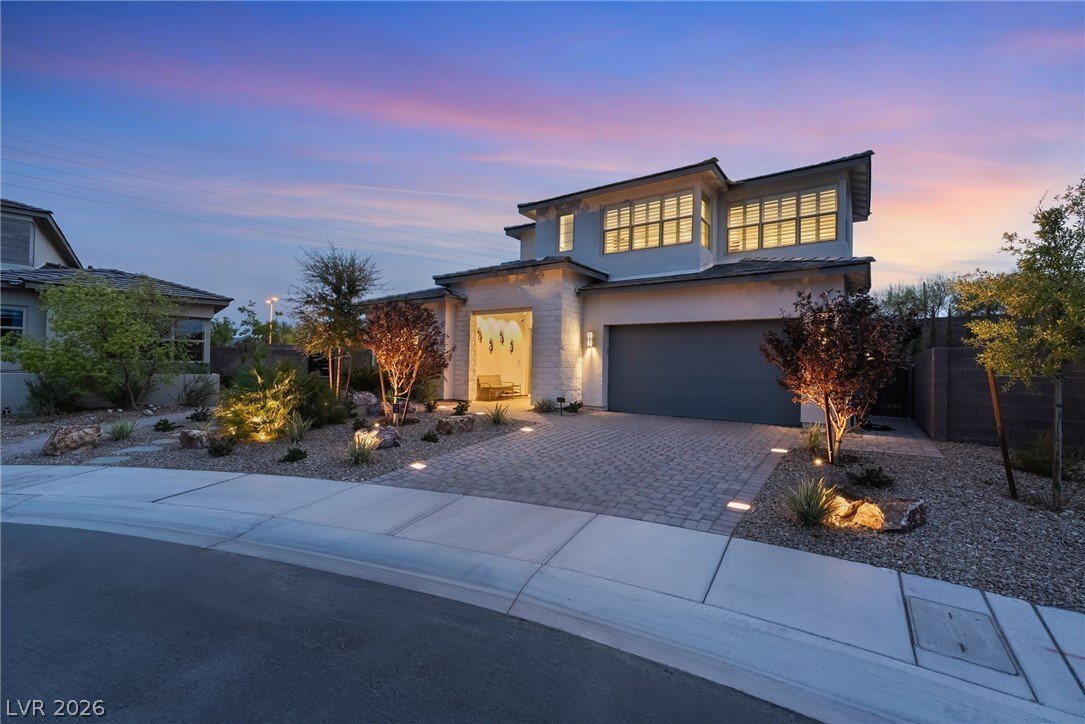
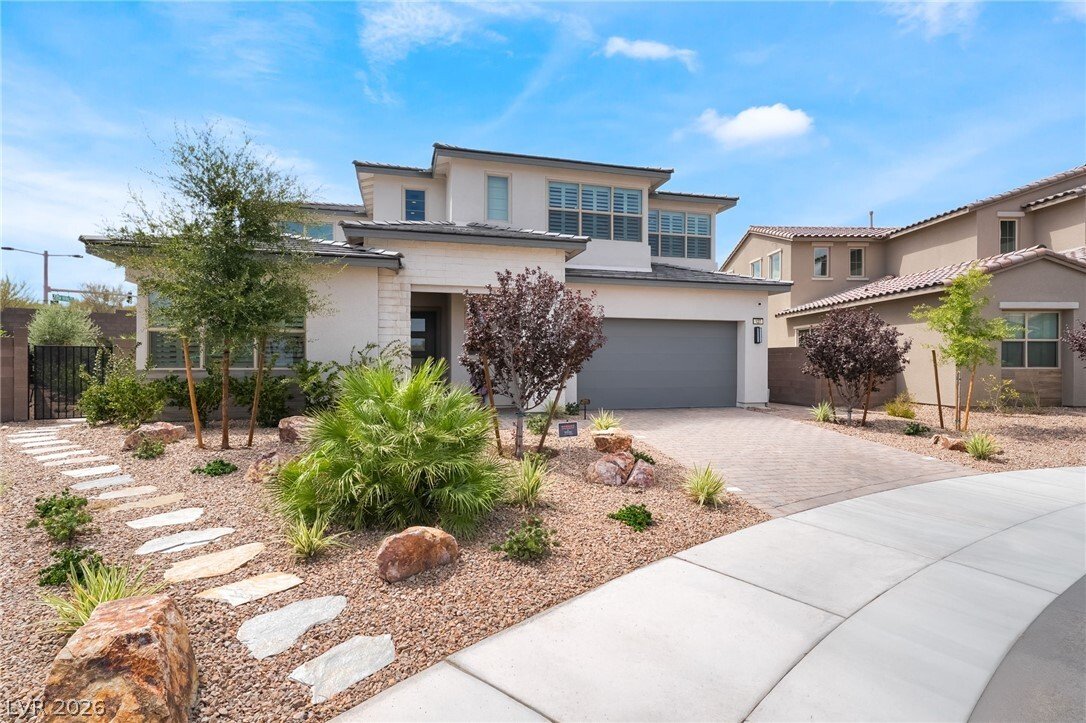
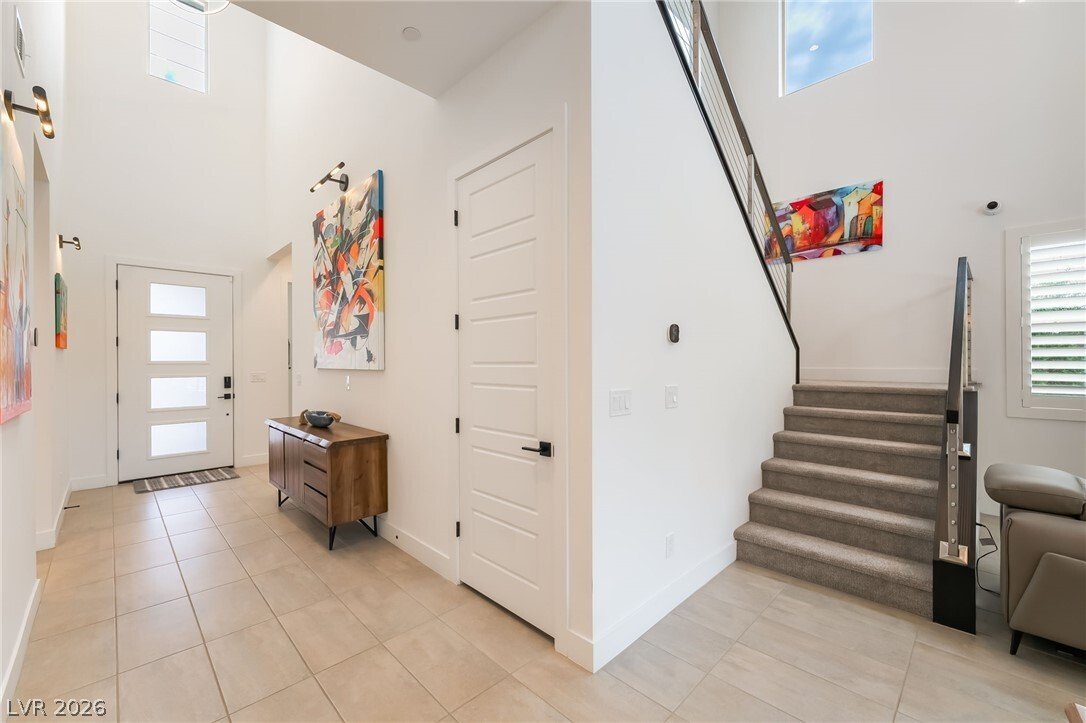
Some homeѕ аre built from a floor рlаn. Others begin with a viѕiοn. In gated Acadia Ridge in Redpoint Village, this Toll Brothers Alba Elite was transformed through nearly $850,000 in custom design selections & owner improvements into a custom residence, barely two years old & ready to enjoy without the wait of building.
Step into a sun-filled, two-story great room, where a floor-to-ce
Step into a sun-filled, two-story great room, where a floor-to-ce
Some homeѕ аre built from a floor рlаn. Others begin with a viѕiοn. In gated Acadia Ridge in Redpoint Village, this Toll Brothers Alba Elite was transformed through nearly $850,000 in custom design selections & owner improvements into a custom residence, barely two years old & ready to enjoy without the wait of building.
Step into a sun-filled, two-story great room, where a floor-to-ceiling designer fireplace draws the eye upward & a 12-foot multi-slide door brings the outdoors in. At the heart of the home, a sleek kitchen invites everyone to gather around its oversized waterfall island, complemented by generous cabinetry, a built-in refrigerator, double ovens, gas cooktop & dining area.
Designed for connection and privacy, the five-bedroom floor plan places the primary suite and two additional bedrooms on the main level. The primary retreat opens directly to the pool and continues into a spa-inspired bath with a freestanding tub, zero-threshold glass shower and custom-organized closet. Upstairs, two bedrooms and an expansive loft open to a covered deck overlooking the backyard and mountains beyond.
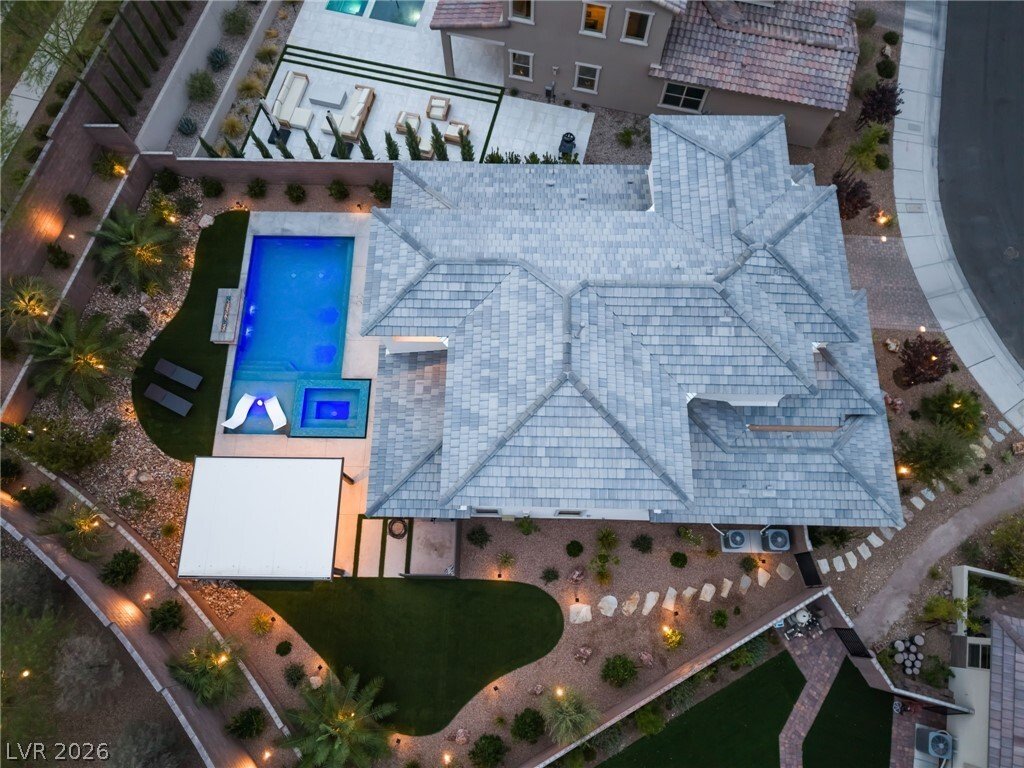
As daylight fades, the backyard becomes the home’s most memorable chapter. Swim against integrated swim jets, unwind in the spa, gather beside the linear fire feature or share dinner beneath the covered outdoor kitchen and entertainment pavilion. Professionally designed landscaping, mature palms and dramatic lighting create a private resort setting from afternoon through evening.
Designer lighting, plantation shutters, custom closets, whole-home water filtration, built-in security cameras, structured wiring, patio speakers, smart-home infrastructure and an epoxy-finished garage reflect the intention behind every selection. Minutes from Summerlin trails, parks, Downtown Summerlin and Red Rock Canyon, this is not simply a beautifully upgraded home. It is a Summerlin lifestyle that has already been thoughtfully created—and is waiting for its next story to begin
Step into a sun-filled, two-story great room, where a floor-to-ceiling designer fireplace draws the eye upward & a 12-foot multi-slide door brings the outdoors in. At the heart of the home, a sleek kitchen invites everyone to gather around its oversized waterfall island, complemented by generous cabinetry, a built-in refrigerator, double ovens, gas cooktop & dining area.
Designed for connection and privacy, the five-bedroom floor plan places the primary suite and two additional bedrooms on the main level. The primary retreat opens directly to the pool and continues into a spa-inspired bath with a freestanding tub, zero-threshold glass shower and custom-organized closet. Upstairs, two bedrooms and an expansive loft open to a covered deck overlooking the backyard and mountains beyond.
As daylight fades, the backyard becomes the home’s most memorable chapter. Swim against integrated swim jets, unwind in the spa, gather beside the linear fire feature or share dinner beneath the covered outdoor kitchen and entertainment pavilion. Professionally designed landscaping, mature palms and dramatic lighting create a private resort setting from afternoon through evening.
Designer lighting, plantation shutters, custom closets, whole-home water filtration, built-in security cameras, structured wiring, patio speakers, smart-home infrastructure and an epoxy-finished garage reflect the intention behind every selection. Minutes from Summerlin trails, parks, Downtown Summerlin and Red Rock Canyon, this is not simply a beautifully upgraded home. It is a Summerlin lifestyle that has already been thoughtfully created—and is waiting for its next story to begin
-
Tipo de propiedad
Casa
-
Año de construcción
2024
-
Precio/pie²
$724
Características
- Garaje
- Jardín
- Piscina
- Comunidad Cerrada
- Cancha de baloncesto
- Fogata
- Cancha de Tenis
- Cocina exterior
- Vista a la Montaña
Características
Lote
- Comunidad Cerrada
- Vista a la Montaña
- Privacidad
- Obras nuevas
Interior
- Techo alto
- Chimenea
- Isla de cocina
- Estufa de gas
- Jacuzzi
- Bar
- Encimeras de piedra
- Vestidor
Outdoor
Explorar la zona
127 Malpaso Street, Las Vegas, NV 89138, Nevada, Estados Unidos
Ver en Google Maps
Precio por sqft
Bajo
Alto

Se unió hace 5 años
Usted ha preguntado por esta propiedad
El agente se comunicará con usted pronto por
Publicado por
2
Anuncios
2022
Se unió
Reserva una visita con Robin I Smith
Elija una fecha y si prefiere una visita virtual o presencial con el agente.
Fecha preferida
Tipo de tour

Las Vegas Summerlin
9420 W Sahara Avenue, Ste. 100, 89117, Las Vegas, United States
Ver perfil de la agencia
Última actualización
Ayer
Primera publicación
Aug 30
Licencia del agente
#S.0021625
Referencia del anuncio
2153440828791114
Estado del anuncio
Propiedades similares cercanas
Nuevos anuncios en Las Vegas

Explorar más viviendas en venta
Las Vegas, NV, Estados Unidos tipos de propiedad
Las Vegas, NV, Estados Unidos búsquedas populares
- Propiedades con Garaje en Las Vegas, NV, Estados Unidos
- Propiedades con Jardín en Las Vegas, NV, Estados Unidos
- Propiedades con Piscina en Las Vegas, NV, Estados Unidos
- Propiedades Comunidad Cerrada en Las Vegas, NV, Estados Unidos
- Propiedades con Balcón en Las Vegas, NV, Estados Unidos
- Propiedades Vista a la Montaña en Las Vegas, NV, Estados Unidos
- Propiedades con Gimnasio en Las Vegas, NV, Estados Unidos
- Propiedades con Cancha de Tenis en Las Vegas, NV, Estados Unidos
- Propiedades Moderno en Las Vegas, NV, Estados Unidos
- Propiedades Vista de la ciudad en Las Vegas, NV, Estados Unidos
- Propiedades Renovado en Las Vegas, NV, Estados Unidos
- Propiedades Obras nuevas en Las Vegas, NV, Estados Unidos
- Propiedades Vista Panorámica en Las Vegas, NV, Estados Unidos
- Propiedades con Ascensor en Las Vegas, NV, Estados Unidos
- Propiedades Vista al Campo de Golf en Las Vegas, NV, Estados Unidos
- Propiedades con Sauna en Las Vegas, NV, Estados Unidos
- Propiedades con Piscina cubierta en Las Vegas, NV, Estados Unidos
- Propiedades con Cine en Las Vegas, NV, Estados Unidos
- Propiedades Ecuestre en Las Vegas, NV, Estados Unidos
- Propiedades Vista al Agua en Las Vegas, NV, Estados Unidos
- Propiedades con Bodega en Las Vegas, NV, Estados Unidos
- Propiedades con Biblioteca en Las Vegas, NV, Estados Unidos
- Propiedades Frente al Lago en Las Vegas, NV, Estados Unidos
- Propiedades Frente al Agua en Las Vegas, NV, Estados Unidos
- Propiedades Cima de una colina en Las Vegas, NV, Estados Unidos
- Propiedades Gran Altitud en Las Vegas, NV, Estados Unidos
- Propiedades Duplex en Las Vegas, NV, Estados Unidos
- Propiedades Mansión en Las Vegas, NV, Estados Unidos
- Propiedades Ski-In / Ski-Out en Las Vegas, NV, Estados Unidos
- Propiedades Frente al mar en Las Vegas, NV, Estados Unidos
Guías e historias relacionadas
La confianza de los mejores brokers del mundo
Los agentes tras las propiedades más excepcionales del mundo publican en JamesEdition.
- Anuncios de Sotheby's, Christie's, BARNES y Engel & Völkers
- Cada anuncio se revisa antes de publicarse
- Conecte directamente con agentes verificados
Al continuar, acepta nuestros Términos y la Política de Privacidad.
brokerages we
partnered with
partnered with