



$1,375,000
Single Family Detached Las Vegas
- 6 Hab.
- 5 Baños
- 4,237 Sqft
- 18,296 Sqft lot
- Actualizado: Septiembre 24
- MLS#2811678
Sobre la propiedad
La descripción se tradujo automáticamente.
La descripción se muestra en el idioma original.
A rare opportunity within Lennar’s Estates at Lone Mountain, this 2025-built home occupies a premium oversized homesite tucked at the end of a cul-de-sac. While this floorplan may be available elsewhere in the community, current builder options cannot easily replicate the privacy, limited through traffic and tucked-away feel of this exceptional lot. Inside, soaring ceilings, wide hallways and gene
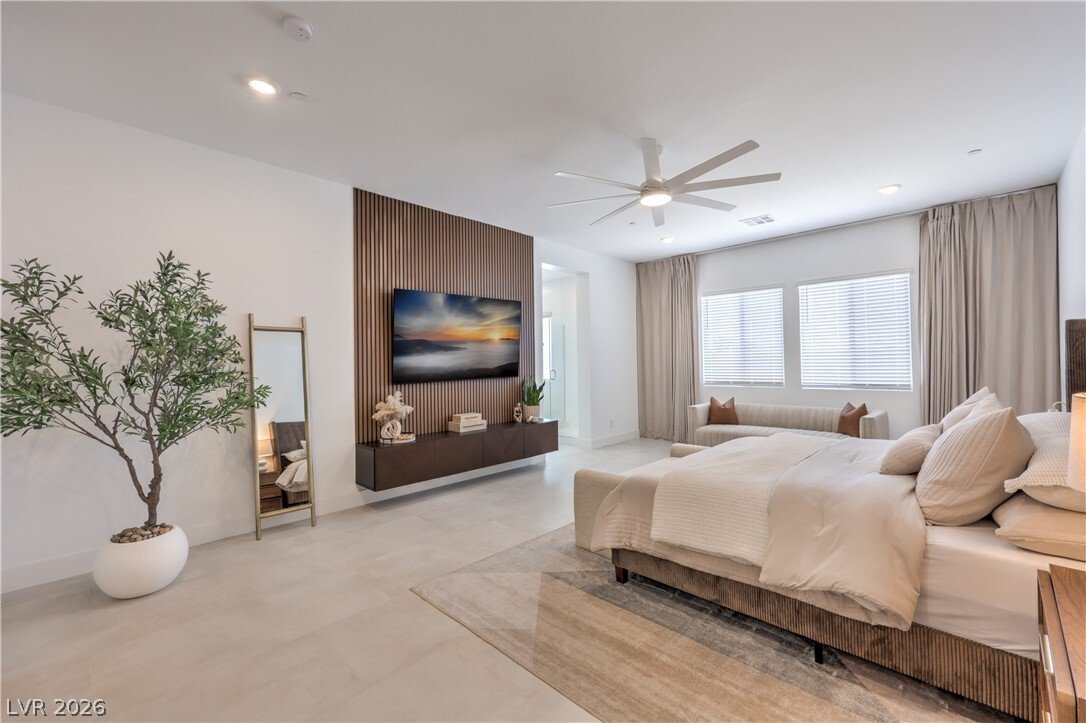
A rare opportunity within Lennar’s Estates at Lone Mountain, this 2025-built home occupies a premium oversized homesite tucked at the end of a cul-de-sac. While this floorplan may be available elsewhere in the community, current builder options cannot easily replicate the privacy, limited through traffic and tucked-away feel of this exceptional lot. Inside, soaring ceilings, wide hallways and generous proportions create an immediate sense of openness and scale. Large-format tile floors and new 5 1/2-inch baseboards enhance the clean, contemporary design. The expansive floorplan offers four bedrooms plus a private two bedroom Gen-X suite, providing tremendous flexibility for guests, work, fitness or other uses. The spacious primary suite is elevated by a custom accent media wall, creating a polished focal point. Garage capacity is another standout feature. A massive RV garage plus separate two-car garage provide the equivalent of parking for up to six vehicles. Both feature epoxy flooring, with two EV chargers in the RV garage and a third in the two-car garage. A separate driveway leads to the side-yard RV gate, adding outdoor parking and convenient access for an RV, boat or trailer. Security cameras and permanent Gemstone exterior lighting provide added technology and year-round customizable illumination. Outside, the oversized lot provides a blank canvas to design a backyard around your lifestyle. Imagine a custom pool and spa, outdoor kitchen, covered entertaining areas, fire features, sport court, turf or gardens, with room to combine multiple ideas. Newer construction can be duplicated. This premium end-of-cul-de-sac location, garage capacity and oversized homesite cannot, creating an opportunity that stands apart from other available options.
-
Tipo de propiedad
Casa
-
Año de construcción
2025
-
Precio/pie²
$324
Características
- Garaje
- Jardín
- Piscina
- Vestidor
- Moderno
- Cocina exterior
- Gimnasio
- Vista a la Montaña
- Plano de planta 2D
Características
Lote
- Vista a la Montaña
- Privacidad
- Moderno
Interior
- Isla de cocina
- Estufa de gas
- Bar
- Encimeras de piedra
- Vestidor
- Gimnasio
Outdoor
- Aparcamiento
- Piscina
- Garaje
- Cocina exterior
- Puerta
- Jardín
Explorar la zona
5262 Fisher Falls Court, Las Vegas, NV 89149, Nevada, Estados Unidos
Ver en Google Maps
Precio por sqft
Bajo
Alto
Se unió hace 3 años
Usted ha preguntado por esta propiedad
El agente se comunicará con usted pronto por
Publicado por
1
Anuncios
2024
Se unió
Reserva una visita con Mark Wiley
Elija una fecha y si prefiere una visita virtual o presencial con el agente.
Fecha preferida
Tipo de tour

Las Vegas/Centennial Hills
7501 Tule Springs Road, Suite 150 & Suite 170, 89131, Las Vegas, United States
Ver perfil de la agencia
Última actualización
Septiembre 24
Primera publicación
Agosto 27
Licencia del agente
#BS.0145407
Referencia del anuncio
2152317707086384
Estado del anuncio
Propiedades similares cercanas
Nuevos anuncios en Las Vegas

Explorar más viviendas en venta
Las Vegas, NV, Estados Unidos tipos de propiedad
Las Vegas, NV, Estados Unidos búsquedas populares
- Propiedades con Garaje en Las Vegas, NV, Estados Unidos
- Propiedades con Jardín en Las Vegas, NV, Estados Unidos
- Propiedades con Piscina en Las Vegas, NV, Estados Unidos
- Propiedades Comunidad Cerrada en Las Vegas, NV, Estados Unidos
- Propiedades con Balcón en Las Vegas, NV, Estados Unidos
- Propiedades Vista a la Montaña en Las Vegas, NV, Estados Unidos
- Propiedades con Gimnasio en Las Vegas, NV, Estados Unidos
- Propiedades con Cancha de Tenis en Las Vegas, NV, Estados Unidos
- Propiedades Moderno en Las Vegas, NV, Estados Unidos
- Propiedades Vista de la ciudad en Las Vegas, NV, Estados Unidos
- Propiedades Renovado en Las Vegas, NV, Estados Unidos
- Propiedades Obras nuevas en Las Vegas, NV, Estados Unidos
- Propiedades Vista Panorámica en Las Vegas, NV, Estados Unidos
- Propiedades con Ascensor en Las Vegas, NV, Estados Unidos
- Propiedades con Sauna en Las Vegas, NV, Estados Unidos
- Propiedades Vista al Agua en Las Vegas, NV, Estados Unidos
- Propiedades Vista al Campo de Golf en Las Vegas, NV, Estados Unidos
- Propiedades con Piscina cubierta en Las Vegas, NV, Estados Unidos
- Propiedades Ecuestre en Las Vegas, NV, Estados Unidos
- Propiedades con Cine en Las Vegas, NV, Estados Unidos
- Propiedades con Bodega en Las Vegas, NV, Estados Unidos
- Propiedades con Biblioteca en Las Vegas, NV, Estados Unidos
- Propiedades Frente al Lago en Las Vegas, NV, Estados Unidos
- Propiedades Frente al Agua en Las Vegas, NV, Estados Unidos
- Propiedades Duplex en Las Vegas, NV, Estados Unidos
- Propiedades Cima de una colina en Las Vegas, NV, Estados Unidos
- Propiedades Mansión en Las Vegas, NV, Estados Unidos
- Propiedades Ski-In / Ski-Out en Las Vegas, NV, Estados Unidos
- Propiedades Frente al mar en Las Vegas, NV, Estados Unidos
- Propiedades Gran Altitud en Las Vegas, NV, Estados Unidos
Guías e historias relacionadas
La confianza de los mejores brokers del mundo
Los agentes tras las propiedades más excepcionales del mundo publican en JamesEdition.
- Anuncios de Sotheby's, Christie's, BARNES y Engel & Völkers
- Cada anuncio se revisa antes de publicarse
- Conecte directamente con agentes verificados
Al continuar, acepta nuestros Términos y la Política de Privacidad.
brokerages we
partnered with
partnered with