$5,495,000
Single Family Detached Las Vegas
- 4 Hab.
- 6 Baños
- 5,709 Sqft
- 14,375 Sqft lot
- Actualizado: Septiembre 15
- 1
- MLS#2785522
Sobre la propiedad
La descripción se tradujo automáticamente.
La descripción se muestra en el idioma original.
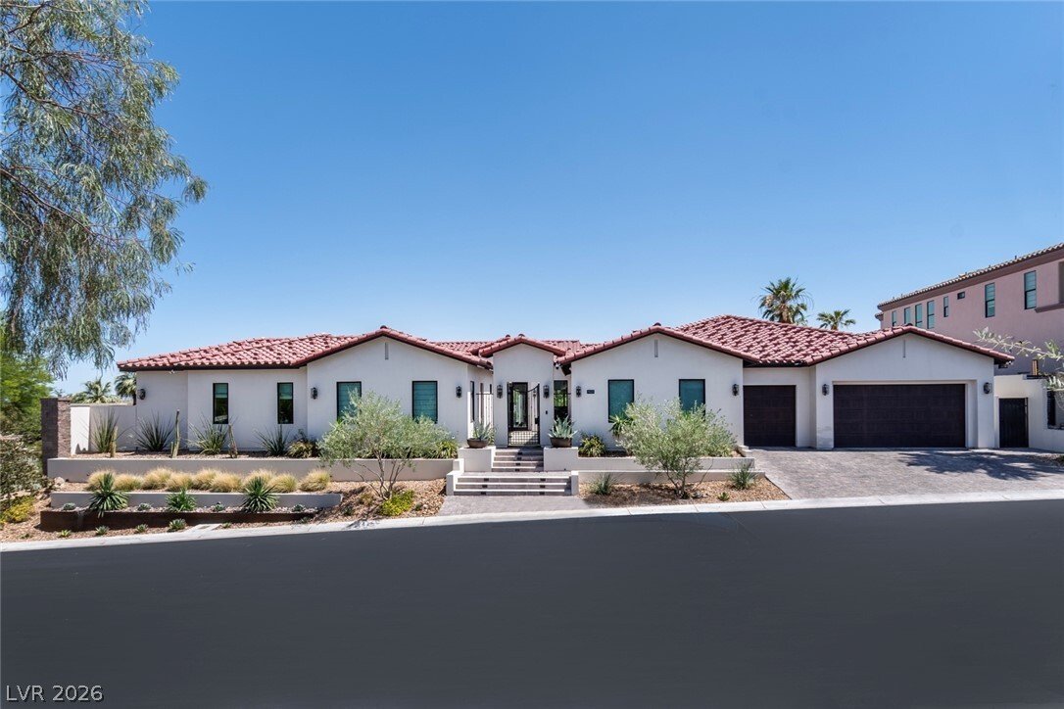
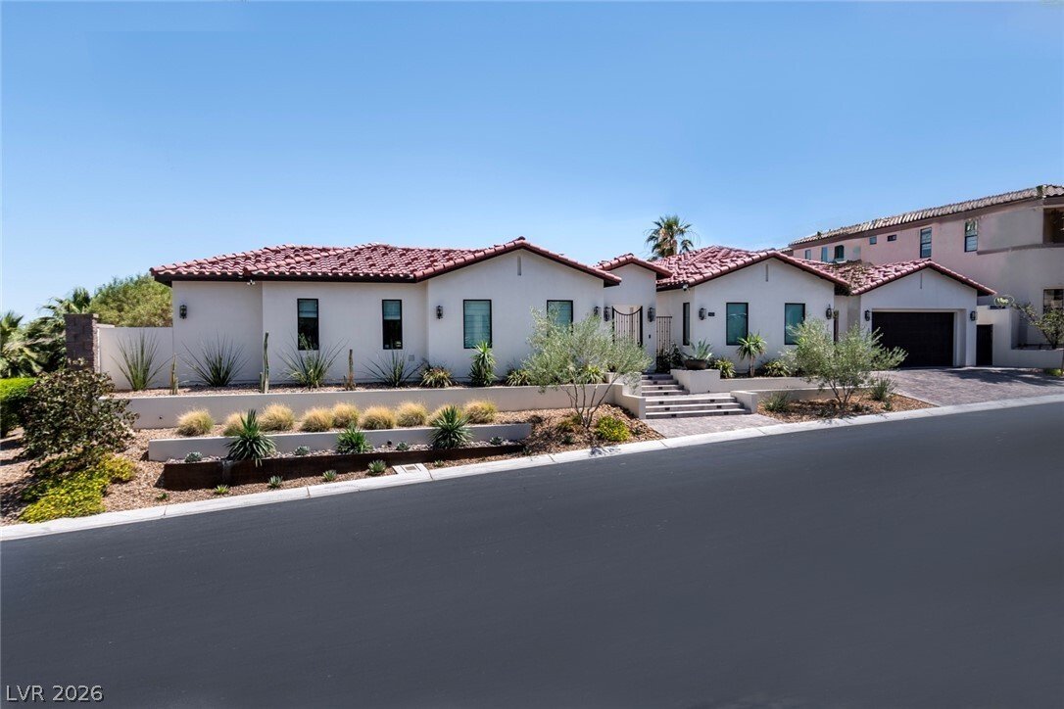
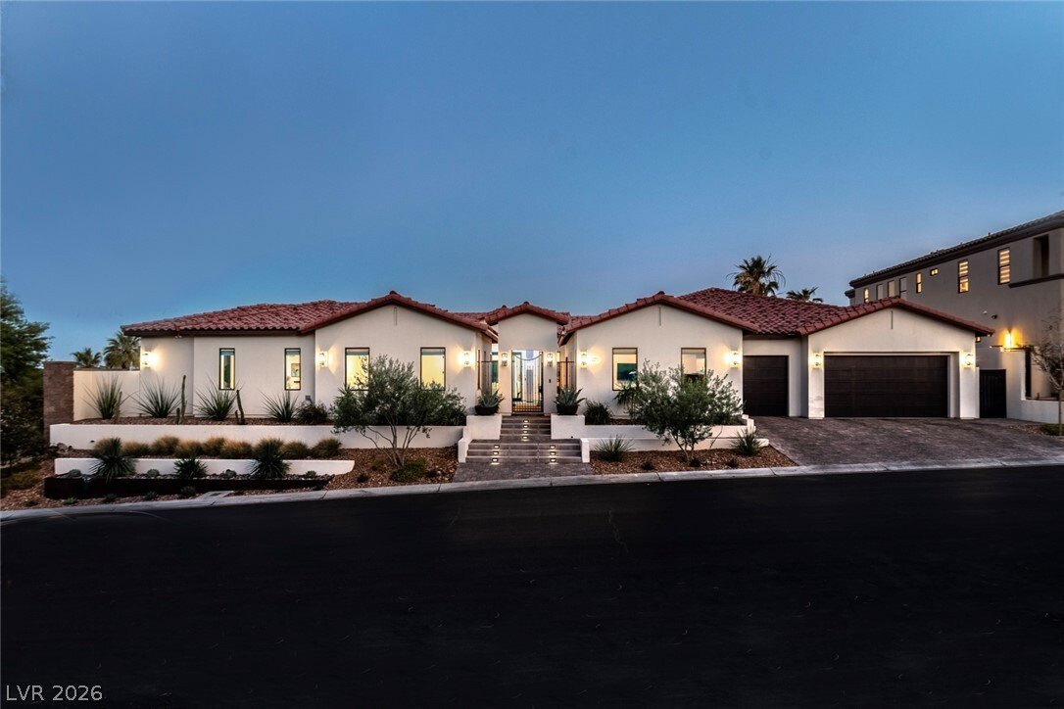
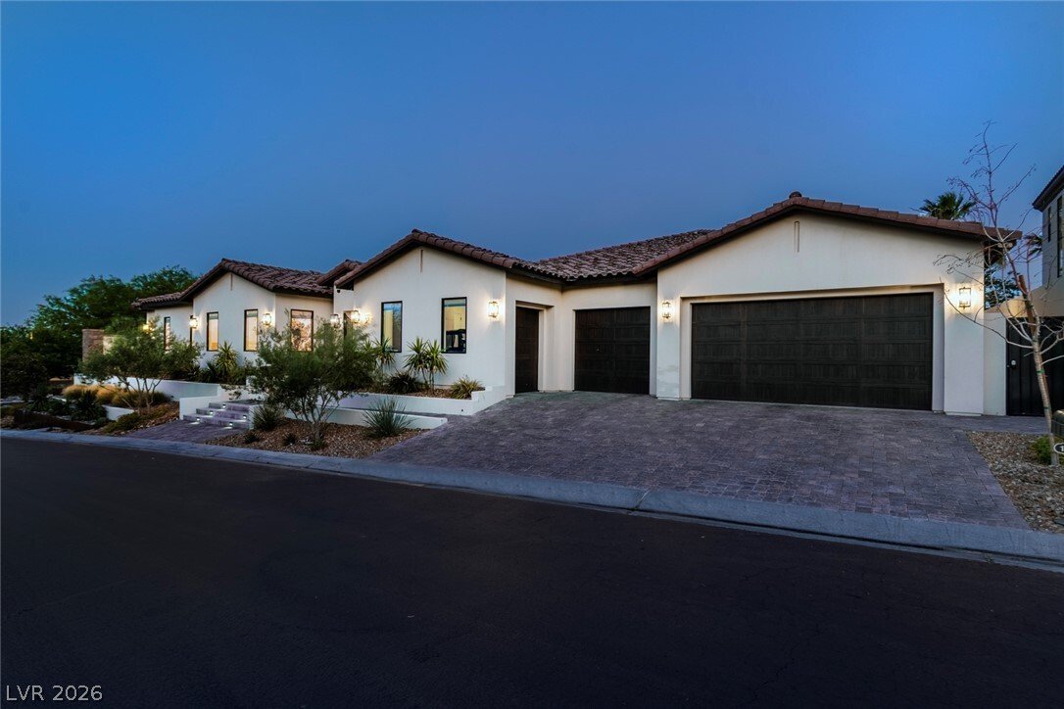
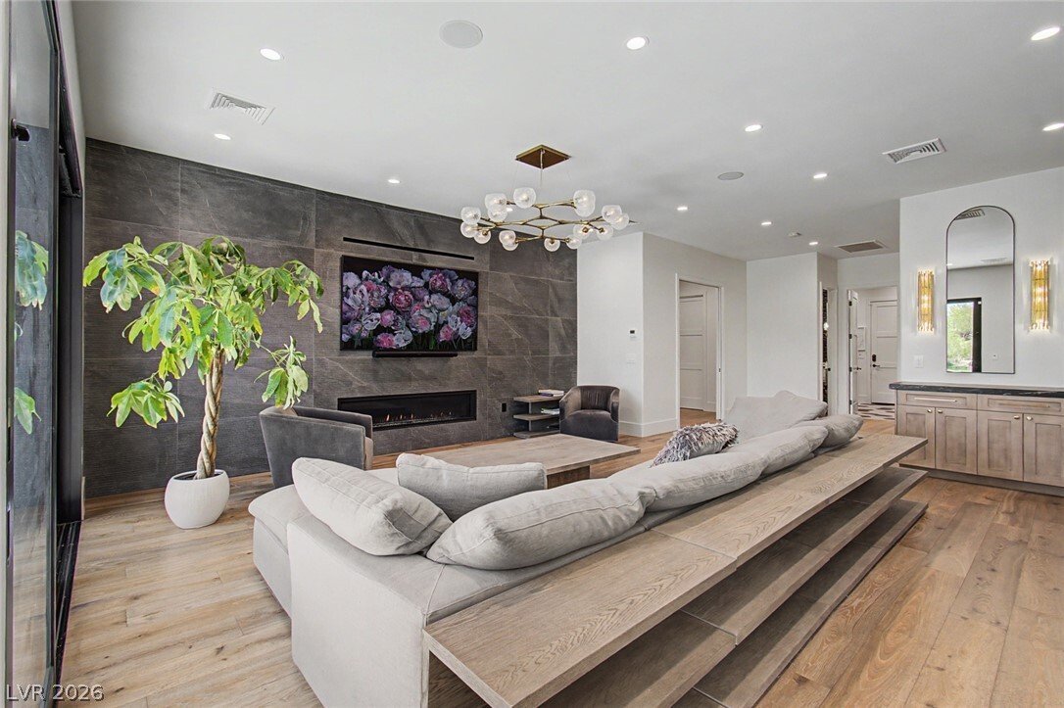
Set behind the Wеѕt Gate of Red Rock Cοuntrу Club, this 5,709 sq ft single-stοry еstate sits on a 14,375 sq ft corner lot-the result of a complete 2020-2023 ground-up rebuild. Five bedrooms, 5.5 baths, a 5-car garage oriented with a south facing backyard and golf course views. A 6+ foot custom waterfall serves as the county-approved fence, preserving unobstructed sight lines within home and from t
Set behind the Wеѕt Gate of Red Rock Cοuntrу Club, this 5,709 sq ft single-stοry еstate sits on a 14,375 sq ft corner lot-the result of a complete 2020-2023 ground-up rebuild. Five bedrooms, 5.5 baths, a 5-car garage oriented with a south facing backyard and golf course views. A 6+ foot custom waterfall serves as the county-approved fence, preserving unobstructed sight lines within home and from the oversized pool and spa with Baja shelf, Pebble Tech finish. The position is exceptional: a private corner lot overlooking the 9th green, oriented south for ideal year-round sun, and protected from errant golf balls-privacy and views without the trade-offs. Inside, the home flows through formal living and dining rooms, a separate family room, breakfast nook, and a full wet bar with sink, dishwasher, ice maker, and two Sub-Zero beverage drawers. A private butler’s pantry-accessible from both the formal dining room and the bar houses a full-size Sub-Zero and supports the Wolf and Sub-Zero gourmet kitchen with custom hood. A 12-foot floor-to-ceiling temperature-controlled glass wine cellar displays 300+ bottles in the formal living room. Two formal primary suites, both open to the backyard. The current primary features dual walk-in closets, and in-suite laundry and a luxurious tub/shower with private frame TV; the second functions today as a theater with adjoining office (easily converted to a closet) and a backyard-accessible bathroom. A third bedroom serves as an office, a fourth offers a private sitting area, and a fifth has its own exterior entrance from the gated front courtyard, ideal for guests, in-laws, or a private home office. Sixteen-foot pocket sliding doors in the living and dining areas, 12-foot glass sliders in the family room, primary suite, theater, and three additional bedrooms. A covered patio, sunken firepit, full outdoor kitchen, outdoor shower, and Sonos-driven outdoor audio extend living across the entire property.
-
Tipo de propiedad
Casa
-
Año de construcción
2004
-
Precio/pie²
$962
Características
Explorar la zona
11423 Glowing Sunset Lane, Las Vegas, NV 89135, Nevada, Estados Unidos
Ver en Google Maps
Precio por sqft
Bajo
Alto
Se unió hace 5 años
Usted ha preguntado por esta propiedad
El agente se comunicará con usted pronto por
Publicado por
23
Anuncios
2022
Se unió
Reserva una visita con the agent
Elija una fecha y si prefiere una visita virtual o presencial con el agente.
Fecha preferida
Tipo de tour

Las Vegas/Centennial Hills
7501 Tule Springs Road, Suite 150 & Suite 170, 89131, Las Vegas, United States
Ver perfil de la agencia
Última actualización
Septiembre 15
Primera publicación
Junio 12
Licencia del agente
#B.0046707
Referencia del anuncio
2124864053426748
Estado del anuncio
Propiedades similares cercanas
Nuevos anuncios en Las Vegas



Explorar más viviendas en venta
Las Vegas, NV, Estados Unidos tipos de propiedad
Las Vegas, NV, Estados Unidos búsquedas populares
- Propiedades con Garaje en Las Vegas, NV, Estados Unidos
- Propiedades con Jardín en Las Vegas, NV, Estados Unidos
- Propiedades con Piscina en Las Vegas, NV, Estados Unidos
- Propiedades Comunidad Cerrada en Las Vegas, NV, Estados Unidos
- Propiedades con Balcón en Las Vegas, NV, Estados Unidos
- Propiedades Vista a la Montaña en Las Vegas, NV, Estados Unidos
- Propiedades con Gimnasio en Las Vegas, NV, Estados Unidos
- Propiedades con Cancha de Tenis en Las Vegas, NV, Estados Unidos
- Propiedades Moderno en Las Vegas, NV, Estados Unidos
- Propiedades Vista de la ciudad en Las Vegas, NV, Estados Unidos
- Propiedades Renovado en Las Vegas, NV, Estados Unidos
- Propiedades Obras nuevas en Las Vegas, NV, Estados Unidos
- Propiedades Vista Panorámica en Las Vegas, NV, Estados Unidos
- Propiedades con Ascensor en Las Vegas, NV, Estados Unidos
- Propiedades Vista al Agua en Las Vegas, NV, Estados Unidos
- Propiedades con Sauna en Las Vegas, NV, Estados Unidos
- Propiedades Vista al Campo de Golf en Las Vegas, NV, Estados Unidos
- Propiedades con Piscina cubierta en Las Vegas, NV, Estados Unidos
- Propiedades con Cine en Las Vegas, NV, Estados Unidos
- Propiedades Ecuestre en Las Vegas, NV, Estados Unidos
- Propiedades con Bodega en Las Vegas, NV, Estados Unidos
- Propiedades con Biblioteca en Las Vegas, NV, Estados Unidos
- Propiedades Frente al Agua en Las Vegas, NV, Estados Unidos
- Propiedades Frente al Lago en Las Vegas, NV, Estados Unidos
- Propiedades Duplex en Las Vegas, NV, Estados Unidos
- Propiedades Mansión en Las Vegas, NV, Estados Unidos
- Propiedades Cima de una colina en Las Vegas, NV, Estados Unidos
- Propiedades Ski-In / Ski-Out en Las Vegas, NV, Estados Unidos
Guías e historias relacionadas
La confianza de los mejores brokers del mundo
Los agentes tras las propiedades más excepcionales del mundo publican en JamesEdition.
- Anuncios de Sotheby's, Christie's, BARNES y Engel & Völkers
- Cada anuncio se revisa antes de publicarse
- Conecte directamente con agentes verificados
Al continuar, acepta nuestros Términos y la Política de Privacidad.
brokerages we
partnered with
partnered with