$925,000
Single Family Detached Las Vegas
- 3 Hab.
- 3 Baños
- 2,454 Sqft
- 5,228 Sqft lot
- Actualizado: Agosto 5
-
2
Vistas de los últimos 30 días
- MLS#2793728
Sobre la propiedad
La descripción se tradujo automáticamente.
La descripción se muestra en el idioma original.
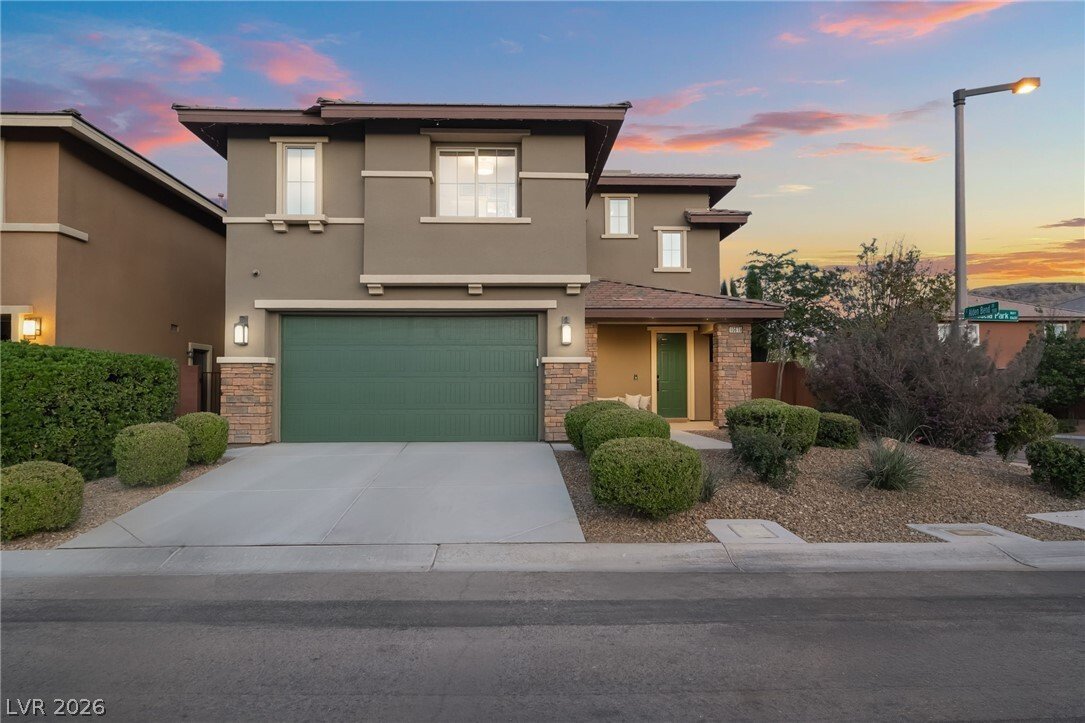
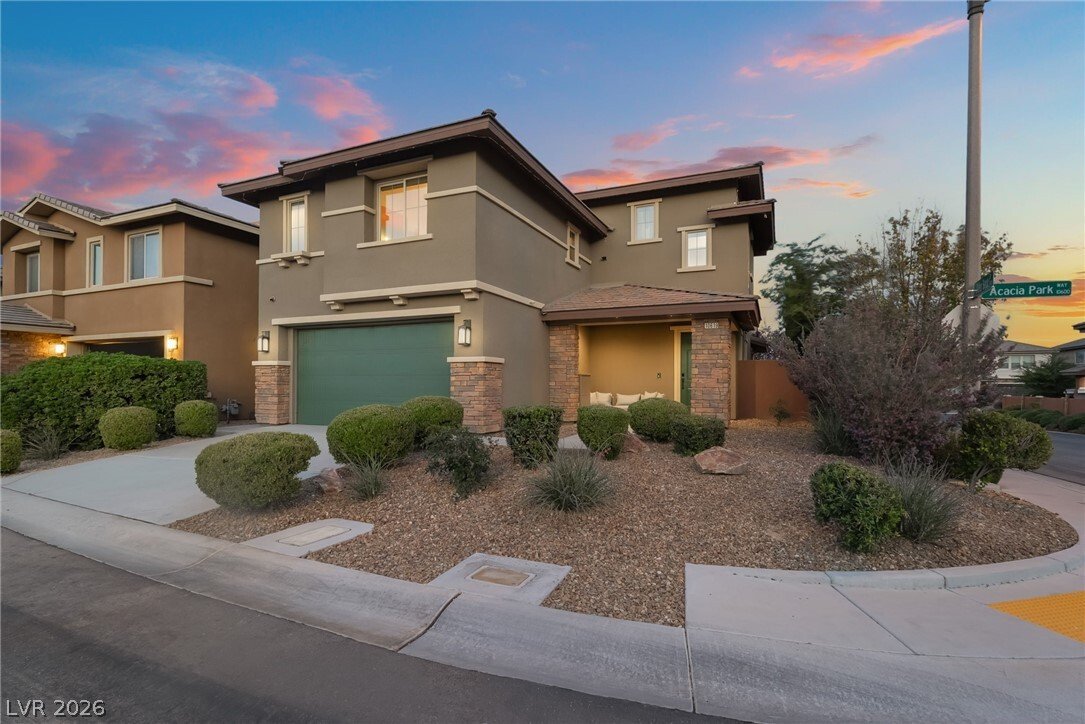
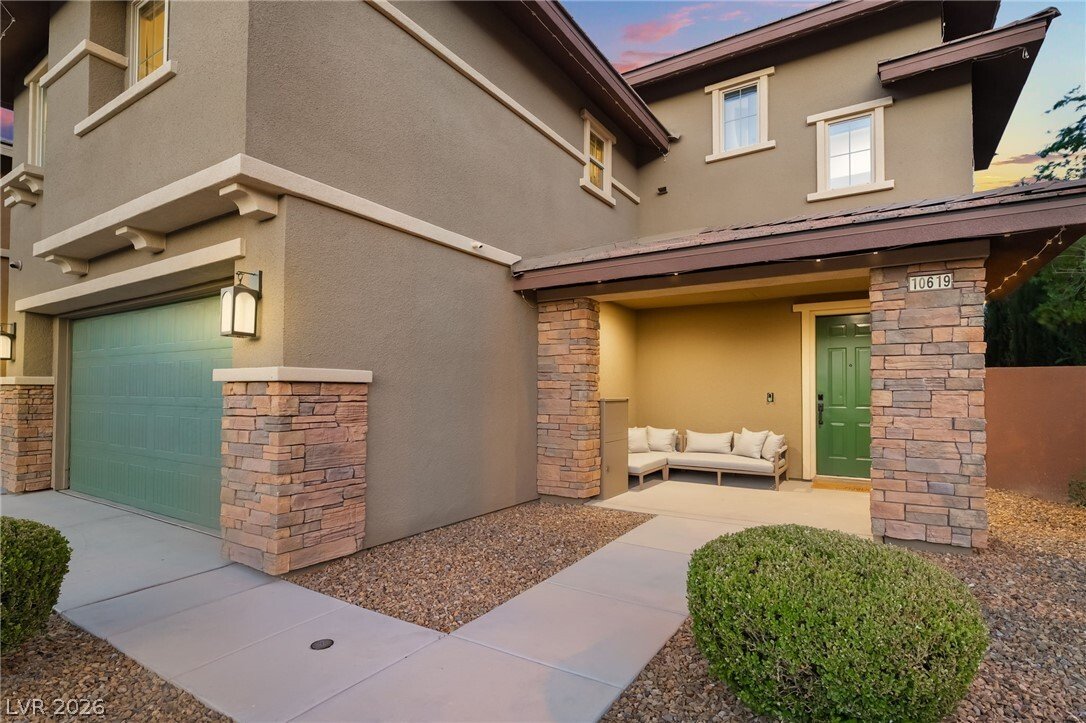
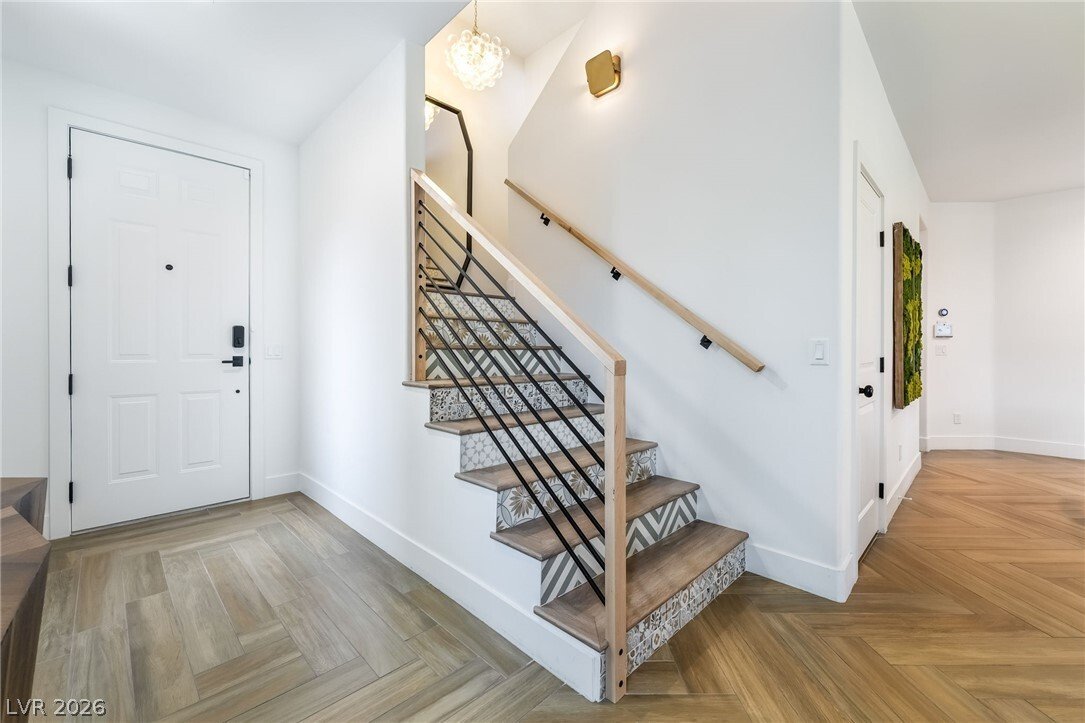
Meticulously upgraded with exceptional attention to detail, this stunning residence showcases luxury living at its finest. Designer finishes include custom tile stair risers, herringbone-pattern wood-look ceramic flooring, curated lighting, and an open-concept floor plan ideal for everyday living and entertaining.
The gourmet kitchen features a striking sushi-style island, quartz countert
The gourmet kitchen features a striking sushi-style island, quartz countert
Meticulously upgraded with exceptional attention to detail, this stunning residence showcases luxury living at its finest. Designer finishes include custom tile stair risers, herringbone-pattern wood-look ceramic flooring, curated lighting, and an open-concept floor plan ideal for everyday living and entertaining.
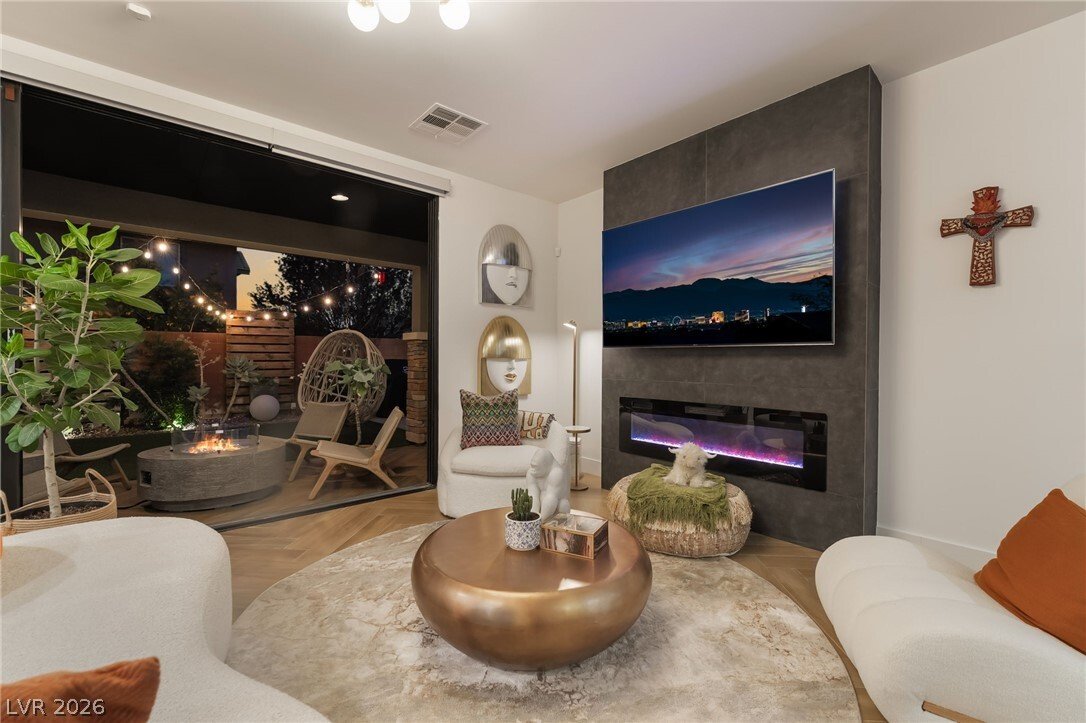
The gourmet kitchen features a striking sushi-style island, quartz countertops, premium appliances, ceiling-height cabinetry, abundant storage, and a walk-in pantry. The adjoining living room offers a sleek floor-to-ceiling fireplace and pocket sliding doors that seamlessly connect indoor and outdoor living spaces.
A main-level guest bedroom and beautifully appointed three-quarter bath with an oversized walk-in shower provide flexibility for guests or multigenerational living. Upstairs, the resort-inspired primary suite features a spa-like bath with a custom walk-in shower and dramatic stone accent wall. The extraordinary California Closets-designed walk-in closet and dressing room offers boutique-style organization, while a private secure safe room/storage room adds convenience and peace of mind.
The spacious loft is enhanced by custom built-in library cabinetry and opens to a private rooftop deck. Recently retiled and illuminated by elegant linear sconces, this inviting space is perfect for entertaining or enjoying Las Vegas evenings.
The backyard has been transformed into a private retreat with custom lighting, artificial turf, fruit tree, and a covered patio designed for year-round enjoyment. Combining thoughtful design, premium upgrades, and exceptional craftsmanship, this remarkable home offers a level of luxury rarely found in today’s market.
The gourmet kitchen features a striking sushi-style island, quartz countertops, premium appliances, ceiling-height cabinetry, abundant storage, and a walk-in pantry. The adjoining living room offers a sleek floor-to-ceiling fireplace and pocket sliding doors that seamlessly connect indoor and outdoor living spaces.
A main-level guest bedroom and beautifully appointed three-quarter bath with an oversized walk-in shower provide flexibility for guests or multigenerational living. Upstairs, the resort-inspired primary suite features a spa-like bath with a custom walk-in shower and dramatic stone accent wall. The extraordinary California Closets-designed walk-in closet and dressing room offers boutique-style organization, while a private secure safe room/storage room adds convenience and peace of mind.
The spacious loft is enhanced by custom built-in library cabinetry and opens to a private rooftop deck. Recently retiled and illuminated by elegant linear sconces, this inviting space is perfect for entertaining or enjoying Las Vegas evenings.
The backyard has been transformed into a private retreat with custom lighting, artificial turf, fruit tree, and a covered patio designed for year-round enjoyment. Combining thoughtful design, premium upgrades, and exceptional craftsmanship, this remarkable home offers a level of luxury rarely found in today’s market.
-
Tipo de propiedad
Casa
-
Año de construcción
2013
-
Precio/pie²
$376
Características
- Chimenea
- Vestidor
- Biblioteca
Explorar la zona
10619 Acacia Park Place, Las Vegas, NV 89135, Nevada, Estados Unidos
Ver en Google Maps
Precio por sqft
Bajo
Alto
Se unió hace 4 años
Usted ha preguntado por esta propiedad
El agente se comunicará con usted pronto por
Publicado por
1
Anuncios
2022
Se unió
Reserva una visita con Genesis Jameson
Elija una fecha y si prefiere una visita virtual o presencial con el agente.
Fecha preferida
Tipo de tour

Las Vegas Summerlin
9420 W Sahara Avenue, Ste. 100, 89117, Las Vegas, United States
Ver perfil de la agencia
Última actualización
Agosto 5
Primera publicación
Jul 13
Licencia del agente
#S.0049429
Referencia del anuncio
2129373809051248
Estado del anuncio
Active under contract
Propiedades similares cercanas
Nuevos anuncios en Las Vegas



Explorar más viviendas en venta
Las Vegas, NV, Estados Unidos tipos de propiedad
Las Vegas, NV, Estados Unidos búsquedas populares
- Propiedades con Garaje en Las Vegas, NV, Estados Unidos
- Propiedades con Jardín en Las Vegas, NV, Estados Unidos
- Propiedades con Piscina en Las Vegas, NV, Estados Unidos
- Propiedades Comunidad Cerrada en Las Vegas, NV, Estados Unidos
- Propiedades con Balcón en Las Vegas, NV, Estados Unidos
- Propiedades con Gimnasio en Las Vegas, NV, Estados Unidos
- Propiedades Vista a la Montaña en Las Vegas, NV, Estados Unidos
- Propiedades con Cancha de Tenis en Las Vegas, NV, Estados Unidos
- Propiedades Moderno en Las Vegas, NV, Estados Unidos
- Propiedades Renovado en Las Vegas, NV, Estados Unidos
- Propiedades Vista de la ciudad en Las Vegas, NV, Estados Unidos
- Propiedades Obras nuevas en Las Vegas, NV, Estados Unidos
- Propiedades Vista Panorámica en Las Vegas, NV, Estados Unidos
- Propiedades con Ascensor en Las Vegas, NV, Estados Unidos
- Propiedades Vista al Campo de Golf en Las Vegas, NV, Estados Unidos
- Propiedades con Sauna en Las Vegas, NV, Estados Unidos
- Propiedades con Piscina cubierta en Las Vegas, NV, Estados Unidos
- Propiedades con Cine en Las Vegas, NV, Estados Unidos
- Propiedades Ecuestre en Las Vegas, NV, Estados Unidos
- Propiedades con Bodega en Las Vegas, NV, Estados Unidos
- Propiedades Vista al Agua en Las Vegas, NV, Estados Unidos
- Propiedades con Biblioteca en Las Vegas, NV, Estados Unidos
- Propiedades Frente al Lago en Las Vegas, NV, Estados Unidos
- Propiedades Frente al Agua en Las Vegas, NV, Estados Unidos
- Propiedades Mansión en Las Vegas, NV, Estados Unidos
- Propiedades Cima de una colina en Las Vegas, NV, Estados Unidos
- Propiedades Gran Altitud en Las Vegas, NV, Estados Unidos
- Propiedades Frente al mar en Las Vegas, NV, Estados Unidos
- Propiedades Ski-In / Ski-Out en Las Vegas, NV, Estados Unidos
- Propiedades Duplex en Las Vegas, NV, Estados Unidos
Guías e historias relacionadas
La confianza de los mejores brokers del mundo
Los agentes tras las propiedades más excepcionales del mundo publican en JamesEdition.
- Anuncios de Sotheby's, Christie's, BARNES y Engel & Völkers
- Cada anuncio se revisa antes de publicarse
- Conecte directamente con agentes verificados
Al continuar, acepta nuestros Términos y la Política de Privacidad.
brokerages we
partnered with
partnered with