$5,500,000
5 Bedrooms Single Family Detached
- 5 Hab.
- 6 Baños
- 6,876 Sqft
- 30,492 Sqft lot
- Actualizado: Septiembre 29
- 3
- MLS#2787167
Sobre la propiedad
La descripción se tradujo automáticamente.
La descripción se muestra en el idioma original.
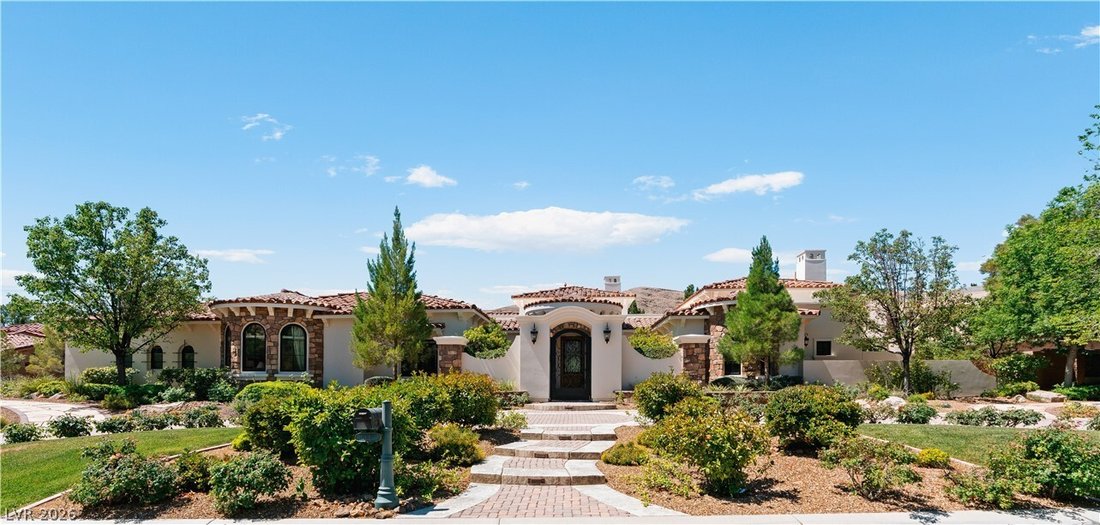
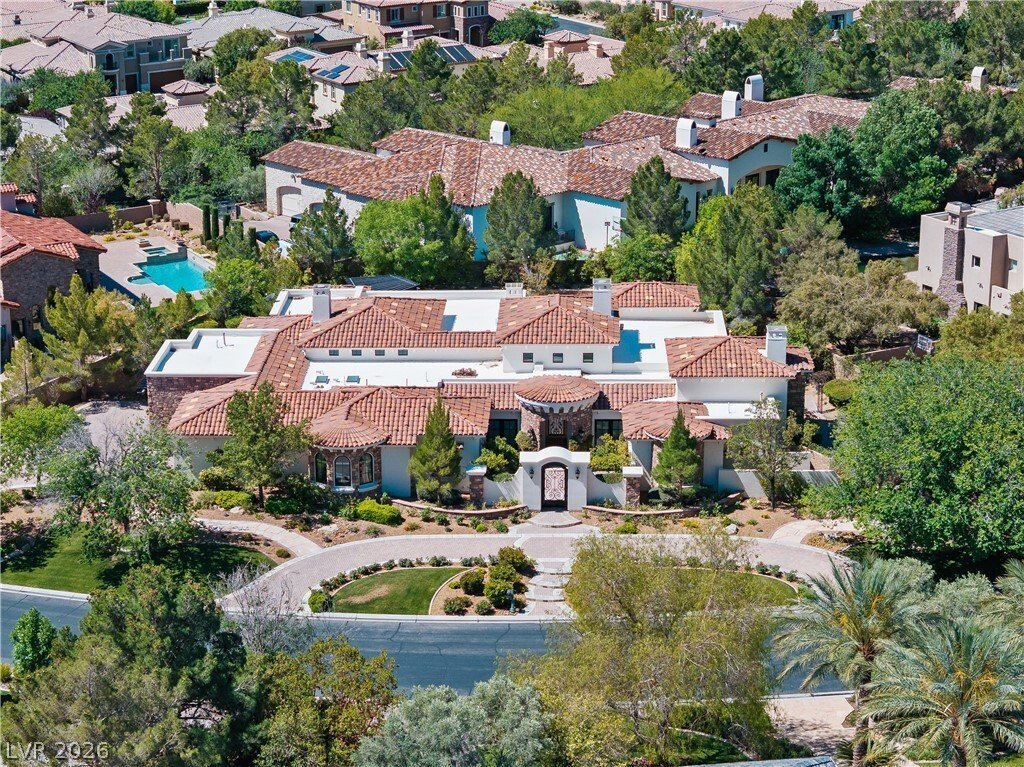
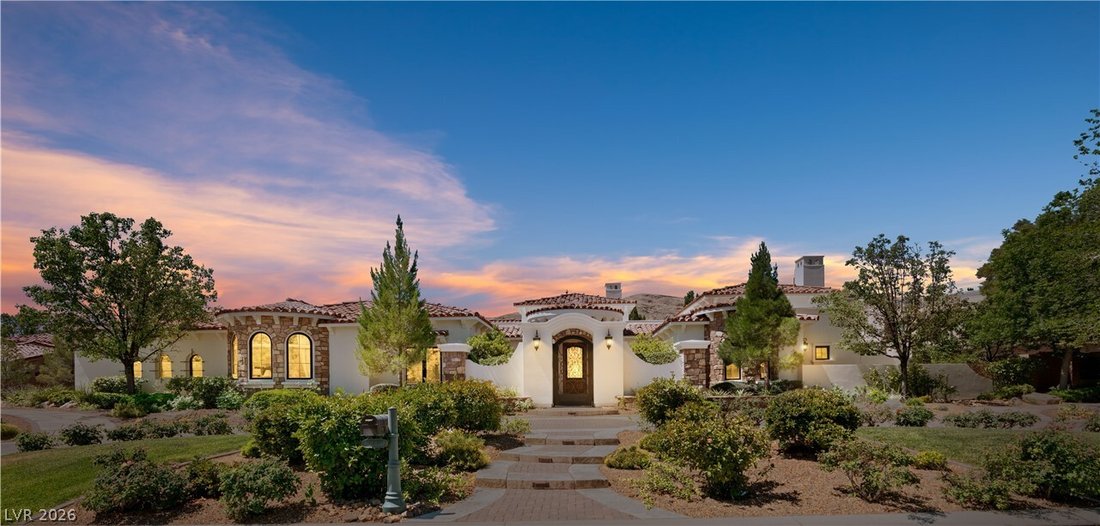
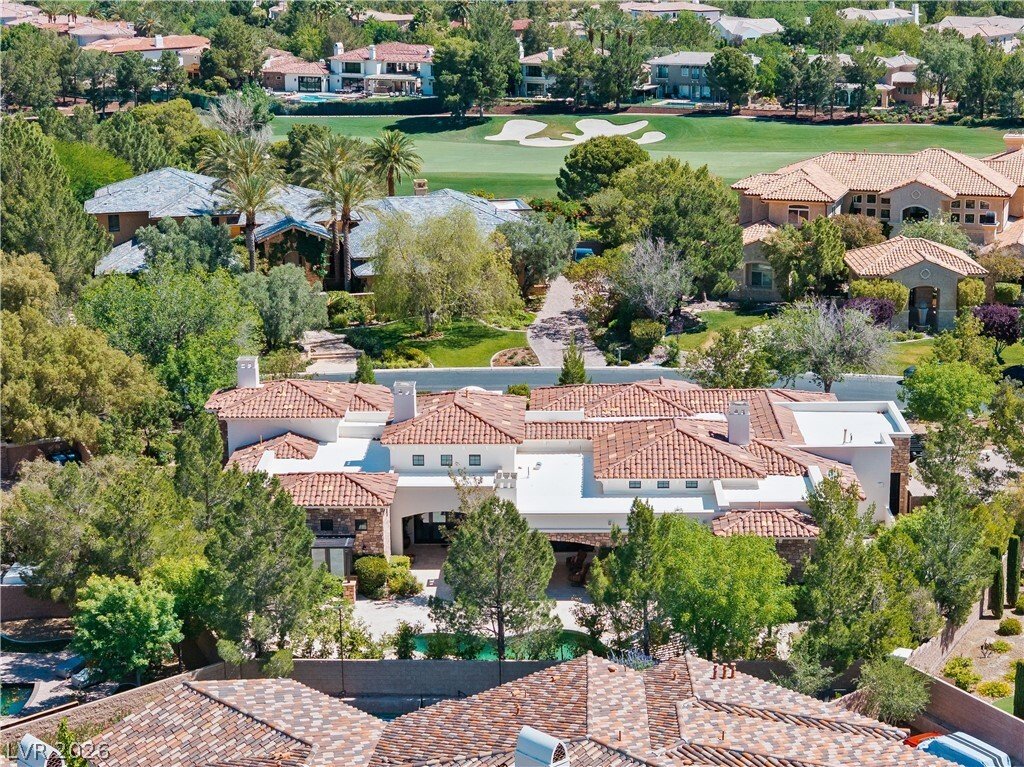
This stunning 6,878 square foot sprawling one of a kind single story custom estate captures all the most desirable elements associated with luxury living and entertaining. Nestled in one of the most beautiful enclaves in Southern Highlands you can be one of the first to take advantage of this unbelievable opportunity offering an unparalleled blend of luxury and exclusivity. A cobblestone circular
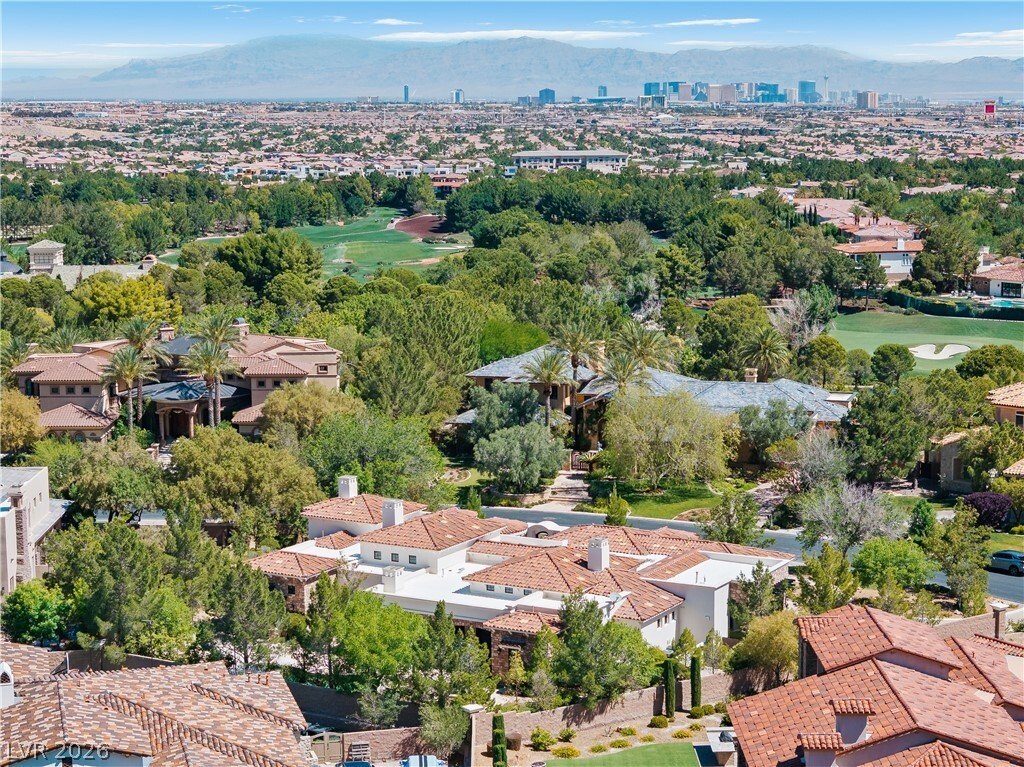
This stunning 6,878 square foot sprawling one of a kind single story custom estate captures all the most desirable elements associated with luxury living and entertaining. Nestled in one of the most beautiful enclaves in Southern Highlands you can be one of the first to take advantage of this unbelievable opportunity offering an unparalleled blend of luxury and exclusivity. A cobblestone circular driveway and gated courtyard lead to a masterfully designed interior featuring vaulted ceilings, Venetian plaster, and travertine flooring. The chef’s kitchen is a culinary masterpiece, equipped with double islands, professional Viking and Sub-Zero appliances, a walk-in pantry and dedicated Butler’s pantry. Separate living, dining, and family rooms, with five en-suite bedrooms, two of which have their own separate entrances, professional theater, and a dedicated office, every square foot defines opulent living. Designed for entertaining, the home boasts a tiered theater room, an executive office, and a grand family room with 15-foot ceilings that transition seamlessly through 4-panel sliders to the outdoors. Retreat to the private primary wing and a spa-like bath, complete with a cozy fireplace, sitting room, built ins and dual walk-in closets. Glass sliders open to a backyard paradise featuring a 15 x 33 covered patio, resort-style pool, spa, and outdoor kitchen offering peace, privacy, and sophistication, this estate and enclave redefines opulent living in Las Vegas. Complete with a 4-car epoxy-floor garage, with two e-charging stations, this home represents a unique opportunity for the most discerning buyer to own a piece of Las Vegas’ most prestigious landscape.
-
Tipo de propiedad
Casa
-
Año de construcción
2008
-
Precio/pie²
$799
Características
- Garaje
- Piscina
- Chimenea
- Vestidor
- Cocina exterior
- Sótano
- Oficina
- Privacidad
Explorar la zona
11 Olympia Hills Circle, Las Vegas, NV 89141, Nevada, Estados Unidos
Ver en Google Maps
Precio por sqft
Bajo
Alto
Se unió hace 5 años
Usted ha preguntado por esta propiedad
El agente se comunicará con usted pronto por
Publicado por
1
Anuncios
2021
Se unió
Reserva una visita con Stan Hicks
Elija una fecha y si prefiere una visita virtual o presencial con el agente.
Fecha preferida
Tipo de tour

Coldwell Banker Premier Realty - Henderson
2635 St. Rose Parkway Suite 200, 89052, Henderson, Nevada, United States
Ver perfil de la agencia
Coldwell Banker Premier Realty is dedicated to the highest service and
productivity standards in the industry.
productivity standards in the industry.
Coldwell Banker Premier Realty is dedicated to the highest service and
productivity standards in the industry. Superior relocation services from 3
offices serving the greater Las Vegas area.
productivity standards in the industry. Superior relocation services from 3
offices serving the greater Las Vegas area.
Última actualización
Septiembre 29
Primera publicación
Junio 1
Referencia del anuncio
mwkjl2
La confianza de los mejores brokers del mundo
Los agentes tras las propiedades más excepcionales del mundo publican en JamesEdition.
- Anuncios de Sotheby's, Christie's, BARNES y Engel & Völkers
- Cada anuncio se revisa antes de publicarse
- Conecte directamente con agentes verificados
Al continuar, acepta nuestros Términos y la Política de Privacidad.
brokerages we
partnered with
partnered with