$675,000
4 Bedrooms Single Family Detached
- 4 Hab.
- 3 Baños
- 2,672 Sqft
- 5,228 Sqft lot
- Actualizado: Julio 19
- MLS#2797259
Sobre la propiedad
La descripción se tradujo automáticamente.
La descripción se muestra en el idioma original.
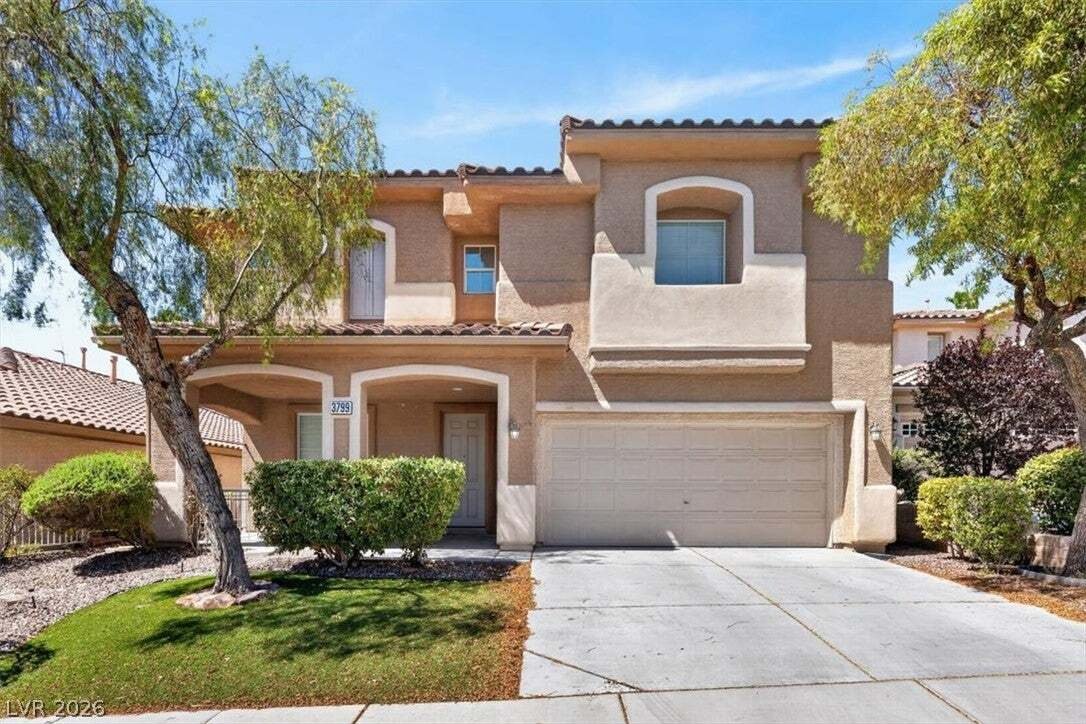
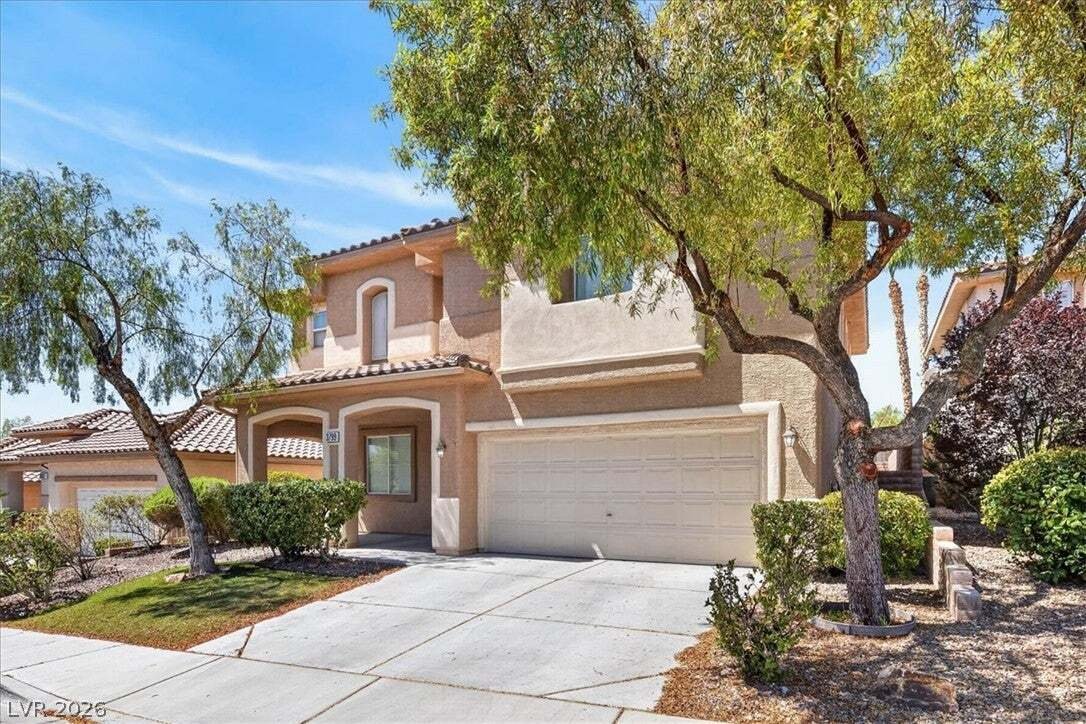
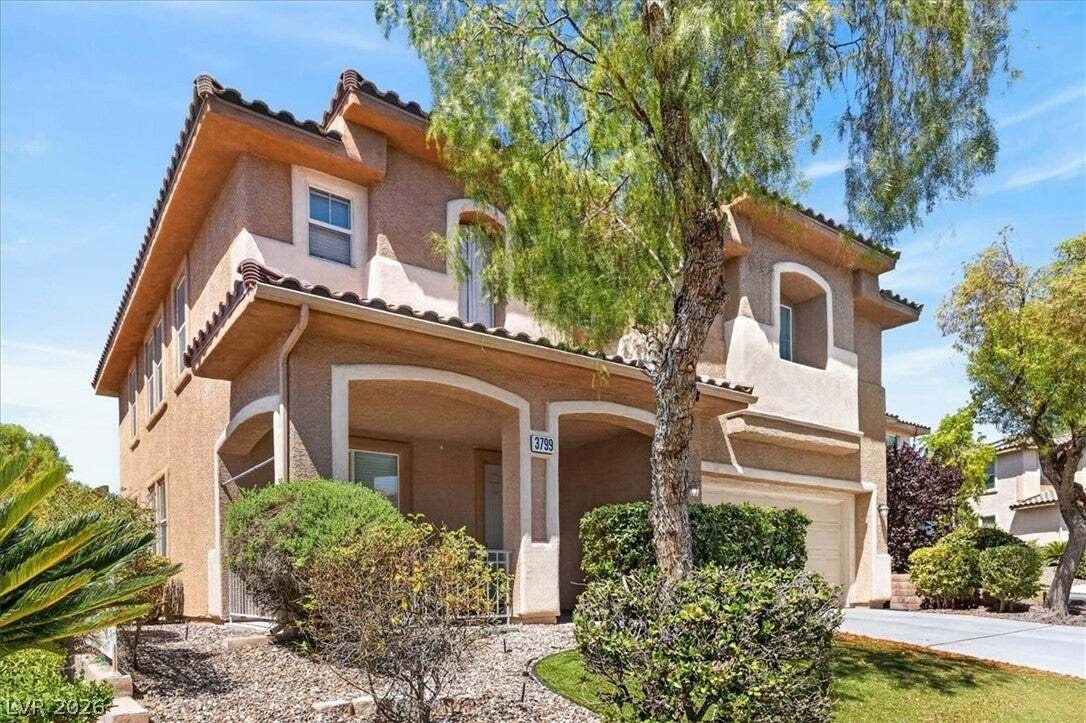
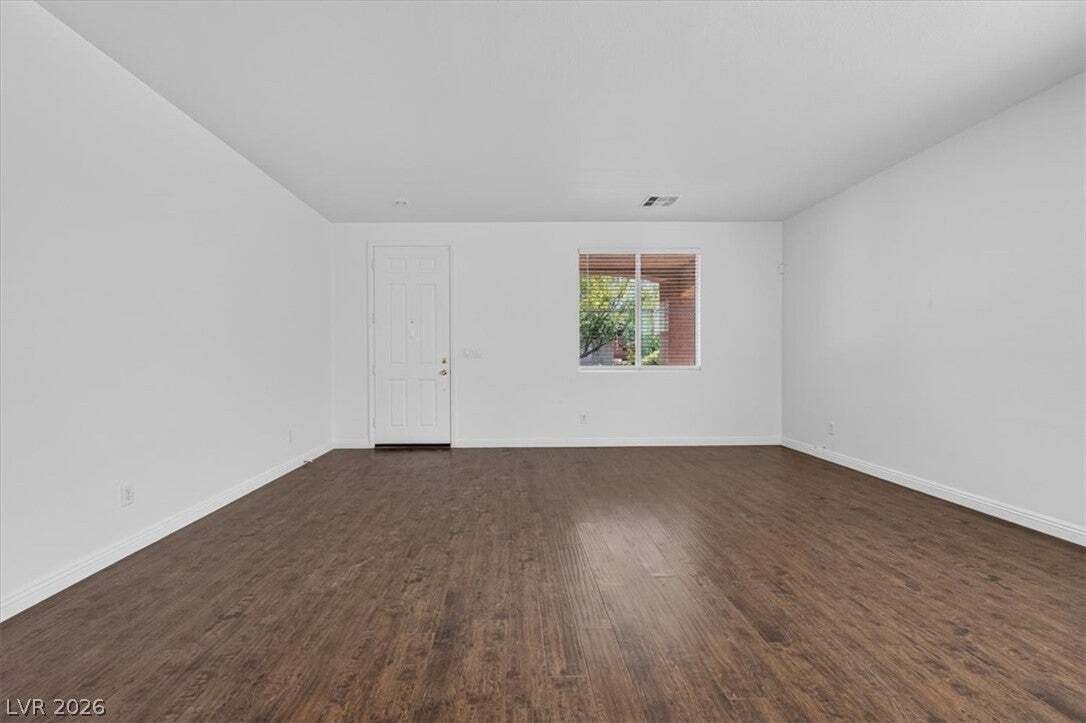
Smartly designed two-story home in desirable Summerlin, offering a functional layout with 4 bedrooms and a spacious upstairs loft. This well-planned floor plan features a bright formal living room, separate family room, and tile flooring in the main living areas. The kitchen includes granite countertops, a center island, tile flooring, and ample cabinet space. The primary suite offers dual sinks,
Smartly designed two-story home in desirable Summerlin, offering a functional layout with 4 bedrooms and a spacious upstairs loft. This well-planned floor plan features a bright formal living room, separate family room, and tile flooring in the main living areas. The kitchen includes granite countertops, a center island, tile flooring, and ample cabinet space. The primary suite offers dual sinks, a separate tub, and a separate shower. Enjoy additional flexible living space with the large upstairs loft, ideal for a variety of uses. The backyard features a covered patio for outdoor enjoyment. Conveniently located near parks, shopping, dining, community amenities, and nearby schools.
-
Tipo de propiedad
Casa
-
Año de construcción
2003
-
Precio/pie²
$252
Características
- Garaje
- Chimenea
- Lavadora Secadora
Explorar la zona
3799 Honey Ridge Court, Las Vegas, NV 89135, Nevada, Estados Unidos
Ver en Google Maps
Precio por sqft
Bajo
Alto
Se unió hace 2 años
Usted ha preguntado por esta propiedad
El agente se comunicará con usted pronto por
Publicado por
2
Anuncios
2025
Se unió
Reserva una visita con Hannah Lee
Elija una fecha y si prefiere una visita virtual o presencial con el agente.
Fecha preferida
Tipo de tour

CENTURY 21 1st Priority Realty
6370 W Flamingo Rd #5, 89103, Las Vegas, Nevada, United States
Ver perfil de la agencia
Última actualización
Julio 19
Primera publicación
Julio 8
Referencia del anuncio
B47735C0-6842-4835-83B1-0181E67CB36A
La confianza de los mejores brokers del mundo
Los agentes tras las propiedades más excepcionales del mundo publican en JamesEdition.
- Anuncios de Sotheby's, Christie's, BARNES y Engel & Völkers
- Cada anuncio se revisa antes de publicarse
- Conecte directamente con agentes verificados
Al continuar, acepta nuestros Términos y la Política de Privacidad.
brokerages we
partnered with
partnered with