$839,620
Chalet Adosado En Venta En Las Matas Los Peñascales
- 6 Hab.
- 5 Baños
- 5,167 Sqft
- 4,844 Sqft lot
- Actualizado: Agosto 9
- 1
Sobre la propiedad
La descripción se tradujo automáticamente.
La descripción se muestra en el idioma original.
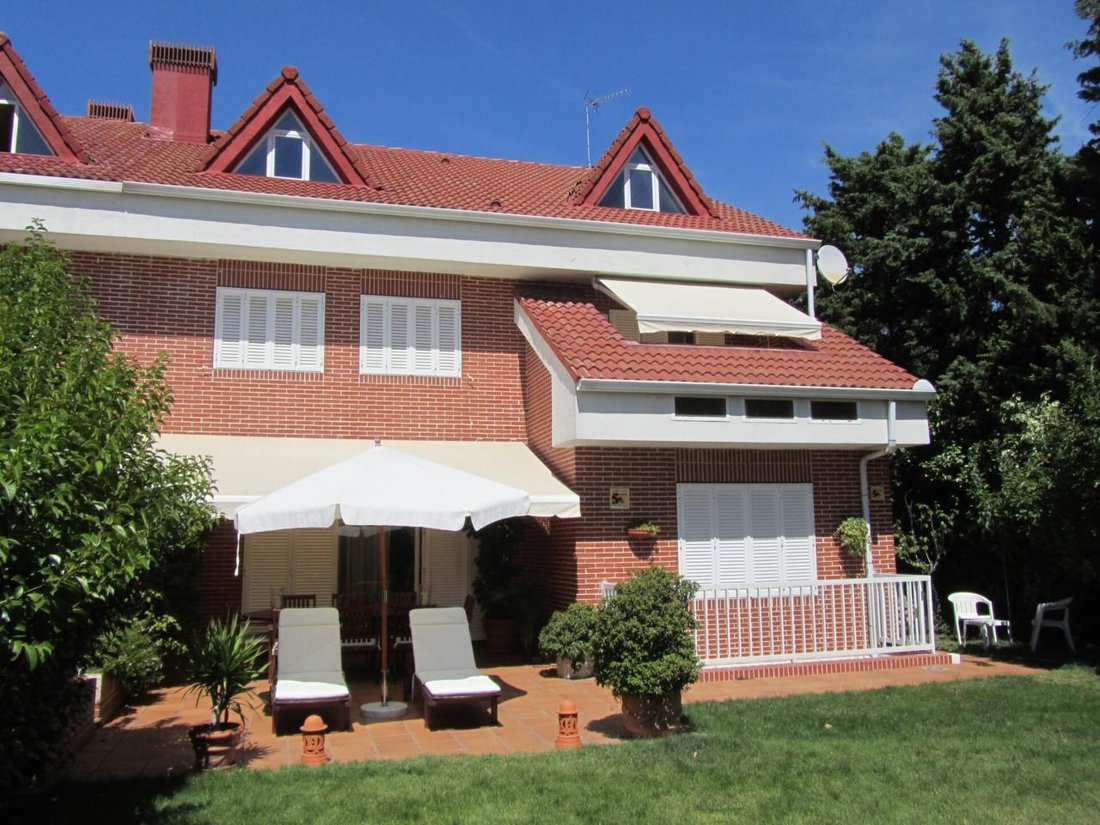
¡¡¡NO SE COBRA COMISIÓN AL COMPRADOR!!! PRECIOSO CHALET ADOSADO EN LAS MATAS, BIEN COMUNICADO CON LA A6 Y RENFE, A 10 minutos andando del centro, 450 m2 de parcela y 480 m2 de vivienda en tres plantas más ático. En la planta baja: garaje para 4 coches. Hall con entrada a una sala de estar de 35 m2 con chimenea-estufa de hierro y acceso a un hermoso patio inglés, dormitorio y baño completo para el
NO COMMISSION CHARGED TO THE BUYER!!! BEAUTIFUL SEMI-DETACHED CHALET IN LAS MATAS, WELL CONNECTED TO A6 AND RENFE, 10 minutes walking to the center, 450 m2 of plot and 480 m2 of housing on three floors plus attic. On the ground floor: garage for 4 cars. Hall with entrance to a 35 m2 living room with iron fireplace-stove and access to a beautiful English patio, bedroom and full bathroom for service
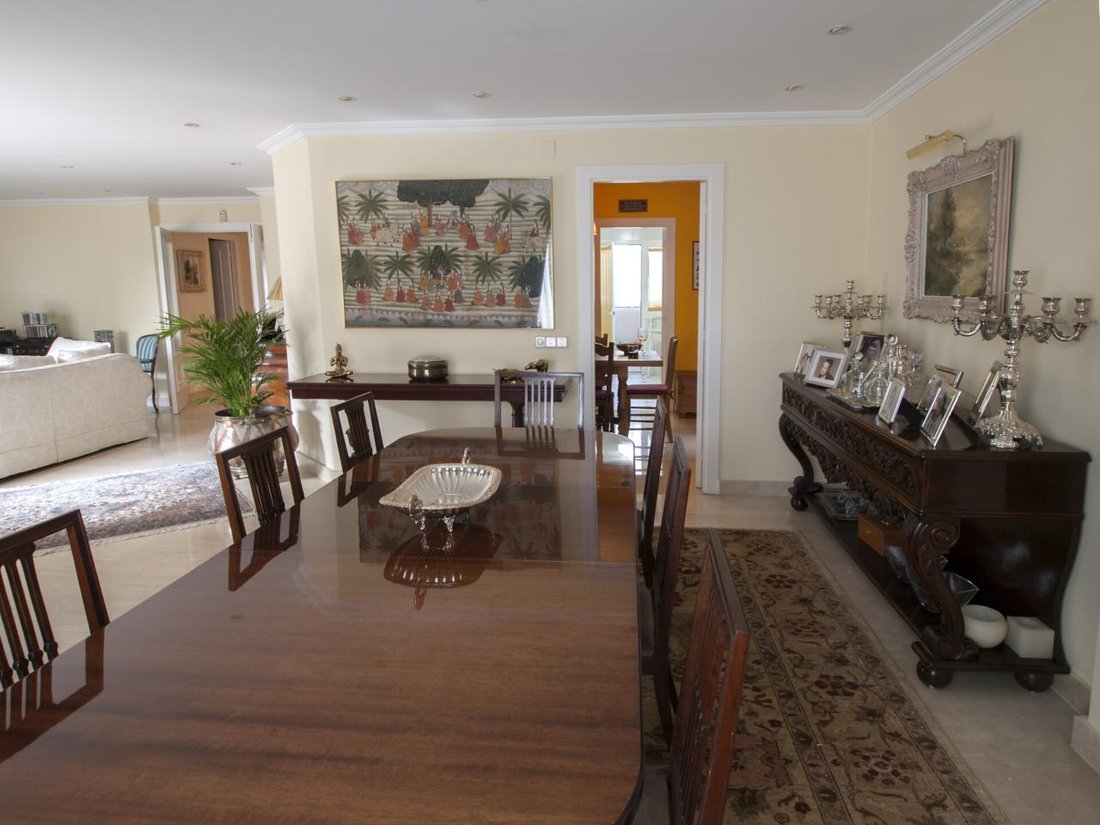
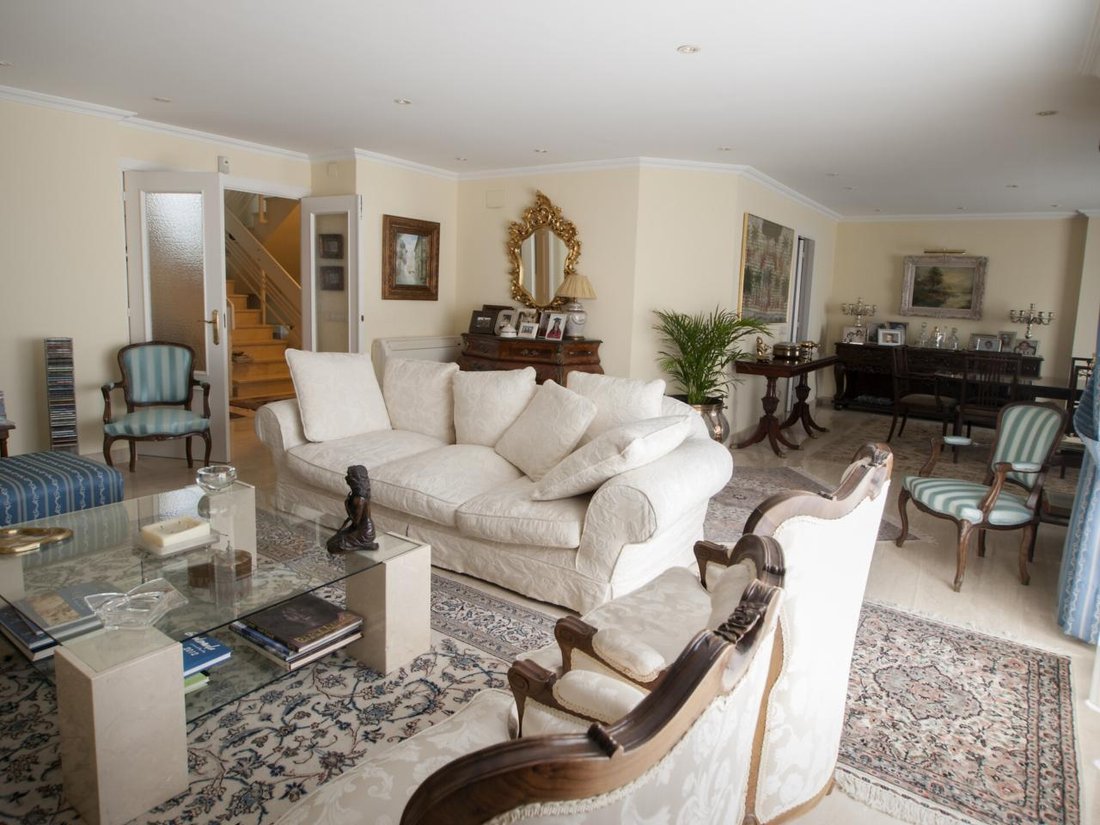
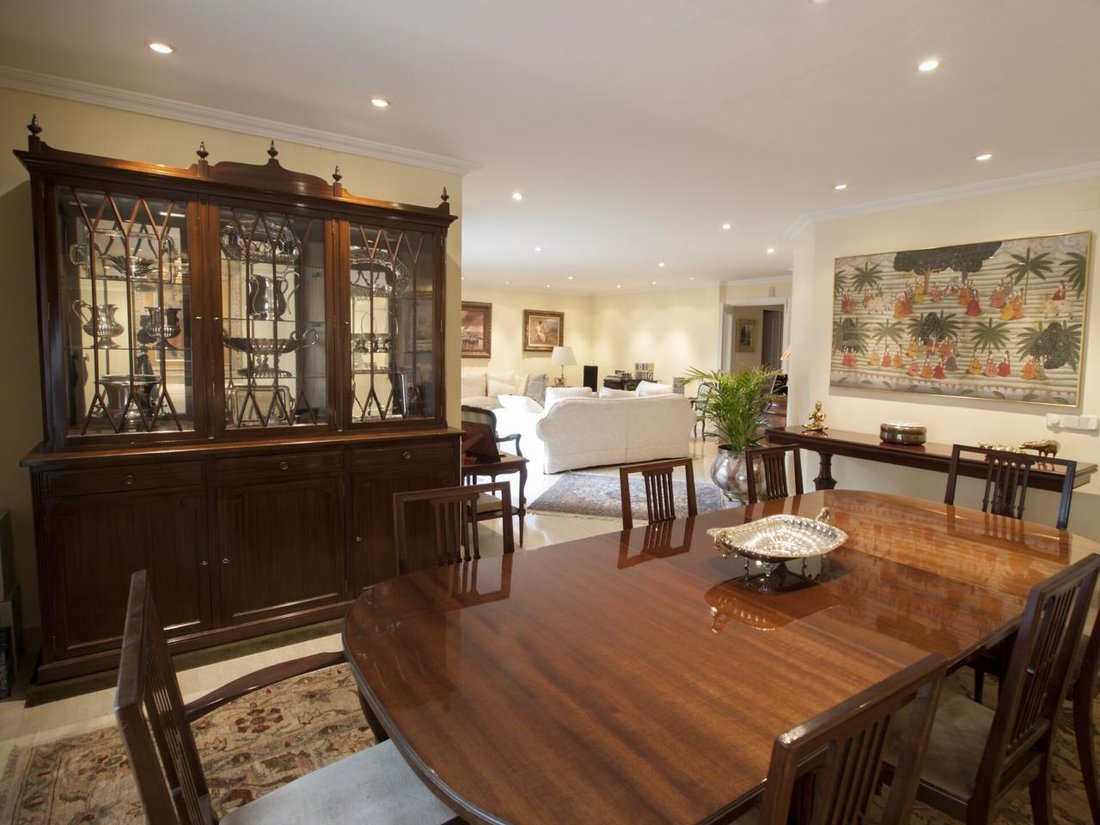
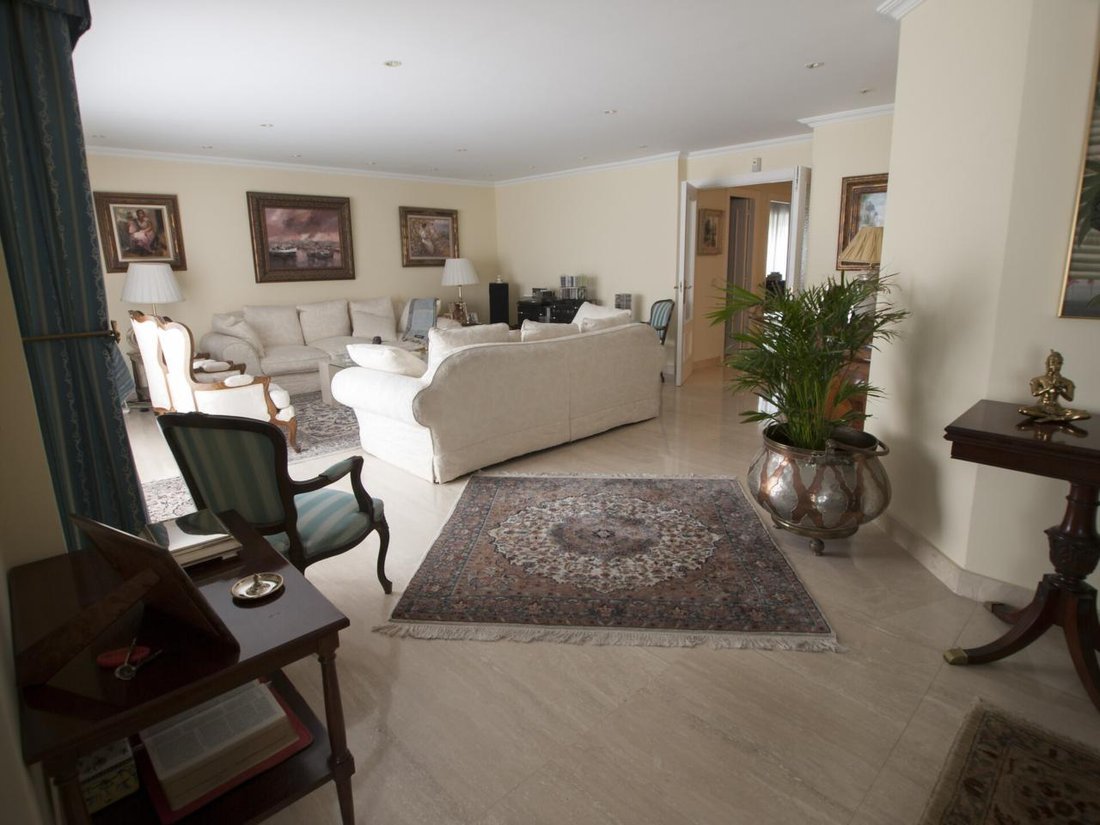
¡¡¡NO SE COBRA COMISIÓN AL COMPRADOR!!! PRECIOSO CHALET ADOSADO EN LAS MATAS, BIEN COMUNICADO CON LA A6 Y RENFE, A 10 minutos andando del centro, 450 m2 de parcela y 480 m2 de vivienda en tres plantas más ático. En la planta baja: garaje para 4 coches. Hall con entrada a una sala de estar de 35 m2 con chimenea-estufa de hierro y acceso a un hermoso patio inglés, dormitorio y baño completo para el servicio con ventanas al jardín, bodega y despensa. La amplia escalera de mármol da acceso al hall de la planta principal de la casa, con suelo de mármol travertino, doble armario empotrado, un amplio despacho, aseo de cortesía y doble puerta de entrada al luminoso salón-comedor principal de 56 m2, gran ventanal y salida al jardín con barbacoa, esta planta también tiene la cocina, que comunica con el comedor diario y el comedor principal. Cuarto de lavandería. En la primera planta: dormitorio principal de 25 m2 con terraza, baño de mármol con doble lavabo en suite y amplio vestidor con cuatro armarios. Dormitorio de 18 m2 también con baño en suite. Habitación de 12 m2 con ventana grande. Baño completo con doble lavabo en la misma planta. Suelo de parquet. Distribución abuhardillada: gimnasio y trastero en una habitación de 40 m2, dormitorio de 25 m2 con armario empotrado, sala de juegos de 18 m2, techos altos y ventanas con techo. Piscina comunitaria de 13x8 m2 para solo diez chalets. LISTO PARA ENTRAR A VIVIR Y DISFRUTAR DE ESTA FANTÁSTICA CASA Y SUS ALREDEDORES.
NO COMMISSION CHARGED TO THE BUYER!!! BEAUTIFUL SEMI-DETACHED CHALET IN LAS MATAS, WELL CONNECTED TO A6 AND RENFE, 10 minutes walking to the center, 450 m2 of plot and 480 m2 of housing on three floors plus attic. On the ground floor: garage for 4 cars. Hall with entrance to a 35 m2 living room with iron fireplace-stove and access to a beautiful English patio, bedroom and full bathroom for service with windows to the garden, cellar and pantry. The wide marble staircase gives access to the hall of the main floor of the house, with travertine marble flooring, double built-in wardrobe, a spacious office, courtesy toilet, and double entrance door to the bright main living-dining room of 56 m2, large window and exit to the garden with barbecue, this floor also has the kitchen, which communicates with the daily dining room and main dining room. Laundry room. On the first floor: master bedroom of 25 m2 with terrace, marble bathroom with double sink en suite and large dressing room with four wardrobes. Bedroom of 18 m2 also with en suite bathroom. Bedroom of 12 m2 with large window. Full bathroom with double sink on the same floor. Parquet flooring. Attic distribution: gym and storage room in a 40 m2 room, bedroom of 25 m2 with built-in wardrobe, playroom of 18 m2, high ceilings and windows with roof. Community pool of 13x8 m2 for only ten chalets. READY TO MOVE IN AND ENJOY THIS FANTASTIC HOME AND ITS SURROUNDINGS.
-
Tipo de propiedad
Chalet
-
Precio/pie²
$162
Características
Explorar la zona
Los Peñascales, Las Matas, 28290, Spain
Ver en Google Maps
Precio por sqft
Bajo
Alto
Se unió hace 3 meses
Usted ha preguntado por esta propiedad
El agente se comunicará con usted pronto por
Publicado por
82
Anuncios
2026
Se unió
Reserva una visita con the agent
Elija una fecha y si prefiere una visita virtual o presencial con el agente.
Fecha preferida
Tipo de tour
Última actualización
Agosto 9
Primera publicación
Julio 7
Referencia del anuncio
004996
La confianza de los mejores brokers del mundo
Los agentes tras las propiedades más excepcionales del mundo publican en JamesEdition.
- Anuncios de Sotheby's, Christie's, BARNES y Engel & Völkers
- Cada anuncio se revisa antes de publicarse
- Conecte directamente con agentes verificados
Al continuar, acepta nuestros Términos y la Política de Privacidad.