
$1,100,000
4 Bedrooms Single Family Detached
- 4 Hab.
- 6 Baños
- 4,315 Sqft
- 1.06 Ac lot
- Actualizado: Octubre 25
- 2
- MLS#2602105
Sobre la propiedad
La descripción se tradujo automáticamente.
La descripción se muestra en el idioma original.
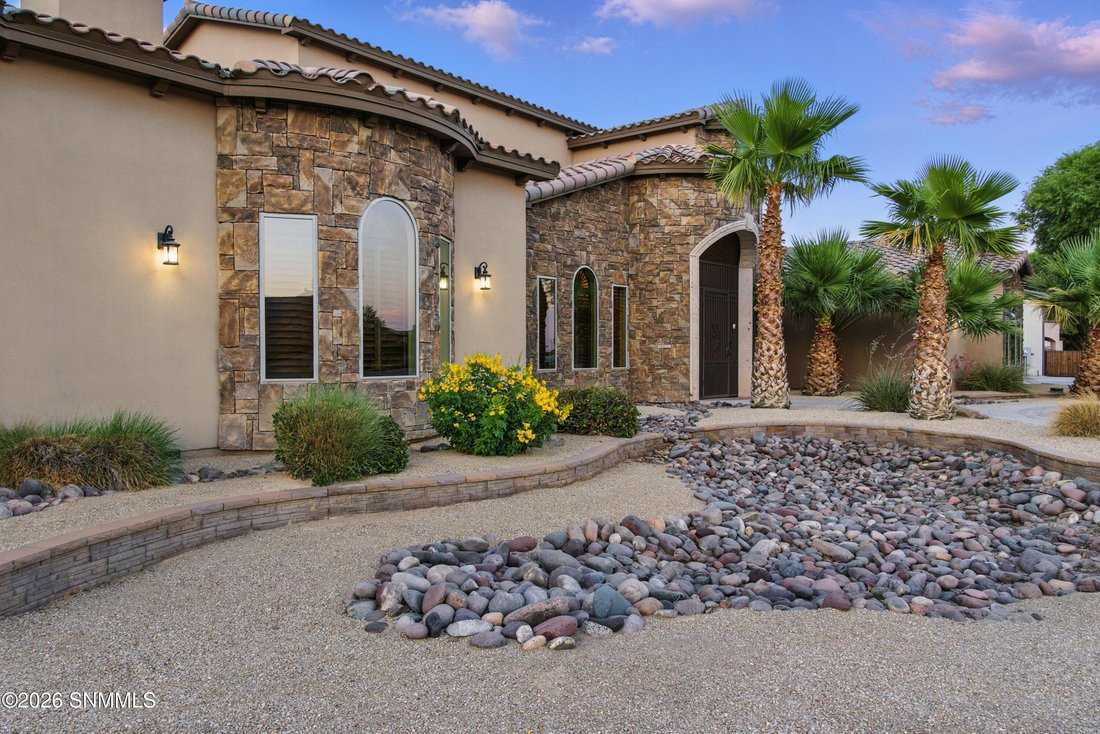
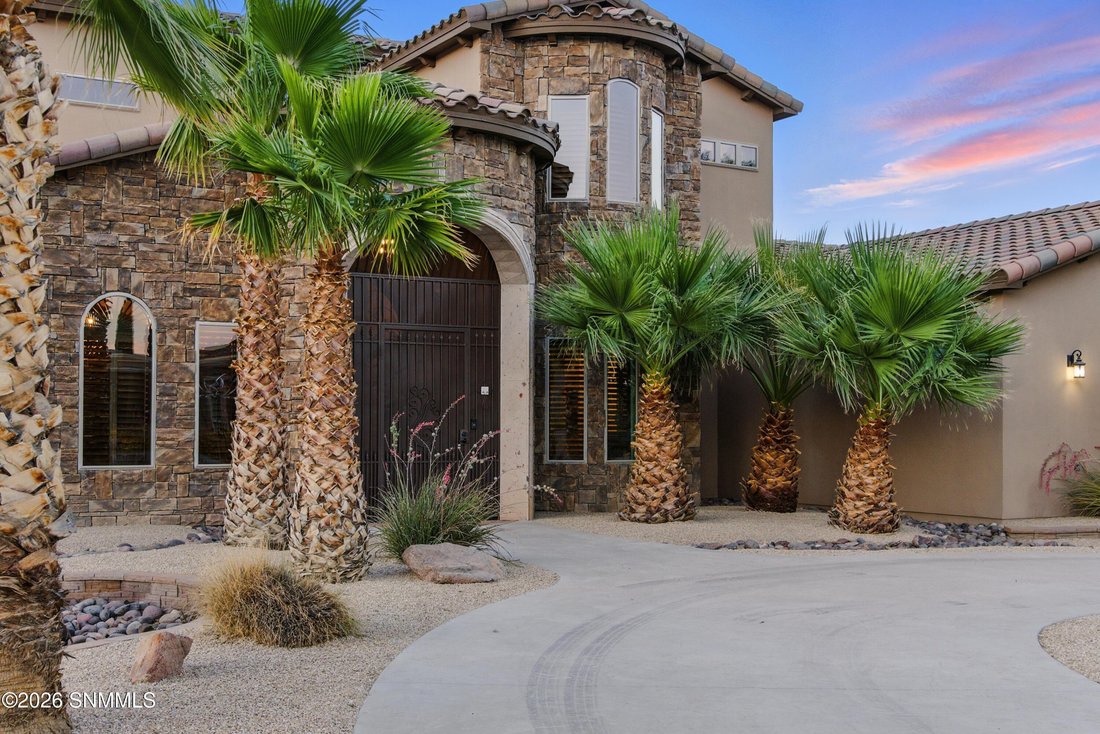
Tuscan-inspired architecture, a dual-island kitchen and a detached guest house with kitchenette distinguish this North Valley property. Set on approximately 1.06 acres in a cul-de-sac, 7920 Apache Canyon Dr offers space for entertaining, hosting and everyday living. The approximately 4,315-square-foot residence features soaring ceilings, an open main living area and a staircase leading to addition
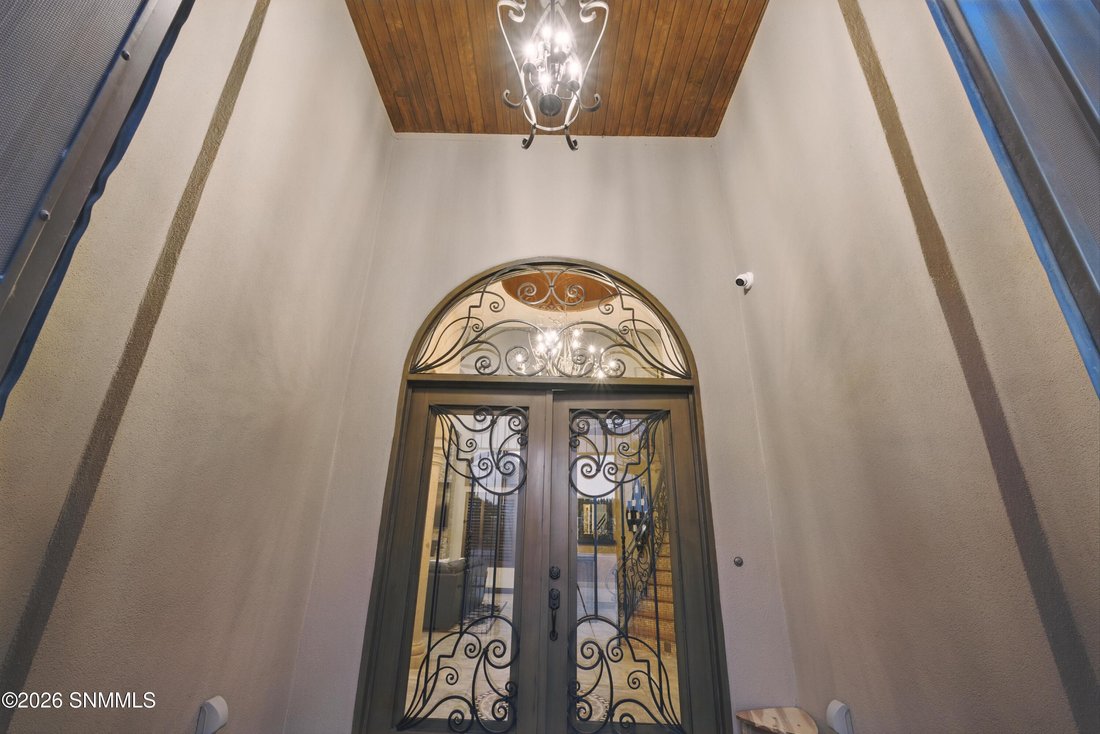
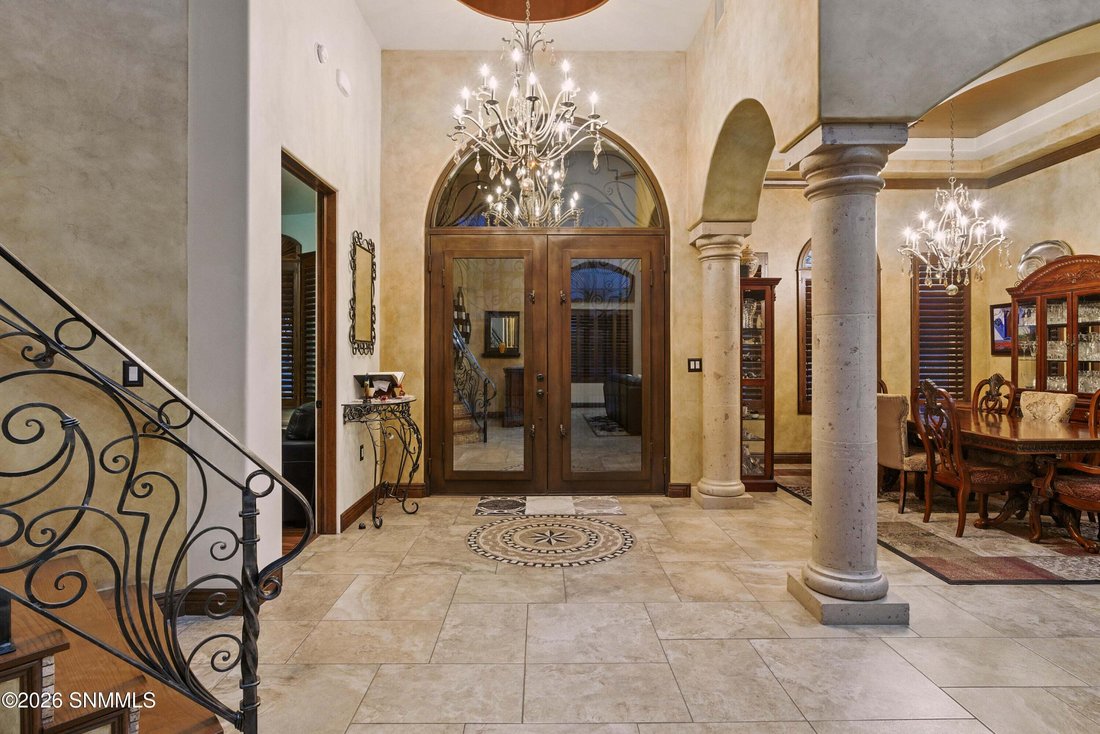
Tuscan-inspired architecture, a dual-island kitchen and a detached guest house with kitchenette distinguish this North Valley property. Set on approximately 1.06 acres in a cul-de-sac, 7920 Apache Canyon Dr offers space for entertaining, hosting and everyday living. The approximately 4,315-square-foot residence features soaring ceilings, an open main living area and a staircase leading to additional bedrooms and a second living space. The kitchen showcases Wolf appliances, custom cabinetry, granite countertops, a handcrafted copper sink, a separate prep sink, wine refrigerator and an expansive walk-in pantry. Four bedrooms, five full bathrooms and one three-quarter bath are complemented by office and loft spaces. The detached guest house adds its own kitchenette for overnight guests, and a four-car garage completes the property. Tour it to see the architecture and layout in person.
-
Tipo de propiedad
Casa
-
Año de construcción
2015
-
Precio/pie²
$254
Características
- Garaje
- Chimenea
- Piscina
- Jacuzzi
- Oficina
Explorar la zona
7920 Apache Canyon Drive, Las Cruces, NM 88007, Nuevo México, Estados Unidos
Ver en Google Maps
Precio por sqft
Bajo
Alto
Se unió hace 6 años
Usted ha preguntado por esta propiedad
El agente se comunicará con usted pronto por
Publicado por
Better Homes and Gardens Real Estate Steinborn & Associates
New Mexico, United States
Ver perfil de la agencia
65
Anuncios
2020
Se unió
Reserva una visita con the agent
Elija una fecha y si prefiere una visita virtual o presencial con el agente.
Fecha preferida
Tipo de tour
Better Homes and Gardens Real Estate Steinborn & Associates
Las Cruces, New Mexico, United States
Ver perfil de la agencia
Última actualización
Octubre 25
Primera publicación
Julio 2
Referencia del anuncio
wsthmf
Propiedades similares cercanas
Nuevos anuncios en Las Cruces


Explorar más viviendas en venta
Las Cruces, NM, Estados Unidos tipos de propiedad
Las Cruces, NM, Estados Unidos búsquedas populares
- Propiedades Vista a la Montaña en Las Cruces, NM, Estados Unidos
- Propiedades con Jardín en Las Cruces, NM, Estados Unidos
- Propiedades con Piscina en Las Cruces, NM, Estados Unidos
- Propiedades Comunidad Cerrada en Las Cruces, NM, Estados Unidos
- Propiedades Vista al Campo de Golf en Las Cruces, NM, Estados Unidos
- Propiedades con Cancha de Tenis en Las Cruces, NM, Estados Unidos
- Propiedades con Sauna en Las Cruces, NM, Estados Unidos
- Propiedades Vista de la ciudad en Las Cruces, NM, Estados Unidos
- Propiedades Renovado en Las Cruces, NM, Estados Unidos
- Propiedades Cima de una colina en Las Cruces, NM, Estados Unidos
Guías e historias relacionadas
La confianza de los mejores brokers del mundo
Los agentes tras las propiedades más excepcionales del mundo publican en JamesEdition.
- Anuncios de Sotheby's, Christie's, BARNES y Engel & Völkers
- Cada anuncio se revisa antes de publicarse
- Conecte directamente con agentes verificados
Al continuar, acepta nuestros Términos y la Política de Privacidad.
brokerages we
partnered with
partnered with