$2,231,643
Villa En Las Chapas (Marbella Este)
- 4 Hab.
- 3 Baños
- 2,239 Sqft
- 11,216 Sqft lot
- Actualizado: Junio 27
- 1
Sobre la propiedad
La descripción se tradujo automáticamente.
La descripción se muestra en el idioma original.
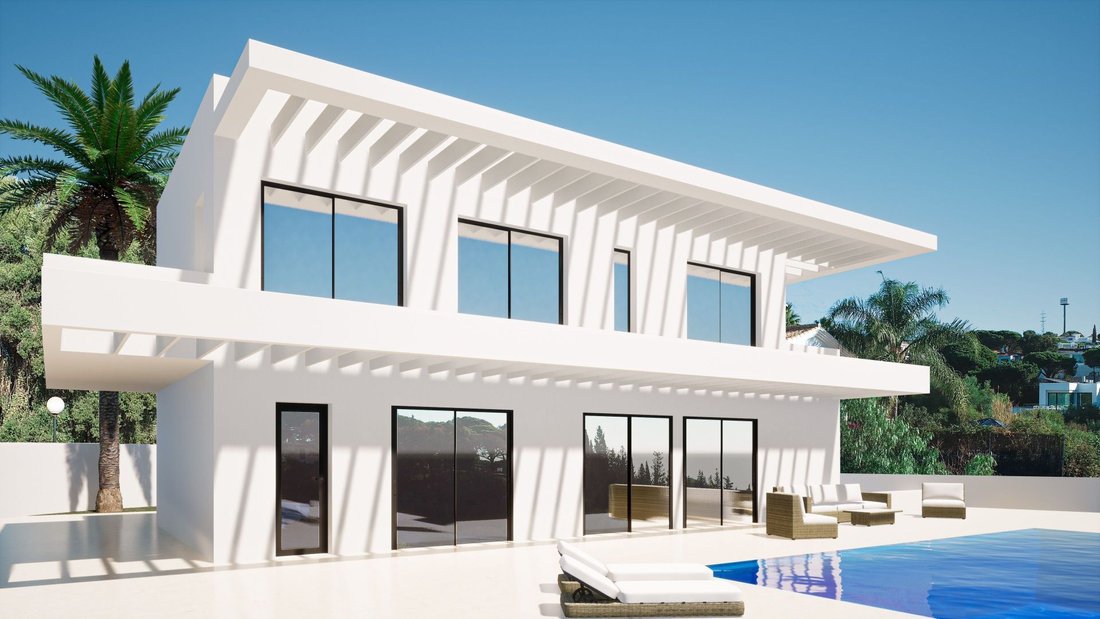
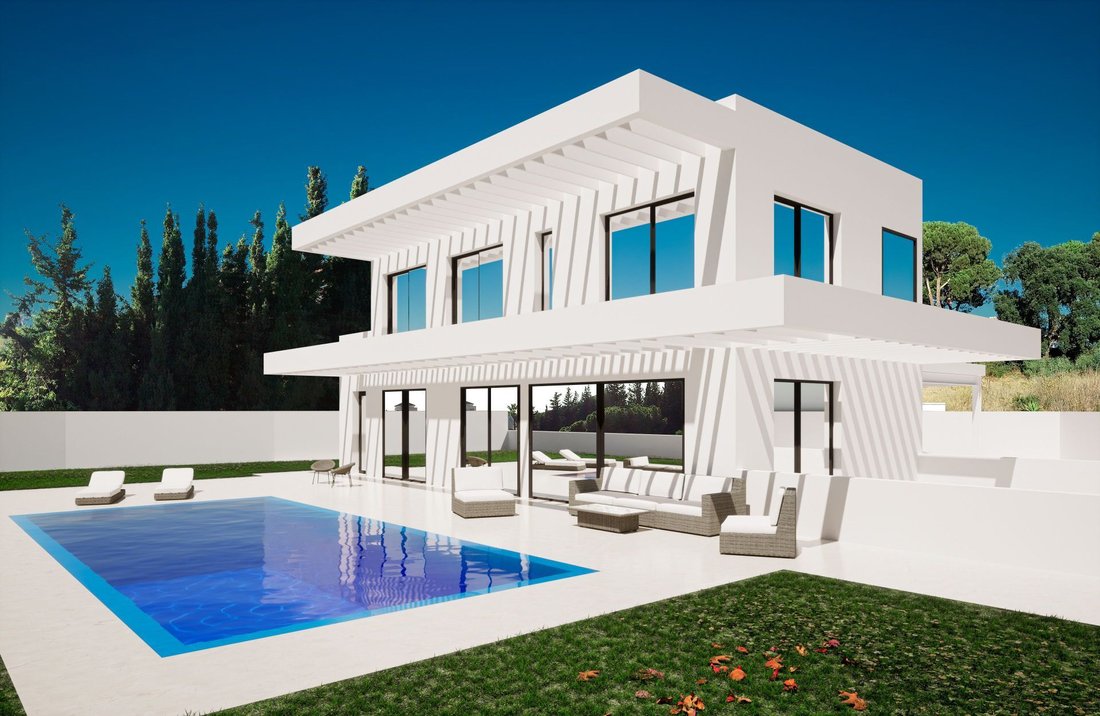
Esta villa contemporánea de 2 niveles está diseñada teniendo en cuenta una distribución optimizada del espacio, iluminación natural y ventilación en todas las habitaciones, y con la explotación perfecta de cada metro cuadrado de la casa, lo que significa - ¡sin espacio ni energía desperdiciados!
La entrada de la villa se abre a un amplio vestíbulo con armarios empotrados, que conduce a la
La entrada de la villa se abre a un amplio vestíbulo con armarios empotrados, que conduce a la
This contemporary 2-level villa is designed considering optimised distribution of space, natural illumination,
and ventilation in all rooms, and with the perfect exploitation of each square meter of the house, which
means - no wasted space or energy!
The entrance of the villa opens into a spacious entrance hall with wardrobes, leading to the spacious living
room with open plan
and ventilation in all rooms, and with the perfect exploitation of each square meter of the house, which
means - no wasted space or energy!
The entrance of the villa opens into a spacious entrance hall with wardrobes, leading to the spacious living
room with open plan
Esta villa contemporánea de 2 niveles está diseñada teniendo en cuenta una distribución optimizada del espacio, iluminación natural y ventilación en todas las habitaciones, y con la explotación perfecta de cada metro cuadrado de la casa, lo que significa - ¡sin espacio ni energía desperdiciados!
La entrada de la villa se abre a un amplio vestíbulo con armarios empotrados, que conduce a la espaciosa sala de estar con cocina abierta y una isla de cocina integrada. Grandes ventanas eficientes en energía, de piso a techo, le brindan acceso directo a la piscina y al área del jardín. También hay un baño de visitas en la planta baja.
Se ha diseñado una magnífica área de sala de estar para disfrutar y contemplar las hermosas vistas que ofrece la Costa del Sol.
Una escalera de vidrio flotante te lleva al piso superior, donde encontrarás dos amplios dormitorios con un baño compartido y mucho espacio de armario empotrado. El dormitorio principal está equipado con un baño privado y un amplio vestidor.
Puedes acceder a la terraza de la azotea directamente desde el primer piso a través de una escalera bien diseñada. La terraza de la azotea tiene preinstalación para paneles solares.
Hay muchas opciones flexibles para ti como comprador de este proyecto. Se solicitó el permiso de construcción en marzo de 2023 y se espera pronto. Puedes agregar un sótano completo con sala de cine / sala de juegos, lavandería, cocina independiente, bodega, sauna y la posibilidad de hacer habitaciones adicionales también. La villa también está diseñada para que puedas hacer fácilmente un cuarto dormitorio en el nivel del suelo.
El área exterior ofrece amplias terrazas cubiertas, una hermosa piscina privada y un jardín paisajístico, además de tu propio espacio de estacionamiento privado para dos autos, conectado a la villa.
La entrada de la villa se abre a un amplio vestíbulo con armarios empotrados, que conduce a la espaciosa sala de estar con cocina abierta y una isla de cocina integrada. Grandes ventanas eficientes en energía, de piso a techo, le brindan acceso directo a la piscina y al área del jardín. También hay un baño de visitas en la planta baja.
Se ha diseñado una magnífica área de sala de estar para disfrutar y contemplar las hermosas vistas que ofrece la Costa del Sol.
Una escalera de vidrio flotante te lleva al piso superior, donde encontrarás dos amplios dormitorios con un baño compartido y mucho espacio de armario empotrado. El dormitorio principal está equipado con un baño privado y un amplio vestidor.
Puedes acceder a la terraza de la azotea directamente desde el primer piso a través de una escalera bien diseñada. La terraza de la azotea tiene preinstalación para paneles solares.
Hay muchas opciones flexibles para ti como comprador de este proyecto. Se solicitó el permiso de construcción en marzo de 2023 y se espera pronto. Puedes agregar un sótano completo con sala de cine / sala de juegos, lavandería, cocina independiente, bodega, sauna y la posibilidad de hacer habitaciones adicionales también. La villa también está diseñada para que puedas hacer fácilmente un cuarto dormitorio en el nivel del suelo.
El área exterior ofrece amplias terrazas cubiertas, una hermosa piscina privada y un jardín paisajístico, además de tu propio espacio de estacionamiento privado para dos autos, conectado a la villa.
This contemporary 2-level villa is designed considering optimised distribution of space, natural illumination,
and ventilation in all rooms, and with the perfect exploitation of each square meter of the house, which
means - no wasted space or energy!
The entrance of the villa opens into a spacious entrance hall with wardrobes, leading to the spacious living
room with open plan kitchen with an integrated kitchen island. Large floor-to-ceiling energy efficient
windows give you direct access to the pool and the garden area. There is also a guest toilet on the ground
floor.
A magnificent living room area has been designed to fully enjoy and contemplate the beautiful views that
Costa del Sol has to offer.
Floating glass staircase leads you to the upper floor where you will find two large bedrooms with a shared
bathroom and a lot of built-in wardrobe space. A master bedroom is equipped with an ensuite bathroom and
a large walk-in wardrobe.
You can access the roof terrace directly from the first floor through well designed staircase. The roof terrace
has pre installation for solar panels.
There are many flexible options for you as the buyer of this project. Building permit was applied for in march
2023 and is expected soon. You can add a full basement with cinema room/ game room, laundry room,
separate kitchen, wine cellar, sauna and possibility to make extra rooms as well. The villa is also designed so
you can easily make a 4th bedroom on the ground level.
The outside area offers spacious covered terraces, a beautiful private pool and a landscaped garden plus your
own private parking space for two cars, connected to the villa.
Villa Marketing SL, on behalf of the vendor, provides this information for guidance purposes only and without any contractual obligation. Details may be subject to errors, changes, availability, or withdrawal without prior notice. Interested parties must independently verify all relevant information. Costs associated with the purchase: Second-hand residential properties — Transfer Tax (ITP) 7%; New residential properties — VAT 10% and Stamp Duty (AJD) 1.2%; Plots of land — Transfer Tax (ITP) 7% or VAT 21% and Stamp Duty (AJD) 1.2%. Notary and property registration fees ≈ 0.8%; Legal fees ≈ 1%. These estimates are non-binding and a reduced rate or tax benefit may apply. The real estate agency commission is included in the price. Additional information is available upon request.
and ventilation in all rooms, and with the perfect exploitation of each square meter of the house, which
means - no wasted space or energy!
The entrance of the villa opens into a spacious entrance hall with wardrobes, leading to the spacious living
room with open plan kitchen with an integrated kitchen island. Large floor-to-ceiling energy efficient
windows give you direct access to the pool and the garden area. There is also a guest toilet on the ground
floor.
A magnificent living room area has been designed to fully enjoy and contemplate the beautiful views that
Costa del Sol has to offer.
Floating glass staircase leads you to the upper floor where you will find two large bedrooms with a shared
bathroom and a lot of built-in wardrobe space. A master bedroom is equipped with an ensuite bathroom and
a large walk-in wardrobe.
You can access the roof terrace directly from the first floor through well designed staircase. The roof terrace
has pre installation for solar panels.
There are many flexible options for you as the buyer of this project. Building permit was applied for in march
2023 and is expected soon. You can add a full basement with cinema room/ game room, laundry room,
separate kitchen, wine cellar, sauna and possibility to make extra rooms as well. The villa is also designed so
you can easily make a 4th bedroom on the ground level.
The outside area offers spacious covered terraces, a beautiful private pool and a landscaped garden plus your
own private parking space for two cars, connected to the villa.
Villa Marketing SL, on behalf of the vendor, provides this information for guidance purposes only and without any contractual obligation. Details may be subject to errors, changes, availability, or withdrawal without prior notice. Interested parties must independently verify all relevant information. Costs associated with the purchase: Second-hand residential properties — Transfer Tax (ITP) 7%; New residential properties — VAT 10% and Stamp Duty (AJD) 1.2%; Plots of land — Transfer Tax (ITP) 7% or VAT 21% and Stamp Duty (AJD) 1.2%. Notary and property registration fees ≈ 0.8%; Legal fees ≈ 1%. These estimates are non-binding and a reduced rate or tax benefit may apply. The real estate agency commission is included in the price. Additional information is available upon request.
-
Tipo de propiedad
Villa
-
Precio/pie²
$996
Características
Características
Lote
Interior
- Isla de cocina
- Lavadero
- Sauna
- Sala de juegos
- Bodega
- Cine
- Cocina abierta
- Sótano
Outdoor
Explorar la zona
Las Chapas, Marbella, 29604, Spain
Ver en Google Maps
Precio por sqft
Bajo
Alto
Situated in the heart of Marbella, this luxurious property offers easy access to both natural beauty and urban convenience. Close to pristine beaches and renowned golf courses, it’s ideal for leisure and relaxation. The area boasts exquisite dining options with Michelin-starred restaurants and vibrant shopping at Puerto Banús, just a short drive away. Moreover, Marbella’s well-connected transportation makes traveling to Málaga International Airport or nearby cultural spots seamless and efficient.
Ver lugares cercanos
Atracciones
Escuelas
Málaga-Costa del Sol Airport
Airport
35 min
Marbella Bus Station
Public Transport Hub
15 min
Puerto Banús Marina
Port / Marina
15 min
Puente Romano Golf Club
Golf & Country Clubs
10 min
Marbella Club Golf Resort
Golf & Country Clubs
20 min
Nobu Restaurant Marbella
Dining & Wine
10 min
Puerto Banús
Shopping & Lifestyle
15 min
The English International College
International School
12 min
Swans International School
International School
15 min
Se unió hace 5 años
Usted ha preguntado por esta propiedad
El agente se comunicará con usted pronto por
Publicado por
247
Anuncios
2021
Se unió
Reserva una visita con the agent
Elija una fecha y si prefiere una visita virtual o presencial con el agente.
Fecha preferida
Tipo de tour
Última actualización
Junio 27
Primera publicación
Agosto 13, 2024
Referencia del anuncio
VM12894
Propiedades similares cercanas
Nuevos anuncios en Elviria-Cabopino





Explorar más viviendas en venta
Elviria-Cabopino, Marbella, España tipos de propiedad
- Villas en venta en Elviria-Cabopino, Marbella, España
- Apartamentos en venta en Elviria-Cabopino, Marbella, España
- Casas en venta en Elviria-Cabopino, Marbella, España
- Penthouses en venta en Elviria-Cabopino, Marbella, España
- Terreno en venta en Elviria-Cabopino, Marbella, España
- Casas adosadas en venta en Elviria-Cabopino, Marbella, España
- Chalets en venta en Elviria-Cabopino, Marbella, España
- Fincas en venta en Elviria-Cabopino, Marbella, España
- Fincas en venta en Elviria-Cabopino, Marbella, España
- Condominios en venta en Elviria-Cabopino, Marbella, España
Elviria-Cabopino, Marbella, España búsquedas populares
- Propiedades Vista Panorámica en Elviria-Cabopino, Marbella, España
- Propiedades Vista al Mar en Elviria-Cabopino, Marbella, España
- Propiedades Vista al Lago en Elviria-Cabopino, Marbella, España
- Propiedades con Terraza en Elviria-Cabopino, Marbella, España
- Propiedades con Bar en Elviria-Cabopino, Marbella, España
- Propiedades con Sala de juegos en Elviria-Cabopino, Marbella, España
- Propiedades con Oficina en Elviria-Cabopino, Marbella, España
- Propiedades Vista al Río en Elviria-Cabopino, Marbella, España
- Propiedades con Ascensor en Elviria-Cabopino, Marbella, España
- Propiedades Vista de la ciudad en Elviria-Cabopino, Marbella, España
- Propiedades Vista a la Montaña en Elviria-Cabopino, Marbella, España
- Propiedades con Jardín en Elviria-Cabopino, Marbella, España
- Propiedades con Cocina exterior en Elviria-Cabopino, Marbella, España
- Propiedades Vista al Campo de Golf en Elviria-Cabopino, Marbella, España
- Propiedades Duplex en Elviria-Cabopino, Marbella, España
- Propiedades Frente al mar en Elviria-Cabopino, Marbella, España
- Propiedades Comunidad Cerrada en Elviria-Cabopino, Marbella, España
- Propiedades Privacidad en Elviria-Cabopino, Marbella, España
- Propiedades Gran Altitud en Elviria-Cabopino, Marbella, España
- Propiedades Frente al Agua en Elviria-Cabopino, Marbella, España
- Propiedades Cima de una colina en Elviria-Cabopino, Marbella, España
- Propiedades Propiedad de Inversión en Elviria-Cabopino, Marbella, España
- Propiedades Moderno en Elviria-Cabopino, Marbella, España
- Propiedades Ecuestre en Elviria-Cabopino, Marbella, España
- Propiedades Obras nuevas en Elviria-Cabopino, Marbella, España
- Propiedades con Gimnasio en Elviria-Cabopino, Marbella, España
- Propiedades con Sauna en Elviria-Cabopino, Marbella, España
- Propiedades con Sauna en Elviria-Cabopino, Marbella, España
- Propiedades con Biblioteca en Elviria-Cabopino, Marbella, España
- Propiedades con Aire Acondicionado en Elviria-Cabopino, Marbella, España
- Propiedades Frente al Mar en Elviria-Cabopino, Marbella, España
- Propiedades con Bodega en Elviria-Cabopino, Marbella, España
- Propiedades con Jacuzzi en Elviria-Cabopino, Marbella, España
- Propiedades con Chimenea en Elviria-Cabopino, Marbella, España
- Propiedades con Piscina en Elviria-Cabopino, Marbella, España
- Propiedades con Garaje en Elviria-Cabopino, Marbella, España
- Propiedades con Balcón en Elviria-Cabopino, Marbella, España
- Propiedades con Cancha de Tenis en Elviria-Cabopino, Marbella, España
- Propiedades con Helipuerto en Elviria-Cabopino, Marbella, España
- Propiedades Frente al mar en Elviria-Cabopino, Marbella, España
- Propiedades Mansión en Elviria-Cabopino, Marbella, España
- Propiedades con Cocina abierta en Elviria-Cabopino, Marbella, España
- Propiedades Renovado en Elviria-Cabopino, Marbella, España
- Propiedades con Cine en Elviria-Cabopino, Marbella, España
- Propiedades Frente a la Playa en Elviria-Cabopino, Marbella, España
- Propiedades con Piscina cubierta en Elviria-Cabopino, Marbella, España
- Propiedades Vista al Agua en Elviria-Cabopino, Marbella, España
- Propiedades Vista al Mar en Elviria-Cabopino, Marbella, España
Elviria-Cabopino, Marbella, España Barrios
Guías e historias relacionadas
La confianza de los mejores brokers del mundo
Los agentes tras las propiedades más excepcionales del mundo publican en JamesEdition.
- Anuncios de Sotheby's, Christie's, BARNES y Engel & Völkers
- Cada anuncio se revisa antes de publicarse
- Conecte directamente con agentes verificados
Al continuar, acepta nuestros Términos y la Política de Privacidad.