$5,561,429
Villa En Las Chapas (Marbella Este)
- 4 Hab.
- 6 Baños
- 7,320 Sqft
- 28,643 Sqft lot
- Actualizado: Agosto 19
Sobre la propiedad
La descripción se tradujo automáticamente.
La descripción se muestra en el idioma original.
Nueva Promoción: Precios desde 3,600,000 € hasta 3,600,000 €. [Habitaciones: 4 - 4] [Baños: 6 - 6] [Construidos: 680.00 m2 - 680.00 m2] Impresionante villa con orientación oeste en la prestigiosa urbanización de Elviria y que consta de 4 dormitorios con vestidores y baños en suite, conformando un total de 6 baños completos y un aseo, además de un salón de cine, gimnasio, garaje para más de cuatro
New Development: Prices from 4,850,000 € to 4,850,000 €. [Beds: 4 - 4] [Baths: 6 - 6] [Built size: 680.00 m2 - 680.00 m2] Exclusive Luxury Villa in Elviria with Panoramic Views We are proud to present this exceptional villa, nestled in the heart of the prestigious Elviria development in Marbella. Surrounded by a lush green belt protected by UNESCO, this home offers a unique combination of elegance
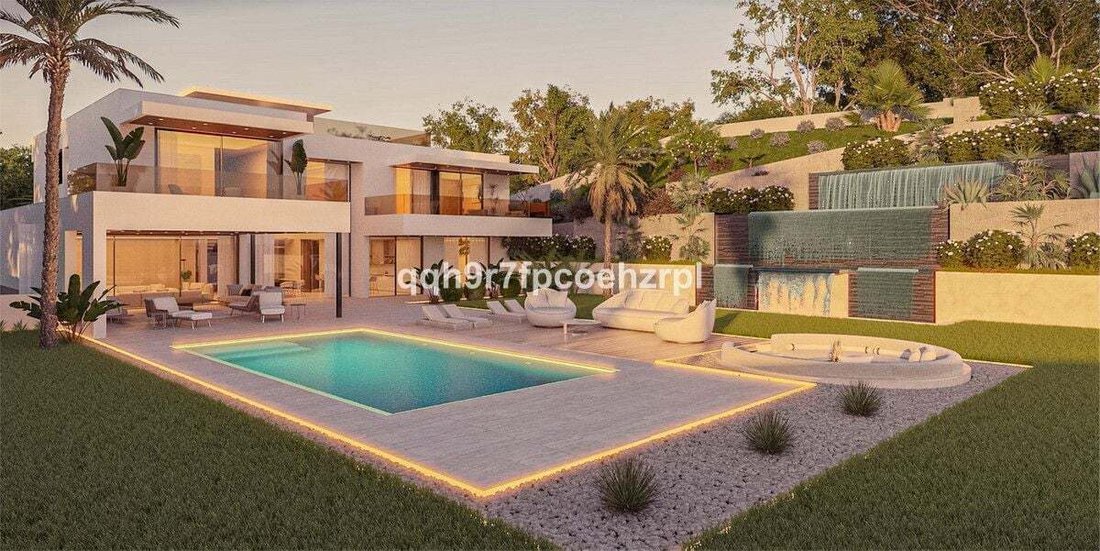
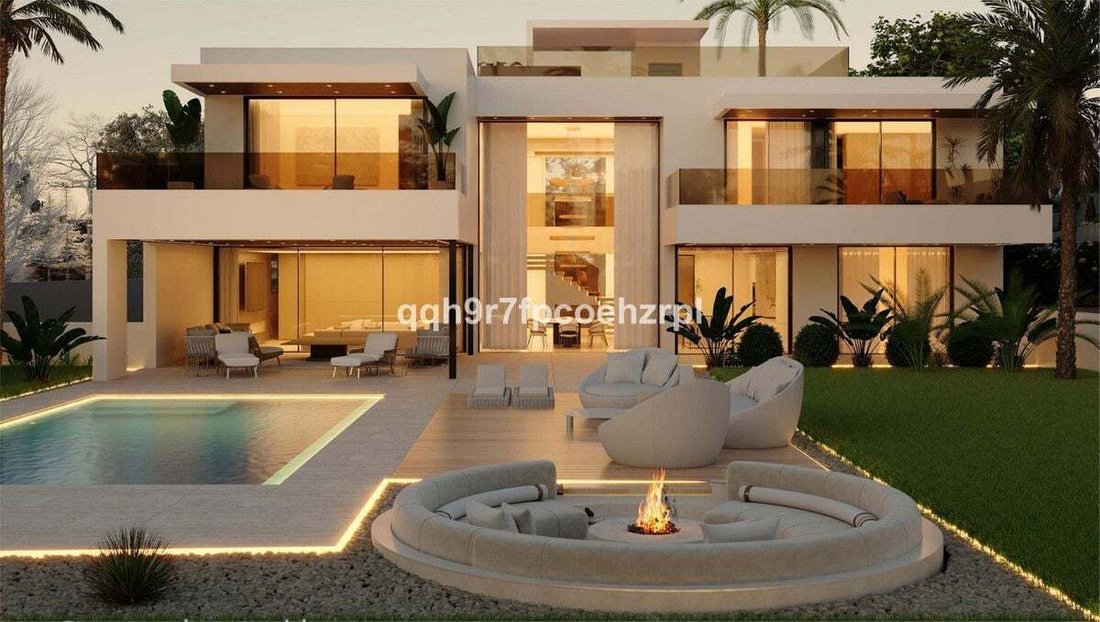
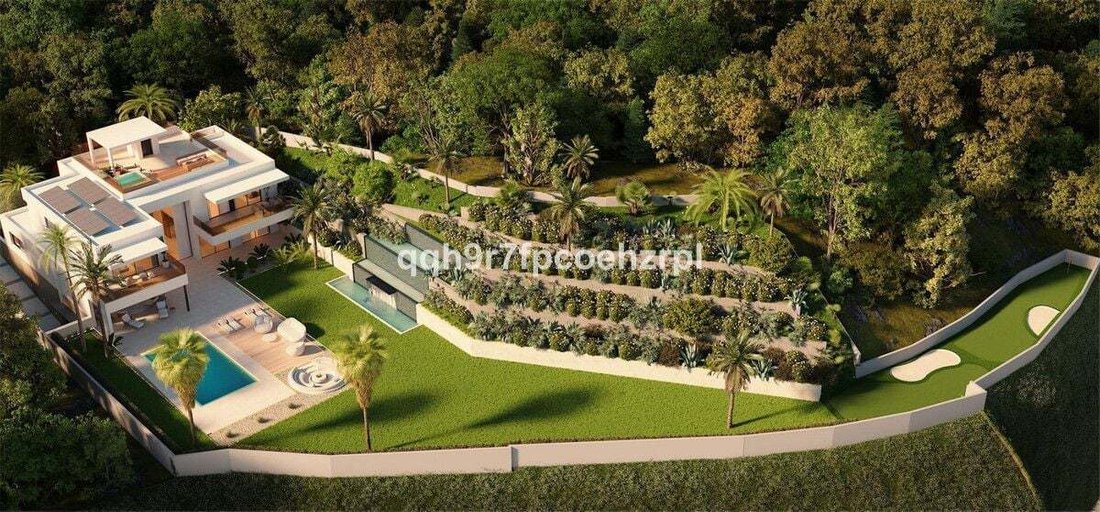
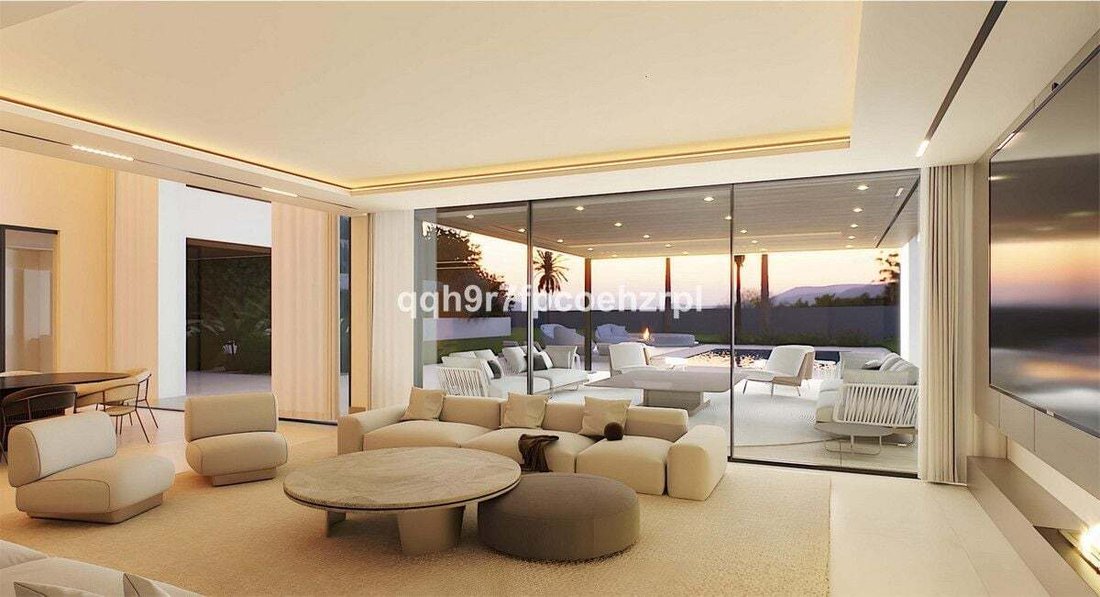
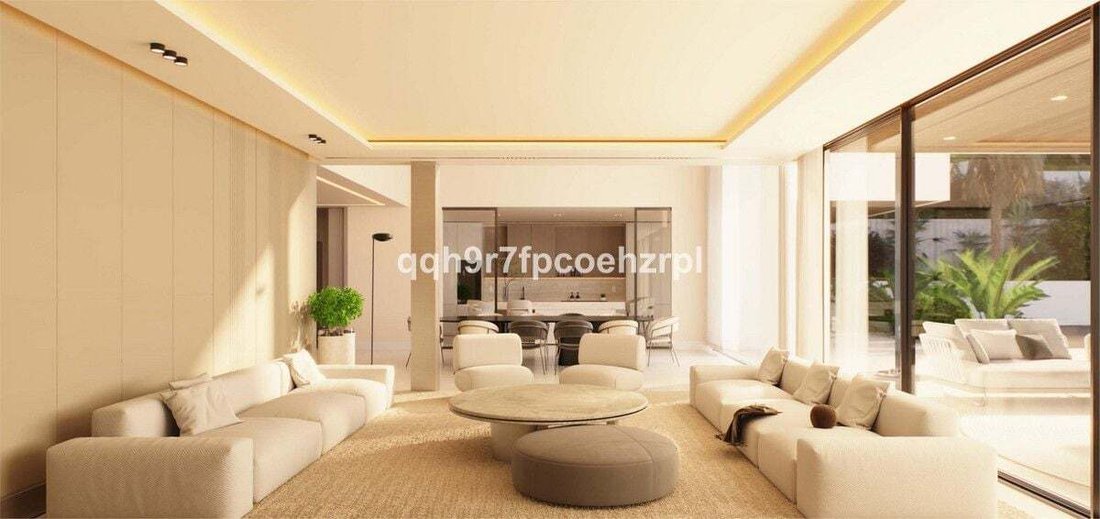
Nueva Promoción: Precios desde 3,600,000 € hasta 3,600,000 €. [Habitaciones: 4 - 4] [Baños: 6 - 6] [Construidos: 680.00 m2 - 680.00 m2] Impresionante villa con orientación oeste en la prestigiosa urbanización de Elviria y que consta de 4 dormitorios con vestidores y baños en suite, conformando un total de 6 baños completos y un aseo, además de un salón de cine, gimnasio, garaje para más de cuatro coches, cuartos de instalaciones, trasteros, etc. PLANTA SUPERFICIE Se accede mediante un gran vestíbulo en el que está la parada central del ascensor que conecta todas las plantas, la planta de superficie consta de gran salón de 80 m2 en dos ambientes que conecta directamente con una cocina de 35m2. Al otro lado del vestíbulo hay un dormitorio doble con baño en suite y vestidor, además de una sala- gimnasio de 40 m2 con sauna y ducha. El salón tiene salida a una gran terraza a nivel parcialmente cubierta que conecta directamente con la piscina y con la extensión ajardinada con unas magníficas vistas. PLANTA PRIMERA En la primera planta se encuentra el dormitorio principal con más de 45m2, con un gran vestidor y baño en suite, así como una sala de estar de 15m2 y acceso a una gran terraza propia, quedando al otro lado del distribuidor, donde queda el acceso al ascensor, otros 2 amplios dormitorios dobles con vestidores y baños en suite. PLANTA SOTANO En la planta sótano está ubicada la sala de cine con un baño completo, la cual tiene acceso a un patio inglés, garaje para más de 4 coches, sala de instalaciones y 2 trasteros, así como la zona del vestíbulo desde donde se accede al ascensor. TERRAZA-SOLARIUM En esta altura hay un solárium de más de 200m2, al que se accede mediante el ascensor o escaleras y que cuenta con jacuzzi y zona de barbacoa cubierta con vistas panorámicas a la costa de Marbella y a la montaña de Ojén. La propiedad se encuentra en una zona privilegiada ya que está rodeada de una zona verde protegida declarada por la UNESCO como reserva natural. La propiedad tiene un estilo moderno con la máxima calidad en cada detalle. La villa tiene muchas ventanas altas, cada piso está conectado por escaleras y un ascensor que ofrece aún más lujo y comodidad. La villa consta de 679,83m2 y está construida sobre una parcela de 2661 m2 con mucho jardín y árboles. La propiedad está a menos de 5 minutos del centro comercial de Elviria, que cuenta con tiendas, restaurantes, supermercados, farmacias, entidades bancarias etc., e igualmente a las playas del hotel Don Carlos. ¡Esta propiedad es un sueño hecho realidad! PRECIO DE VENTA: 3.600.000 €
New Development: Prices from 4,850,000 € to 4,850,000 €. [Beds: 4 - 4] [Baths: 6 - 6] [Built size: 680.00 m2 - 680.00 m2] Exclusive Luxury Villa in Elviria with Panoramic Views We are proud to present this exceptional villa, nestled in the heart of the prestigious Elviria development in Marbella. Surrounded by a lush green belt protected by UNESCO, this home offers a unique combination of elegance, privacy, and breathtaking natural beauty. Set on a generous 2,661 m² plot and boasting nearly 680 m² of built space, this property offers a luxurious lifestyle defined by comfort, space, and sophistication. It features four expansive bedrooms, each with walk-in wardrobes and en-suite bathrooms, along with two additional guest toilets. Designed with both style and function in mind, the villa also includes a state-of-the-art cinema room, a gym with sauna and shower, a rooftop solarium with a jacuzzi and chill-out zone, and a vast garage accommodating more than four vehicles with ample storage. The ground floor welcomes you through a striking entrance hall, where the elevator connecting all levels of the home is discreetly located. From here, you step into a spacious 80 m² living area, elegantly divided into two ambient lounges and seamlessly connected to a sleek, open-plan kitchen — perfect for entertaining or family living. Also on this level is a guest bedroom with a walk-in closet and en-suite bathroom, offering both privacy and comfort. The main living area opens onto a spectacular partially covered terrace, leading out to the meticulously designed exterior. The outdoor space is simply stunning. A designer infinity pool is framed by a spacious sun terrace ideal for lounging or entertaining guests. Lush landscaped gardens include a tranquil cascading water feature, a private putting green for golf lovers, and a custom-built fire pit — creating a magical setting for evenings under the stars. Upstairs, the master suite offers a true retreat of over 45 m², complete with a luxurious dressing area, en-suite bathroom, and a private lounge opening onto a panoramic terrace. Two further double bedrooms, each with en-suite bathrooms and walk-in wardrobes, are located across the hall, also accessible via elevator. The basement level is dedicated to well-being and entertainment. It houses a fully equipped gym with sauna and shower and access to a private English patio, as well as a home cinema, guest toilet, laundry and storage rooms, and a spacious garage designed to accommodate multiple vehicles. Crowning the property is the rooftop solarium — a 200 m² haven with a jacuzzi, shaded barbecue area, and breathtaking views that stretch across the coastline of Marbella and the mountains of Ojén. It is the perfect place to relax, entertain, or simply enjoy the spectacular Andalusian sunsets. With its contemporary architecture, premium materials, expansive windows, and seamless indoor-outdoor flow, this home has been designed to meet the highest standards of modern living. Located just five minutes from Elviria’s vibrant commercial center — offering restaurants, shops, banks, supermarkets, and more — and only moments from the golden beaches near the iconic Don Carlos Hotel, this villa is a rare opportunity to own a truly remarkable residence in one of Marbella’s most exclusive locations.
Villa Marketing SL, on behalf of the vendor, provides this information for guidance purposes only and without any contractual obligation. Details may be subject to errors, changes, availability, or withdrawal without prior notice. Interested parties must independently verify all relevant information. Costs associated with the purchase: Second-hand residential properties — Transfer Tax (ITP) 7%; New residential properties — VAT 10% and Stamp Duty (AJD) 1.2%; Plots of land — Transfer Tax (ITP) 7% or VAT 21% and Stamp Duty (AJD) 1.2%. Notary and property registration fees ≈ 0.8%; Legal fees ≈ 1%. These estimates are non-binding and a reduced rate or tax benefit may apply. The real estate agency commission is included in the price. Additional information is available upon request.
Villa Marketing SL, on behalf of the vendor, provides this information for guidance purposes only and without any contractual obligation. Details may be subject to errors, changes, availability, or withdrawal without prior notice. Interested parties must independently verify all relevant information. Costs associated with the purchase: Second-hand residential properties — Transfer Tax (ITP) 7%; New residential properties — VAT 10% and Stamp Duty (AJD) 1.2%; Plots of land — Transfer Tax (ITP) 7% or VAT 21% and Stamp Duty (AJD) 1.2%. Notary and property registration fees ≈ 0.8%; Legal fees ≈ 1%. These estimates are non-binding and a reduced rate or tax benefit may apply. The real estate agency commission is included in the price. Additional information is available upon request.
-
Tipo de propiedad
Villa
-
Precio/pie²
$759
Características
Características
Lote
Interior
Outdoor
Explorar la zona
Elviria, Málaga, Las Chapas (East Marbella), Elviria-Cabopino, España
Ver en Google Maps
Precio por sqft
Bajo
Alto
Located in the upscale area of Elviria, East Marbella, this property offers a peaceful retreat yet effortless access to top amenities and attractions. Just a short drive from fine dining, luxury shopping, and renowned golf courses, it also provides convenient connections to Malaga Airport and central Marbella. Residents can enjoy the beautiful climate and scenic coastal views, with pristine beaches and outdoor activities readily available.
Ver lugares cercanos
Atracciones
Escuelas
Málaga-Costa del Sol Airport
Airport
36 min
Marbella Train Station
Train Station
22 min
Puerto Banús Marina
Port / Marina
25 min
Elviria Beach
Outdoor & Nature
8 min
Marbella Golf & Country Club
Golf & Country Clubs
10 min
Nikki Beach Marbella
Dining & Wine
7 min
La Cañada Shopping Center
Shopping & Lifestyle
19 min
English International College
International School
14 min
Colegio Alborán
Private School
13 min
Deutsche Schule Málaga
International School
22 min
Se unió hace 5 años
Usted ha preguntado por esta propiedad
El agente se comunicará con usted pronto por
Publicado por
251
Anuncios
2021
Se unió
Reserva una visita con the agent
Elija una fecha y si prefiere una visita virtual o presencial con el agente.
Fecha preferida
Tipo de tour
Última actualización
Agosto 19
Primera publicación
Aug 13, 2024
Referencia del anuncio
R4714171
Propiedades similares cercanas
Nuevos anuncios en Elviria-Cabopino







Explorar más viviendas en venta
Elviria-Cabopino, Marbella, España tipos de propiedad
- Villas en venta en Elviria-Cabopino, Marbella, España
- Apartamentos en venta en Elviria-Cabopino, Marbella, España
- Casas en venta en Elviria-Cabopino, Marbella, España
- Penthouses en venta en Elviria-Cabopino, Marbella, España
- Casas adosadas en venta en Elviria-Cabopino, Marbella, España
- Terreno en venta en Elviria-Cabopino, Marbella, España
- Chalets en venta en Elviria-Cabopino, Marbella, España
- Fincas en venta en Elviria-Cabopino, Marbella, España
- Fincas en venta en Elviria-Cabopino, Marbella, España
- Condominios en venta en Elviria-Cabopino, Marbella, España
Elviria-Cabopino, Marbella, España búsquedas populares
- Propiedades Vista Panorámica en Elviria-Cabopino, Marbella, España
- Propiedades Vista al Mar en Elviria-Cabopino, Marbella, España
- Propiedades Vista al Lago en Elviria-Cabopino, Marbella, España
- Propiedades con Terraza en Elviria-Cabopino, Marbella, España
- Propiedades con Bar en Elviria-Cabopino, Marbella, España
- Propiedades con Sala de juegos en Elviria-Cabopino, Marbella, España
- Propiedades con Oficina en Elviria-Cabopino, Marbella, España
- Propiedades Vista al Río en Elviria-Cabopino, Marbella, España
- Propiedades con Ascensor en Elviria-Cabopino, Marbella, España
- Propiedades Vista de la ciudad en Elviria-Cabopino, Marbella, España
- Propiedades Vista a la Montaña en Elviria-Cabopino, Marbella, España
- Propiedades con Jardín en Elviria-Cabopino, Marbella, España
- Propiedades con Cocina exterior en Elviria-Cabopino, Marbella, España
- Propiedades Vista al Campo de Golf en Elviria-Cabopino, Marbella, España
- Propiedades Duplex en Elviria-Cabopino, Marbella, España
- Propiedades Frente al mar en Elviria-Cabopino, Marbella, España
- Propiedades Comunidad Cerrada en Elviria-Cabopino, Marbella, España
- Propiedades Privacidad en Elviria-Cabopino, Marbella, España
- Propiedades Gran Altitud en Elviria-Cabopino, Marbella, España
- Propiedades Frente al Agua en Elviria-Cabopino, Marbella, España
- Propiedades Cima de una colina en Elviria-Cabopino, Marbella, España
- Propiedades Propiedad de Inversión en Elviria-Cabopino, Marbella, España
- Propiedades Moderno en Elviria-Cabopino, Marbella, España
- Propiedades Ecuestre en Elviria-Cabopino, Marbella, España
- Propiedades Obras nuevas en Elviria-Cabopino, Marbella, España
- Propiedades con Gimnasio en Elviria-Cabopino, Marbella, España
- Propiedades con Sauna en Elviria-Cabopino, Marbella, España
- Propiedades con Sauna en Elviria-Cabopino, Marbella, España
- Propiedades con Biblioteca en Elviria-Cabopino, Marbella, España
- Propiedades con Aire Acondicionado en Elviria-Cabopino, Marbella, España
- Propiedades Frente al Mar en Elviria-Cabopino, Marbella, España
- Propiedades con Bodega en Elviria-Cabopino, Marbella, España
- Propiedades con Jacuzzi en Elviria-Cabopino, Marbella, España
- Propiedades con Chimenea en Elviria-Cabopino, Marbella, España
- Propiedades con Piscina en Elviria-Cabopino, Marbella, España
- Propiedades con Garaje en Elviria-Cabopino, Marbella, España
- Propiedades con Balcón en Elviria-Cabopino, Marbella, España
- Propiedades con Cancha de Tenis en Elviria-Cabopino, Marbella, España
- Propiedades con Helipuerto en Elviria-Cabopino, Marbella, España
- Propiedades Frente al mar en Elviria-Cabopino, Marbella, España
- Propiedades Mansión en Elviria-Cabopino, Marbella, España
- Propiedades con Cocina abierta en Elviria-Cabopino, Marbella, España
- Propiedades Renovado en Elviria-Cabopino, Marbella, España
- Propiedades con Cine en Elviria-Cabopino, Marbella, España
- Propiedades Frente a la Playa en Elviria-Cabopino, Marbella, España
- Propiedades con Piscina cubierta en Elviria-Cabopino, Marbella, España
- Propiedades Vista al Agua en Elviria-Cabopino, Marbella, España
- Propiedades Vista al Mar en Elviria-Cabopino, Marbella, España
Elviria-Cabopino, Marbella, España Barrios
Guías e historias relacionadas
La confianza de los mejores brokers del mundo
Los agentes tras las propiedades más excepcionales del mundo publican en JamesEdition.
- Anuncios de Sotheby's, Christie's, BARNES y Engel & Völkers
- Cada anuncio se revisa antes de publicarse
- Conecte directamente con agentes verificados
Al continuar, acepta nuestros Términos y la Política de Privacidad.