$686,592
400 M De L'eau Maison Neuve Achevée 126 M² Habitables 2 Su
- 1,346 Sqft
- 3,736 Sqft lot
- Actualizado: Ayer
Sobre la propiedad
La descripción se tradujo automáticamente.
La descripción se muestra en el idioma original.
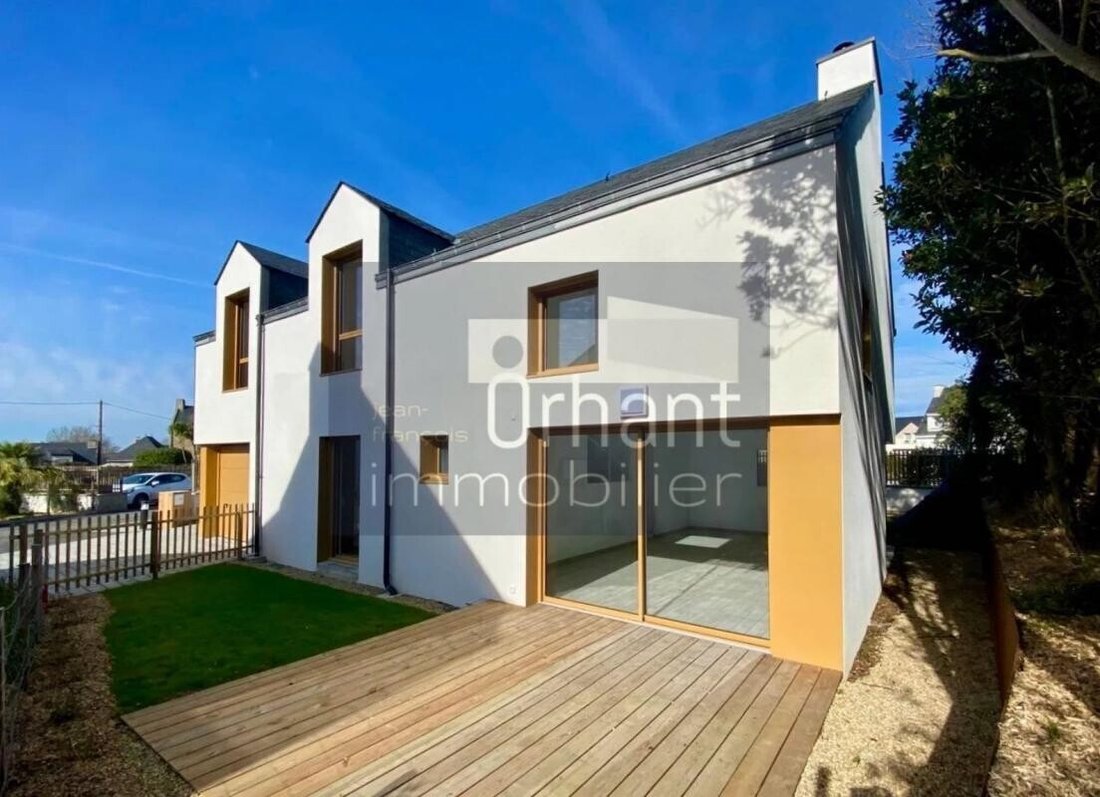
Orhant Immobilier presents ”Garance,” an exceptional 126m² home with high-end features, built in 2024 on a 350m² plot. You will be the first residents. Ideally located in the heart of the port village of Larmor-Baden, just 400m from the sea and less than 300m from shops, grocery stores, café-tobacco-press, and restaurants, this residence enjoys a privileged setting within the exceptional Gulf of M
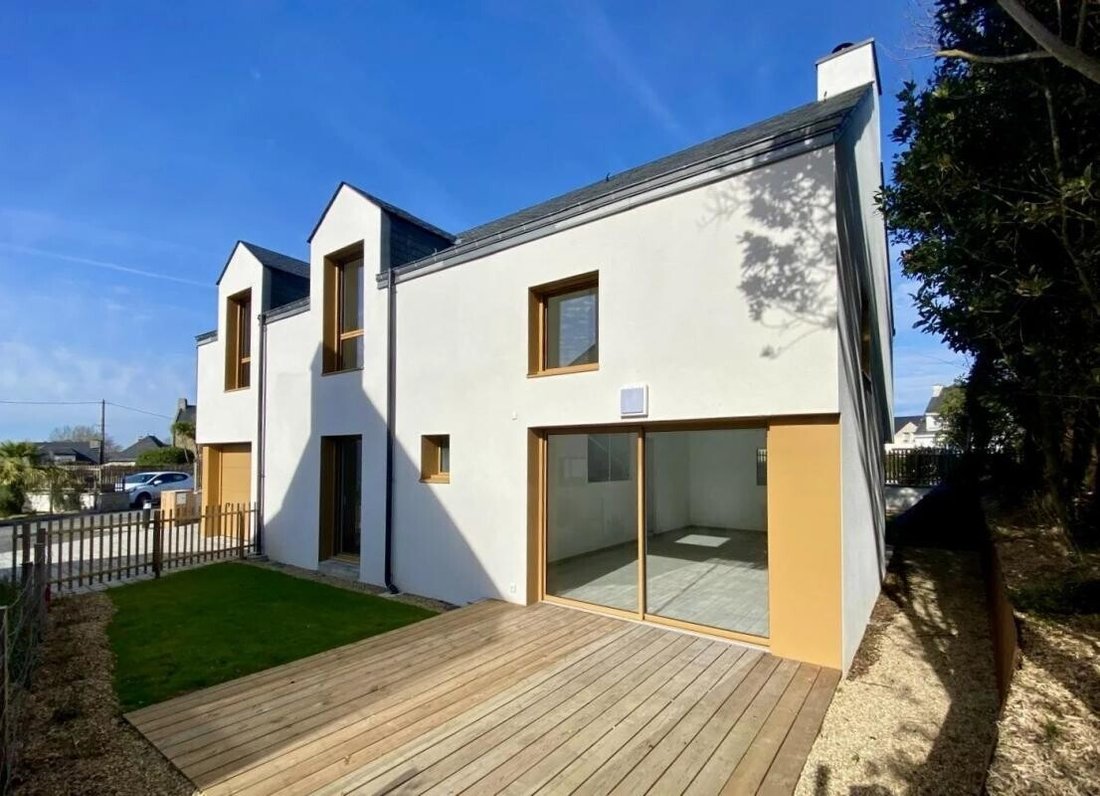
Orhant Immobilier presents ”Garance,” an exceptional 126m² home with high-end features, built in 2024 on a 350m² plot. You will be the first residents. Ideally located in the heart of the port village of Larmor-Baden, just 400m from the sea and less than 300m from shops, grocery stores, café-tobacco-press, and restaurants, this residence enjoys a privileged setting within the exceptional Gulf of Morbihan.
A unique living environment: Situated in the heart of a residential enclave of only six houses, this property benefits from a sought-after, tree-lined, and quiet neighborhood. A private urban courtyard serves each of the six houses from Place du Prato. Vannes is 14 km away, with its TGV station, shops, and universities; Quiberon is 44 km away; the sailing school is 700 m; Fontaine Beach is 500 m; Port-Blanc and the ferry to Île aux Moines are 5 km.
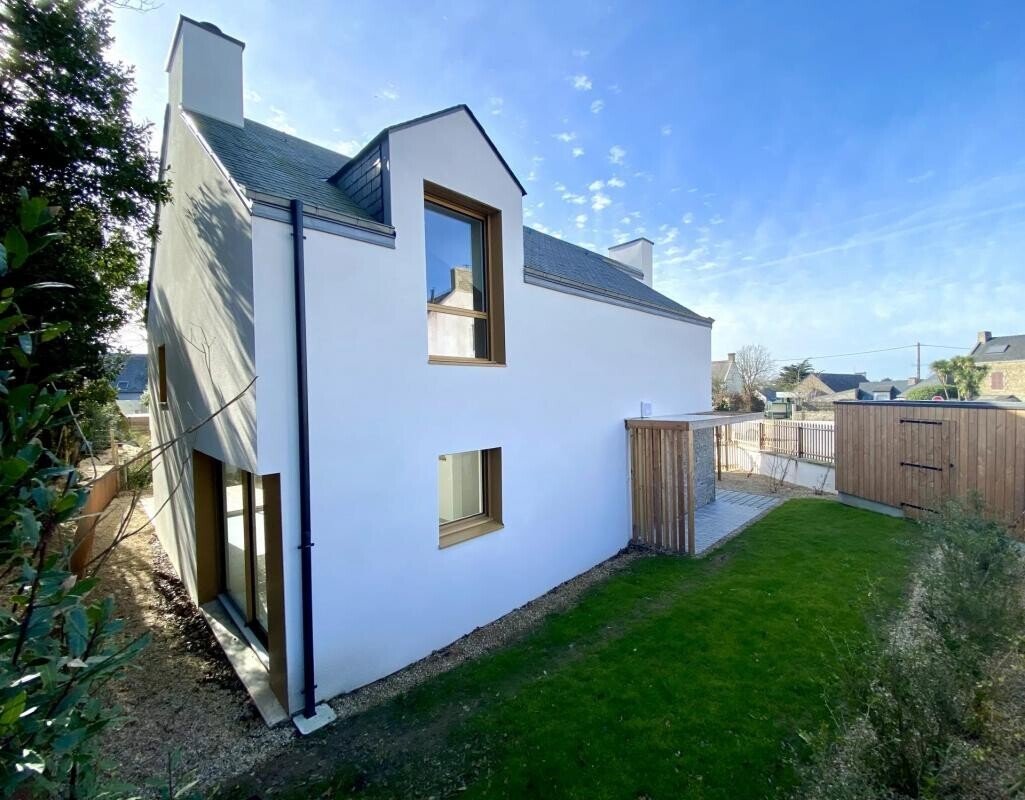
A contemporary, bright construction with refined architecture compliant with RT2012 standards, this modern and comfortable house offers generous spaces and a landscaped enclosed garden with a shed.
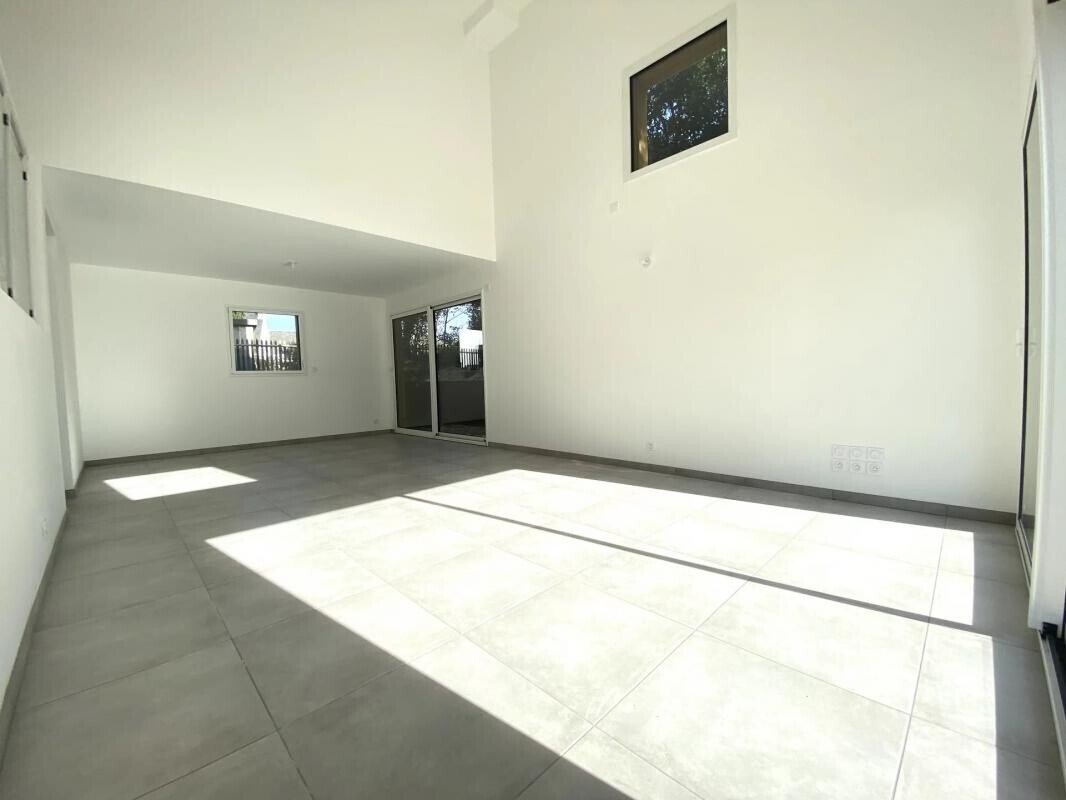
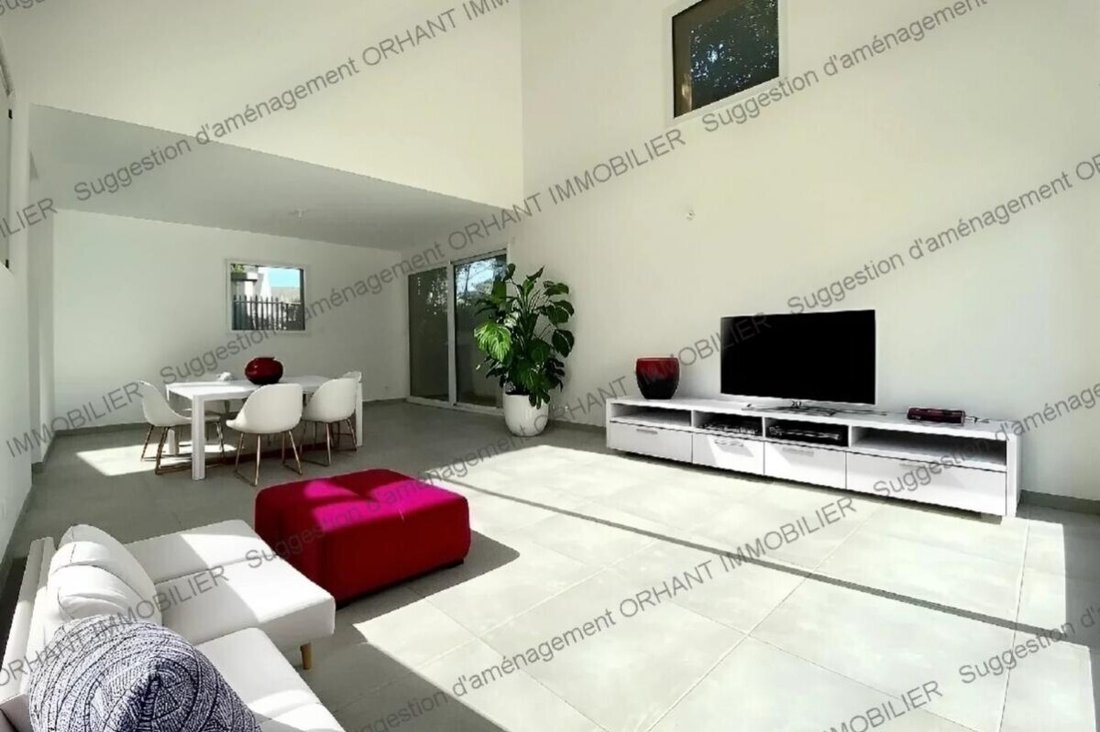
On the ground floor, an 8m² entrance with a closet and suspended toilet leads to the entire house, a beautiful double-height living room facing southwest, about 32m², an independent 10m² kitchen to be fitted, and a master suite with an adjoining bathroom.
The staircase leads to the first floor, where there is a second master suite of nearly 25m² with a dressing room and bathroom, two other bright bedrooms of approximately 9 and 12m², and a bathroom with a toilet.
Outside, a south-facing wooden terrace, an enclosed and tree-lined garden, a garage for bikes, kayaks, or a car, and an outdoor parking space.
Technical features and amenities:
- RT2012 standard
- Underfloor heating on the ground floor and radiators upstairs
- Hot water production by air/water heat pump
- Exterior joinery in lacquered aluminum with electric roller shutters
- Engineered wood flooring in bedrooms
- Large-format porcelain stoneware tiles in living areas
- Suspended toilets
- Hygro-adjustable single-flow ventilation (type B)
- Pre-wiring for home automation solutions
Highlights:
- New house (2024)
- Exceptional location, close to Berder Island
- 4 bedrooms, 3 bathrooms, 2 toilets
- 126m² living space, high-quality finishes
- Energy performance: DPE A / GES A
- DPE date: 18/02/2025
- Primary energy consumption: 46 kWh/m²/year
- Final energy consumption: 20 kWh/m²/year
- Estimated annual energy costs: between €520 and €750 (2021-2023, including subscriptions)
Information on risks related to this property is available on the Géorisques website: ***
We will be happy to assist you with a visit on site. Don’t wait any longer.
Agences de France – SIREN: [hidden information] – Holder of card T: [hidden information] not authorized to receive funds
La información sobre los riesgos a los que está expuesta esta propiedad está disponible en el sitio web de Géorisques: https://www.georisques.gouv.fr/
A unique living environment: Situated in the heart of a residential enclave of only six houses, this property benefits from a sought-after, tree-lined, and quiet neighborhood. A private urban courtyard serves each of the six houses from Place du Prato. Vannes is 14 km away, with its TGV station, shops, and universities; Quiberon is 44 km away; the sailing school is 700 m; Fontaine Beach is 500 m; Port-Blanc and the ferry to Île aux Moines are 5 km.
A contemporary, bright construction with refined architecture compliant with RT2012 standards, this modern and comfortable house offers generous spaces and a landscaped enclosed garden with a shed.
On the ground floor, an 8m² entrance with a closet and suspended toilet leads to the entire house, a beautiful double-height living room facing southwest, about 32m², an independent 10m² kitchen to be fitted, and a master suite with an adjoining bathroom.
The staircase leads to the first floor, where there is a second master suite of nearly 25m² with a dressing room and bathroom, two other bright bedrooms of approximately 9 and 12m², and a bathroom with a toilet.
Outside, a south-facing wooden terrace, an enclosed and tree-lined garden, a garage for bikes, kayaks, or a car, and an outdoor parking space.
Technical features and amenities:
- RT2012 standard
- Underfloor heating on the ground floor and radiators upstairs
- Hot water production by air/water heat pump
- Exterior joinery in lacquered aluminum with electric roller shutters
- Engineered wood flooring in bedrooms
- Large-format porcelain stoneware tiles in living areas
- Suspended toilets
- Hygro-adjustable single-flow ventilation (type B)
- Pre-wiring for home automation solutions
Highlights:
- New house (2024)
- Exceptional location, close to Berder Island
- 4 bedrooms, 3 bathrooms, 2 toilets
- 126m² living space, high-quality finishes
- Energy performance: DPE A / GES A
- DPE date: 18/02/2025
- Primary energy consumption: 46 kWh/m²/year
- Final energy consumption: 20 kWh/m²/year
- Estimated annual energy costs: between €520 and €750 (2021-2023, including subscriptions)
Information on risks related to this property is available on the Géorisques website: ***
We will be happy to assist you with a visit on site. Don’t wait any longer.
Agences de France – SIREN: [hidden information] – Holder of card T: [hidden information] not authorized to receive funds
La información sobre los riesgos a los que está expuesta esta propiedad está disponible en el sitio web de Géorisques: https://www.georisques.gouv.fr/
-
Tipo de propiedad
Casa
-
Precio/pie²
$510
-
Emisiones
A
-
Consumo
A
Características
- Garaje
Explorar la zona
Larmor-Baden, Bretaña, Francia
Ver en Google Maps
Precio por sqft
Bajo
Alto
Se unió hace 1 mes
Usted ha preguntado por esta propiedad
El agente se comunicará con usted pronto por
Publicado por
435
Anuncios
2026
Se unió
Reserva una visita con the agent
Elija una fecha y si prefiere una visita virtual o presencial con el agente.
Fecha preferida
Tipo de tour
Última actualización
Ayer
Primera publicación
Sep 16
Referencia del anuncio
getkey_11821
La confianza de los mejores brokers del mundo
Los agentes tras las propiedades más excepcionales del mundo publican en JamesEdition.
- Anuncios de Sotheby's, Christie's, BARNES y Engel & Völkers
- Cada anuncio se revisa antes de publicarse
- Conecte directamente con agentes verificados
Al continuar, acepta nuestros Términos y la Política de Privacidad.