$1,599,996
Set Against The Red Rocks Of Perry Park With A Bold White Stucco Exterior
- 4 Hab.
- 4 Baños
- 5,827 Sqft
- 39,204 Sqft lot
- 3
- MLS#4060093
Sobre la propiedad
La descripción se tradujo automáticamente.
La descripción se muestra en el idioma original.
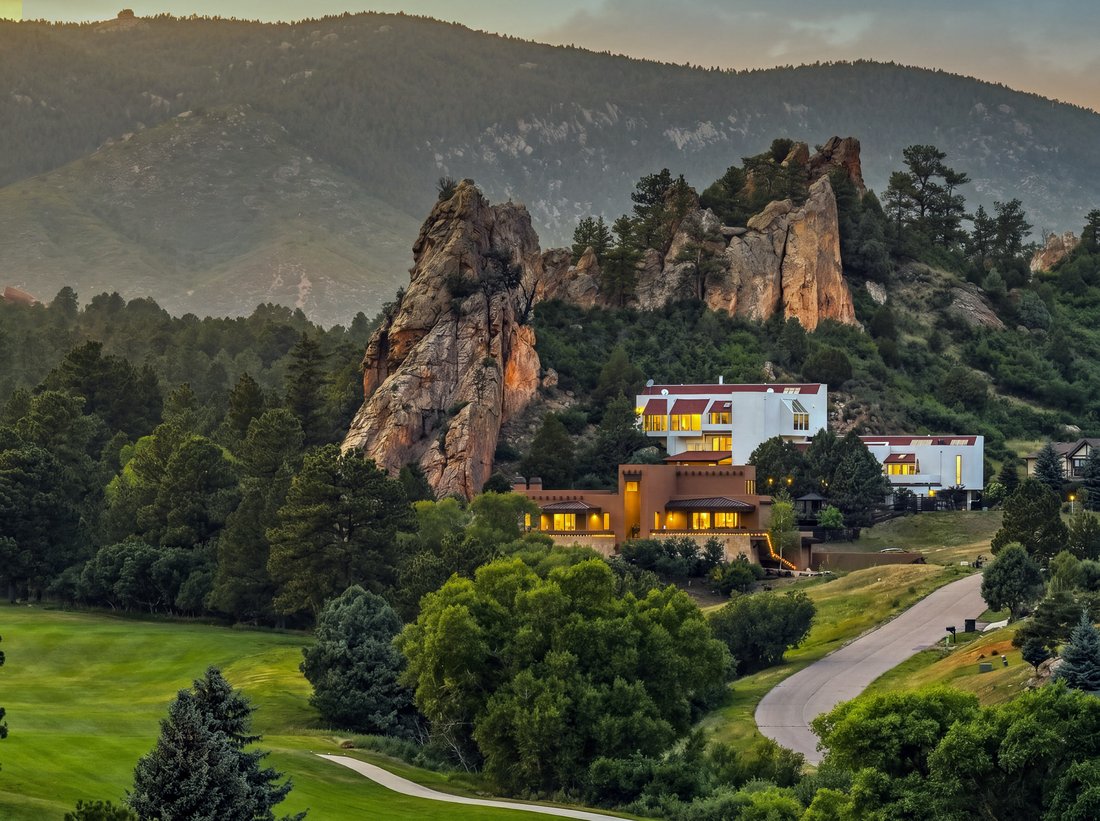
Rarely does a residence help define a landscape. 6671 Wauconda Drive does. Set against the red rocks of Perry Park with a bold white stucco exterior and unmistakable architectural presence, this home commands attention as a signature residence known to anyone who visits Perry Park. Modern, memorable, and deeply connected to its setting, it is more than a place to live. It is a defining feature of
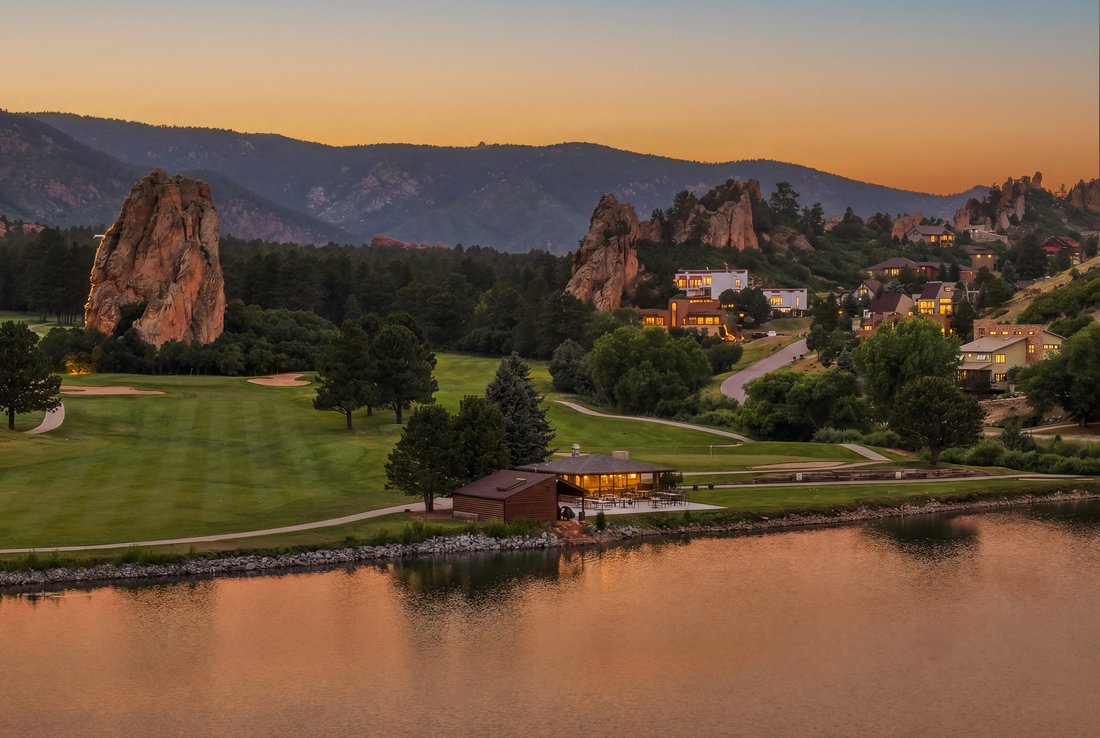
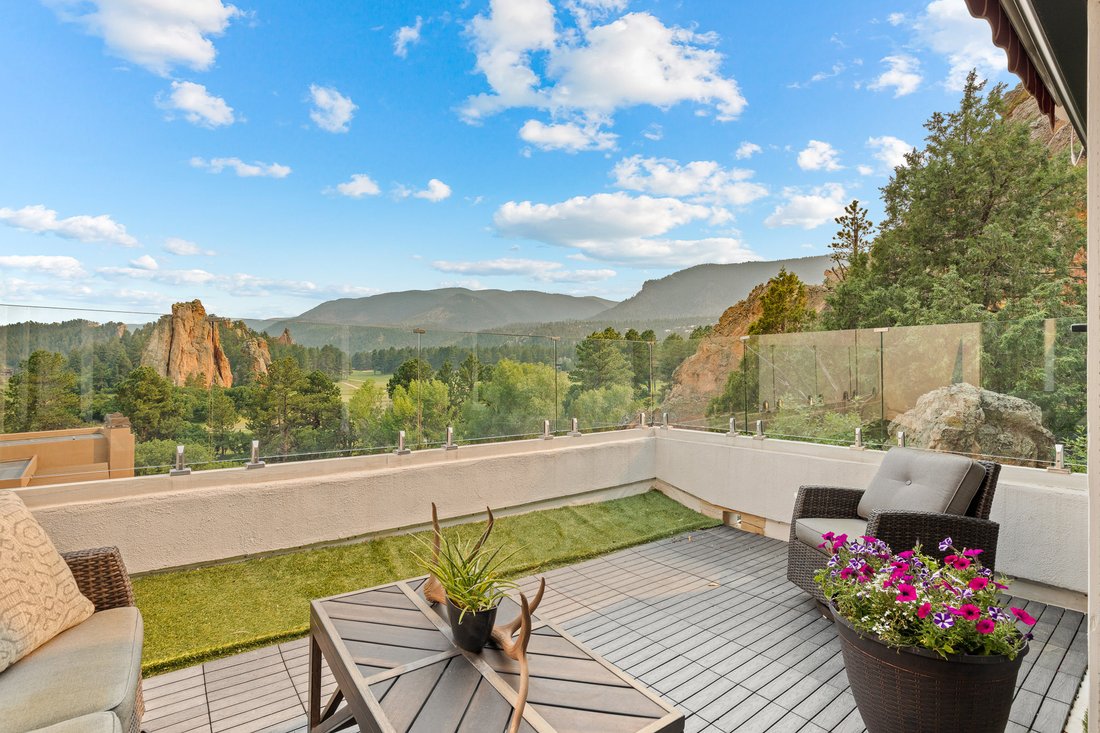
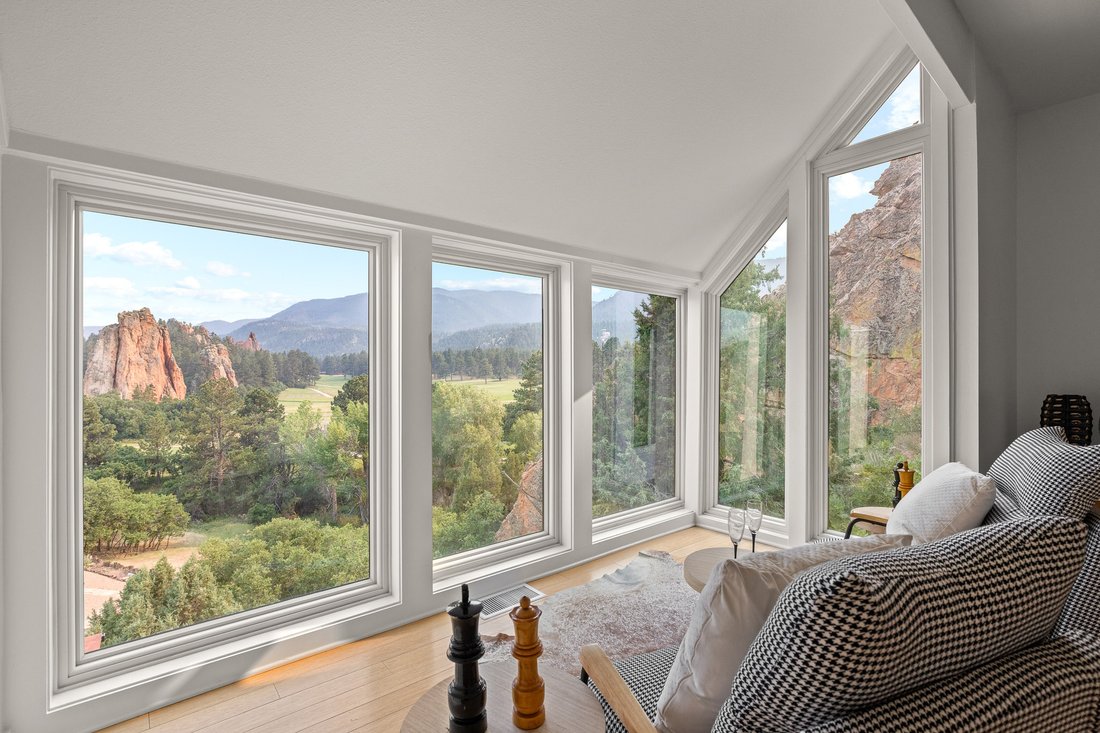
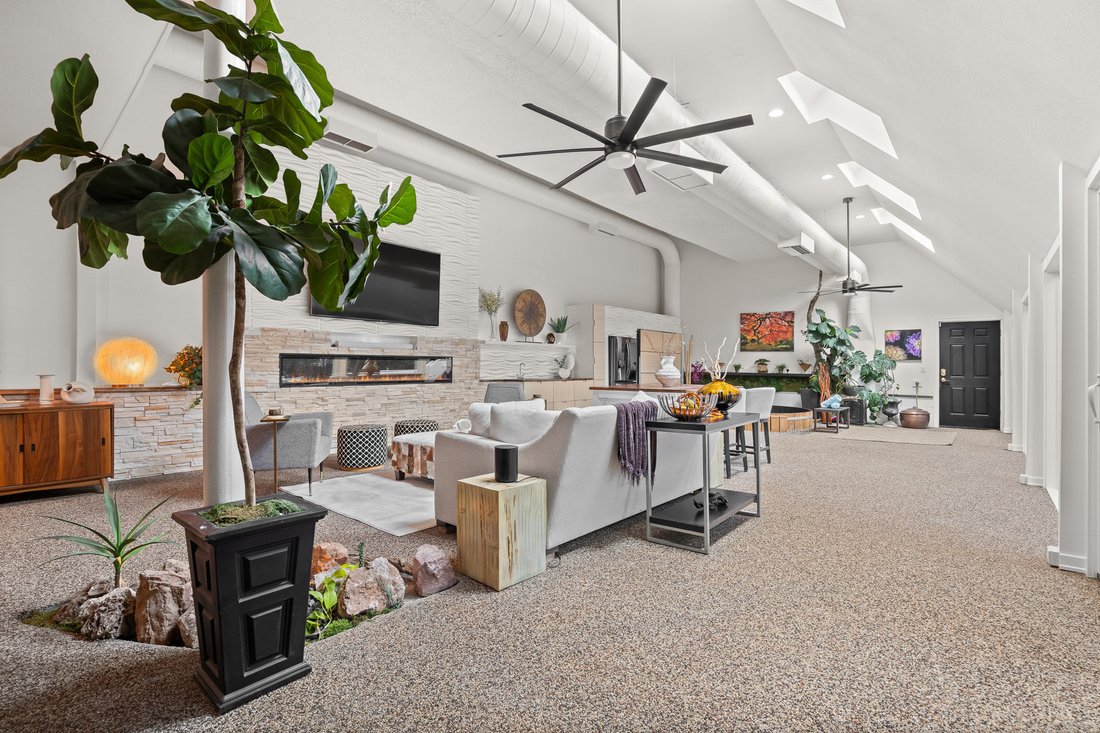
Rarely does a residence help define a landscape. 6671 Wauconda Drive does. Set against the red rocks of Perry Park with a bold white stucco exterior and unmistakable architectural presence, this home commands attention as a signature residence known to anyone who visits Perry Park. Modern, memorable, and deeply connected to its setting, it is more than a place to live. It is a defining feature of the Perry Park community, a landmark.--------Here, indoor and outdoor living spaces are oriented around the views. Perry Park Golf Course, Lake Wauconda, Sentinel Rock, surrounding red rock formations, and the mountains beyond are not just seen from the home. They become part of the everyday experience.--------Set on .90 acres with a dramatic red rock formation, the home offers over 5,800 finished sf across three above-ground levels, with a pneumatic elevator and thoughtful upgrades throughout. Expansive windows, soaring ceilings, skylights, curved walls, wood floors, decks, and patios create an open, sculptural connection to the setting.--------The layout balances open gathering spaces with private retreats. The East Wing guest apartment includes a kitchen, living area, sleeping loft, private deck, and garage-level entrance. The great room/family room features a wet bar, glass skylights, 100” smart fireplace, surround sound, and Handcrafted cedar barrel hot tub.--------The top floor brings the kitchen, dining room, living room, office, and formal viewing area together with dual islands, Wolf, Sub-Zero, and Miele appliances, a wood-burning fireplace, and picture windows framing the views. The private primary level is wrapped in glass and opens to a view terrace, while two secondary bedrooms share a covered composite deck with the same outlook.--------With a 3-car attached garage, private paved driveway, public utilities, no HOA, and unforgettable views from nearly every living space, this is one of Perry Park’s most recognizable homes. View more at 6671waucondadr.com
-
Tipo de propiedad
Casa
-
Año de construcción
1980
-
Precio/pie²
$274
Características
- Vestidor
- Chimenea
- Jardín
- Garaje
- Ascensor
- Vista al Agua
- Jacuzzi
- Terraza
- Vista a la Montaña
Características
Lote
- Vista a la Montaña
- Vista al Agua
Interior
- Techo alto
- Oficina
- Chimenea
- Aire Acondicionado
- Jacuzzi
- Lavadora Secadora
- Bar
- Ascensor
- Sótano
- Vestidor
Outdoor
- Terraza
- Balcón
- Garaje
- Jardín
Explorar la zona
6671 Wauconda Drive , Larkspur, CO 80118, Colorado, Estados Unidos
Ver en Google Maps
Precio por sqft
Bajo
Alto
Se unió hace 2 años
Usted ha preguntado por esta propiedad
El agente se comunicará con usted pronto por
Publicado por
17
Anuncios
2025
Se unió
Reserva una visita con Phillip Booghier
Elija una fecha y si prefiere una visita virtual o presencial con el agente.
Fecha preferida
Tipo de tour

LIV Sotheby's International Realty
482 W. Happy Canyon Road, 80108, Castle Rock, Colorado, United States
Ver perfil de la agencia
The Village at Castle Pines is an iconic Front Range gated community offering a full Colorado lifestyle with an arr
The Village at Castle Pines is an iconic Front Range gated community offering a full Colorado lifestyle with an array of amenities including two Jack Nicklaus Signature Golf Courses, including The Country Club at Castle Pines and The Golf Club at Castle Pines. Situated just 25 miles south of Denver, additional amenities of this sought-after area include an array of upscale restaurants, boutiques and shops, incredible landscaping and rock formations, hiking and recreation, and spectacular views of Pikes Peak, Mount Evans, and the Rocky Mountains. Extraordinary custom homes are nestled amidst a quiet, forested, mountain setting, with an abundance of native plants and Colorado wildlife. Children attend schools in the A-rated Douglas County School district. The Village at Castle Pines is a dream community, with luxury appeal in a safe and secure environment.
LIV Sotheby’s International Realty is Colorado’s leading luxury real estate firm. The current sales office, also the original sales office of The Village at Castle Pines, is located near the entry of the main gate, surrounded by a beautiful natural setting. Contact one of our broker professionals today to learn more about real estate opportunities in The Village at Castle Pines.
LIV Sotheby’s International Realty is Colorado’s leading luxury real estate firm. The current sales office, also the original sales office of The Village at Castle Pines, is located near the entry of the main gate, surrounded by a beautiful natural setting. Contact one of our broker professionals today to learn more about real estate opportunities in The Village at Castle Pines.
Última actualización
Septiembre 24
Primera publicación
Julio 13
Enlace del anuncio
Referencia del anuncio
BKX5R7
Propiedades similares cercanas
Nuevos anuncios en Larkspur

Explorar más viviendas en venta
Larkspur, CO, Estados Unidos tipos de propiedad
Larkspur, CO, Estados Unidos búsquedas populares
- Propiedades con Terraza en Larkspur, CO, Estados Unidos
- Propiedades Vista al Agua en Larkspur, CO, Estados Unidos
- Propiedades Moderno en Larkspur, CO, Estados Unidos
- Propiedades con Piscina en Larkspur, CO, Estados Unidos
- Propiedades con Sala de juegos en Larkspur, CO, Estados Unidos
- Propiedades Renovado en Larkspur, CO, Estados Unidos
- Propiedades Comunidad Cerrada en Larkspur, CO, Estados Unidos
- Propiedades con Ascensor en Larkspur, CO, Estados Unidos
- Propiedades Frente al Lago en Larkspur, CO, Estados Unidos
- Propiedades Frente al Agua en Larkspur, CO, Estados Unidos
- Propiedades con Sauna en Larkspur, CO, Estados Unidos
- Propiedades con Cocina exterior en Larkspur, CO, Estados Unidos
- Propiedades con Bodega en Larkspur, CO, Estados Unidos
- Propiedades Mansión en Larkspur, CO, Estados Unidos
Guías e historias relacionadas
La confianza de los mejores brokers del mundo
Los agentes tras las propiedades más excepcionales del mundo publican en JamesEdition.
- Anuncios de Sotheby's, Christie's, BARNES y Engel & Völkers
- Cada anuncio se revisa antes de publicarse
- Conecte directamente con agentes verificados
Al continuar, acepta nuestros Términos y la Política de Privacidad.
brokerages we
partnered with
partnered with