Exclusive Thatched Villa In Laren’s Prestigious Golden Triangle
- 6 Hab.
- 4,338 Sqft
- 23
Sobre la propiedad
Exclusive Detached Villa with Outdoor Swimming Pool in Laren’s “Golden Triangle”
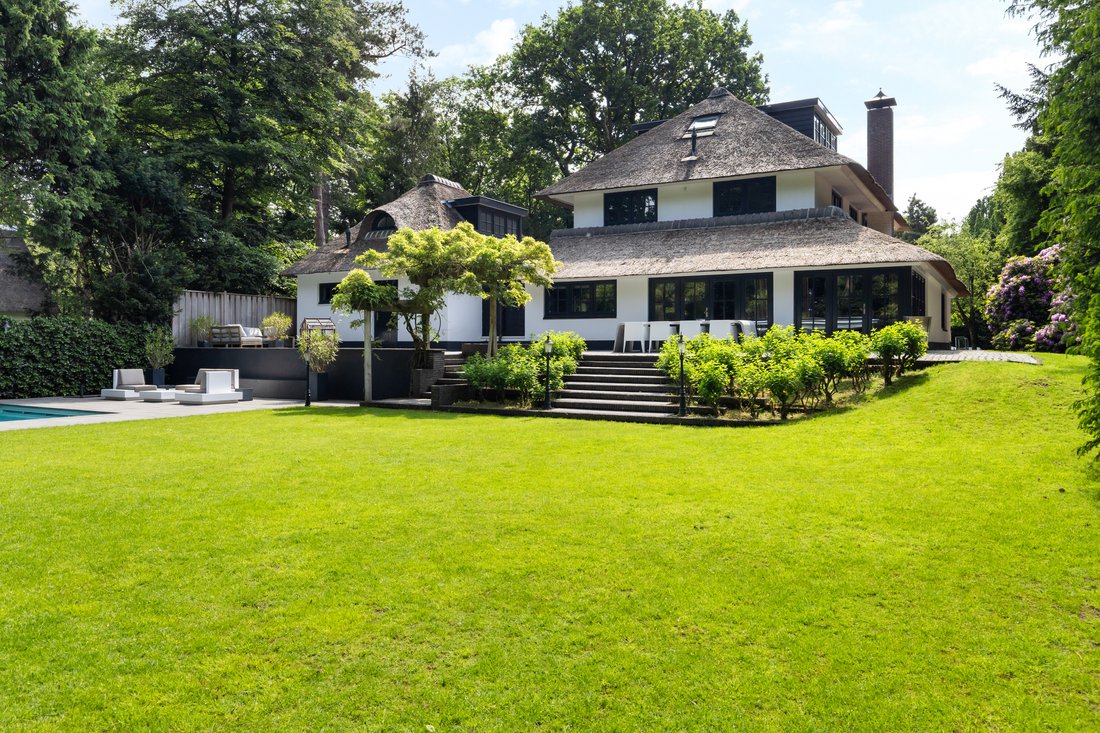
Set on a beautiful and private plot of approximately 1,655 m² in the highly sought-after “Golden Triangle” of Laren, this detached thatched villa offers approximately 403 m² of living space and an Energy Label B rating. Located on one of the area’s most picturesque tree-lined avenues, within walking distance
Exclusive Detached Villa with Outdoor Swimming Pool in Laren’s “Golden Triangle”
Set on a beautiful and private plot of approximately 1,655 m² in the highly sought-after “Golden Triangle” of Laren, this detached thatched villa offers approximately 403 m² of living space and an Energy Label B rating. Located on one of the area’s most picturesque tree-lined avenues, within walking distance of the Gooische School and the charming centres of Laren and Blaricum, the property combines tranquillity, space, luxury and an outstanding location.
Originally built in the 1930s, the villa was fully redesigned and modernised under architectural supervision in 2007. In 2022, the ground floor underwent a high-end renovation, including an optimised layout, a luxury family kitchen and a professional lighting plan. The result is an elegant and spacious family home with six bedrooms, three bathrooms, a heated outdoor swimming pool and a substantial extension with basement, garage, guest facilities and an additional bedroom.
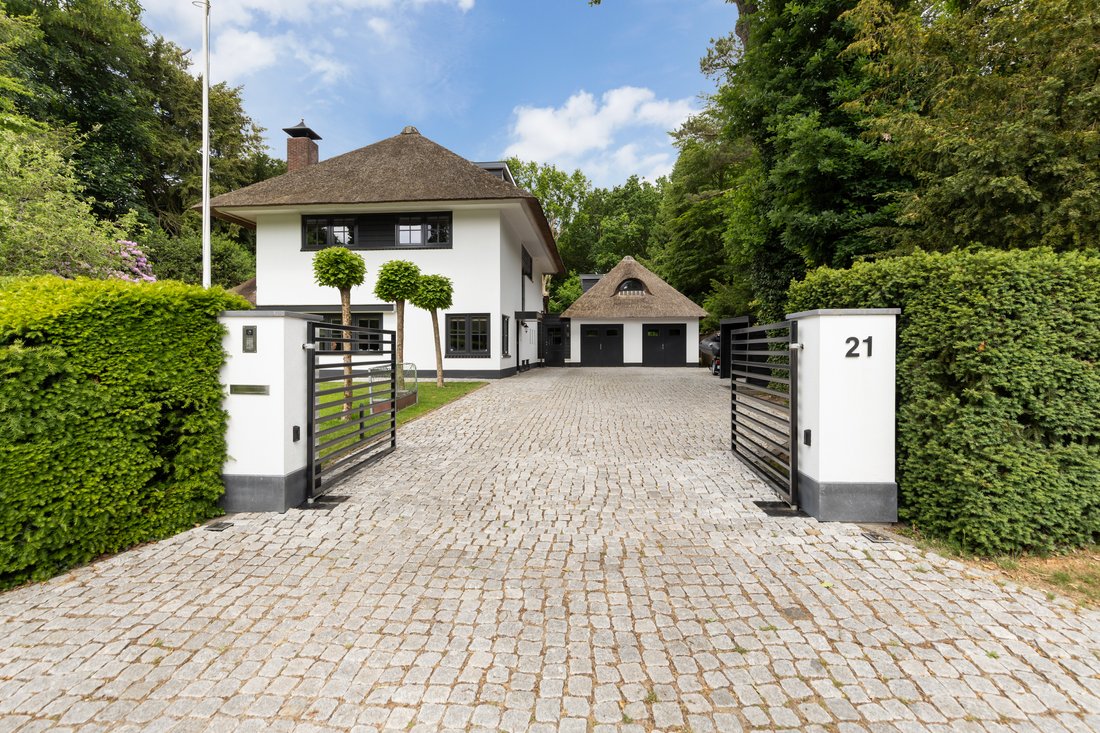
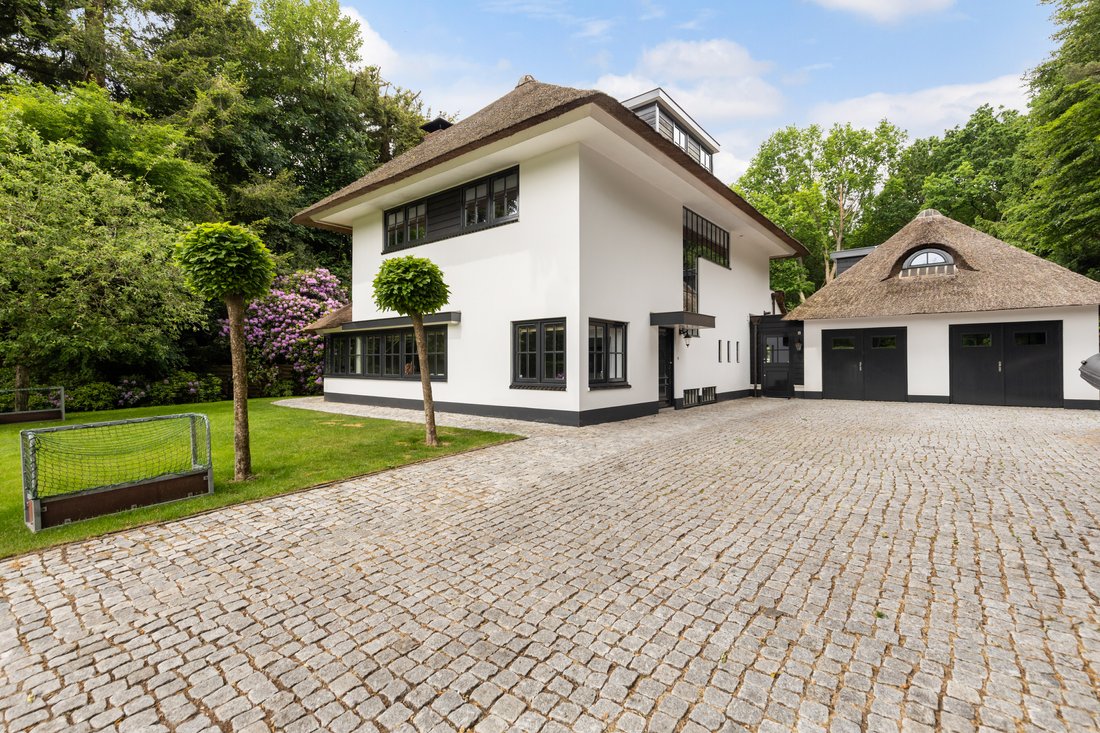
A modern entrance gate provides access to the grounds, which offer ample parking. The villa can be entered via the main entrance, as well as through the kitchen and garage.
Layout
The spacious entrance hall immediately impresses with its double-height void and floor-to-ceiling window feature. At the front of the house is a comfortable playroom, ideal for children. Through the central hallway with double doors, one enters the inviting living room with bay window, fireplace and adjoining side room, currently used as a home office.
The family kitchen, living room and central dining area form the heart of the home. This generous living space connects directly to the garden and features heated natural stone flooring, a fireplace and multiple French doors opening onto the sunny terrace.
The first floor offers a spacious landing with elegant wooden flooring. The front-facing bedroom has its own dressing room and en-suite bathroom. This floor also includes two generous rear-facing bedrooms, a separate toilet and a shower room.
The second floor comprises a landing, two charming bedrooms and a second bathroom, making this level ideal for children or guests.
The substantial extension includes a utility room, sanitary facilities for the swimming pool and guests, a garage and a full basement level, currently used as a playroom and storage area. On the upper level of the extension, an additional guest bedroom is located.
Outdoor Living
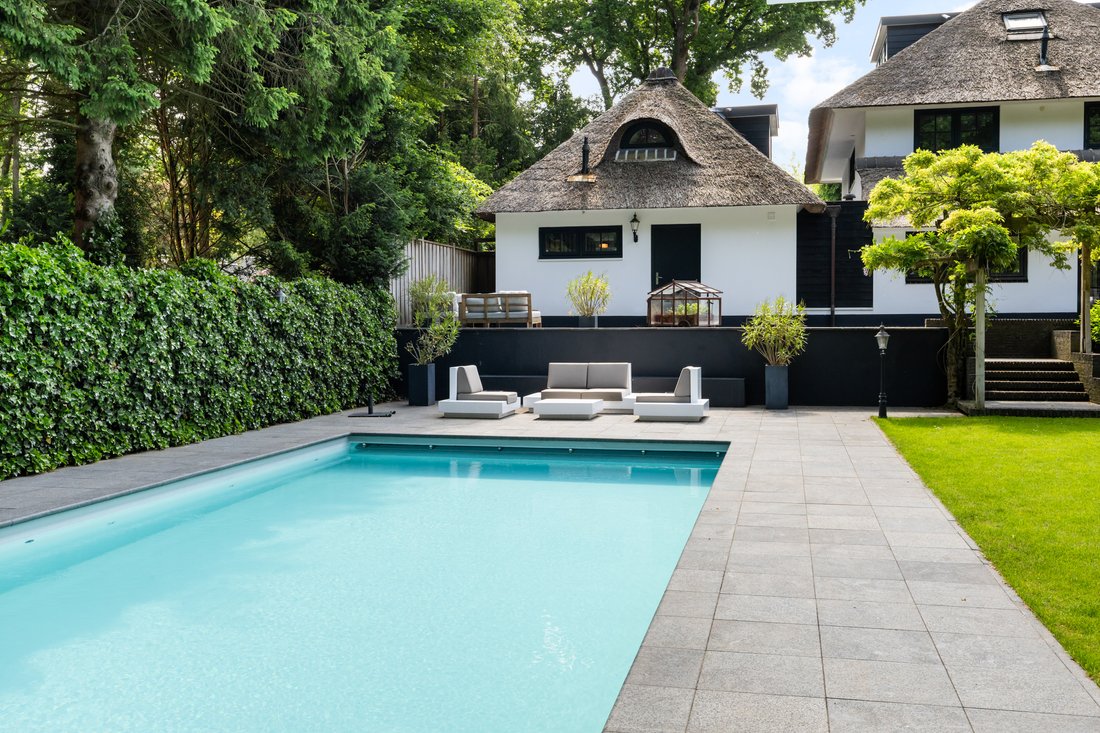
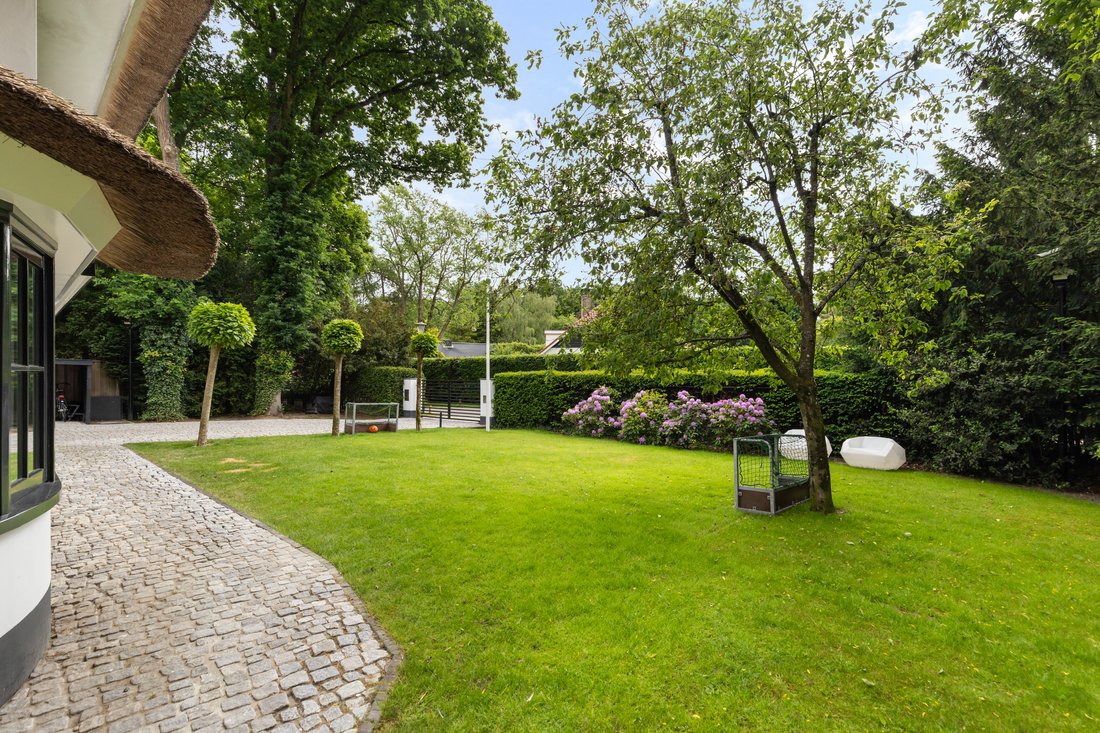
The villa is surrounded by a beautifully landscaped garden where tranquillity, privacy and exclusivity come together. Multiple sun terraces, mature planting and excellent sun exposure throughout the day create an exceptional outdoor living environment.
The heated outdoor swimming pool, equipped with a heat pump, forms the centrepiece of the garden and gives the property the atmosphere of a private resort. At the rear of the garden, a bespoke outdoor pavilion has been created, complete with a fully equipped outdoor kitchen and fireplace, ideal for long summer evenings with family and friends.
The garden is equipped with an automatic irrigation system. In addition, 17 solar panels have been discreetly integrated into the outdoor pavilion and pool house.
Features
Living area approximately 403 m²
Plot size approximately 1,655 m²
Energy Label B
Six bedrooms
Three bathrooms plus additional sanitary facilities
Heated outdoor swimming pool with heat pump
Spacious extension with basement and garage
Redesigned and renovated in 2007
High-end ground floor renovation completed in 2022
17 solar panels
Located in Laren’s prestigious “Golden Triangle”
Summary
An exceptional villa in one of the most desirable locations in the Gooi region, where space, privacy, luxury and comfort come together at the highest level.
-
Tipo de propiedad
Casa
-
Año de construcción
1935
-
Precio/pie²
$1,097
Características
- Jardín
- Chimenea
- Terraza
- Garaje
- Fogata
- Bodega
- Cocina exterior
- Gimnasio
- Piscina
Lote
- Privacidad
- Renovado
Interior
- Techo alto
- Oficina
- Chimenea
- Isla de cocina
- Bar
- Bodega
- Sótano
- Gimnasio
Outdoor
- Terraza
- Aparcamiento
- Fogata
- Piscina
- Garaje
- Cocina exterior
- Espacio de vida al aire libre
- Puerta
- Jardín
Explorar la zona
El agente se comunicará con usted pronto por
Publicado por
Reserva una visita con Jim Reerink
Elija una fecha y si prefiere una visita virtual o presencial con el agente.

Propiedades similares cercanas
Nuevos anuncios en Laren
Explorar más viviendas en venta
Laren, Países Bajos tipos de propiedad
Laren, Países Bajos búsquedas populares
Guías e historias relacionadas
La confianza de los mejores brokers del mundo
Los agentes tras las propiedades más excepcionales del mundo publican en JamesEdition.
- Anuncios de Sotheby's, Christie's, BARNES y Engel & Völkers
- Cada anuncio se revisa antes de publicarse
- Conecte directamente con agentes verificados
Al continuar, acepta nuestros Términos y la Política de Privacidad.