$2,395,000
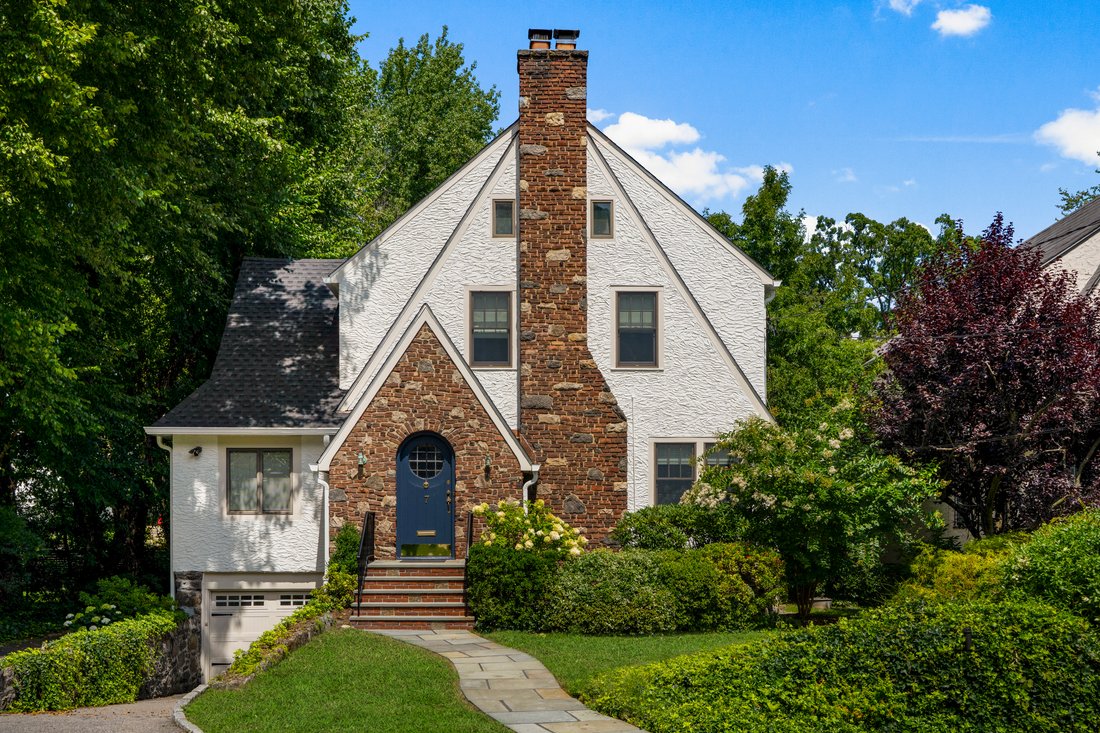
Expansive Larchmont Tudor
- 5 Hab.
- 5 Baños
- 3,579 Sqft
- 10,455 Sqft lot
- MLS#1037829
Sobre la propiedad
La descripción se tradujo automáticamente.
La descripción se muestra en el idioma original.
This expansive home, nestled on a beautifully landscaped yard, is perfectly situated just minutes from schools, the Larchmont train station, the town center and Leatherstocking Trail. Encompassing approximately 3,600 square feet across 3 levels, the home features five bedrooms plus an office, three full baths and two-half baths. The heart of the home is an eat-in kitchen, with a walk-in pantry, th
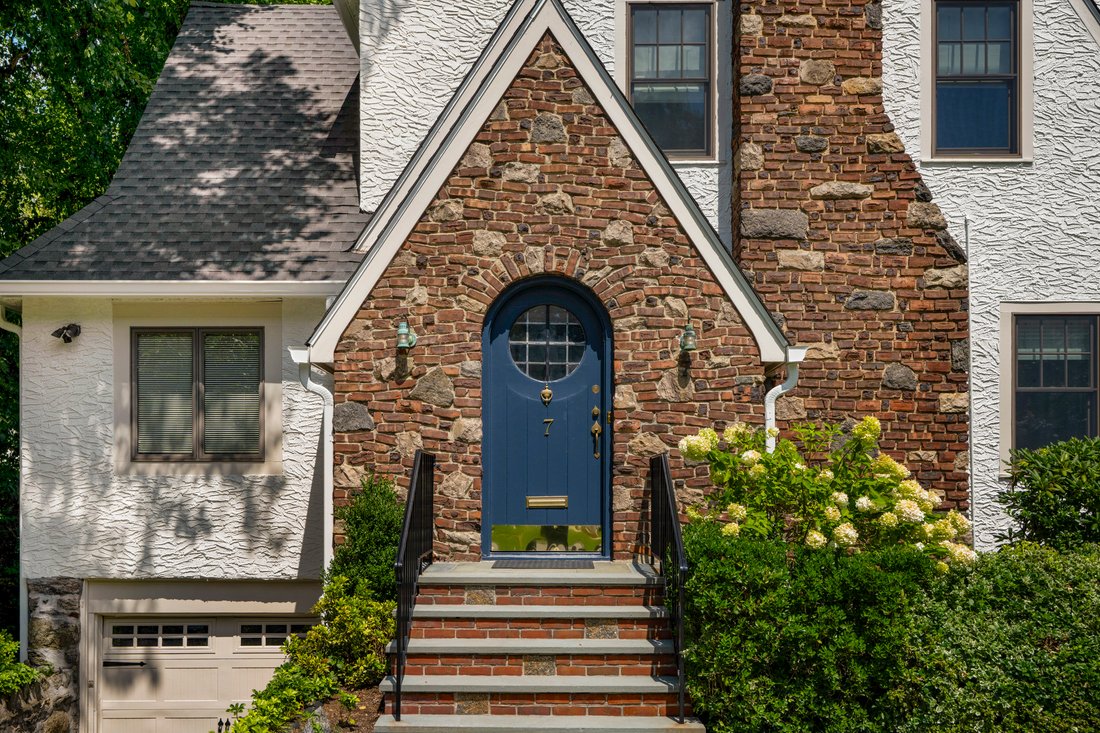
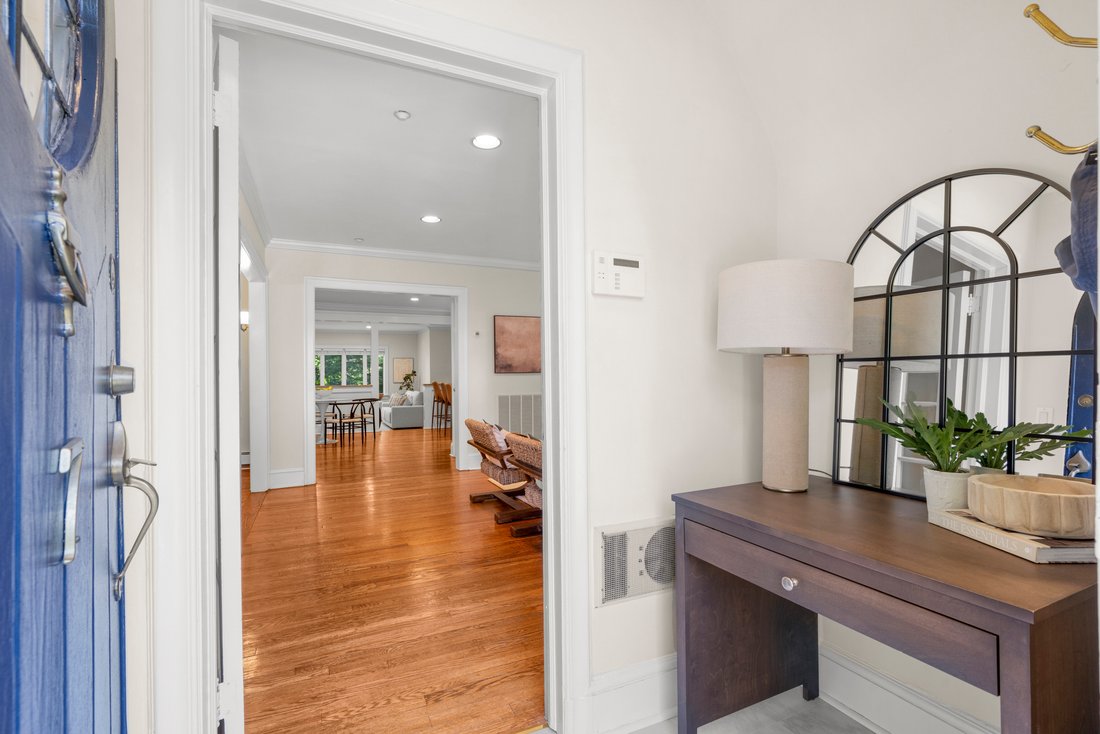
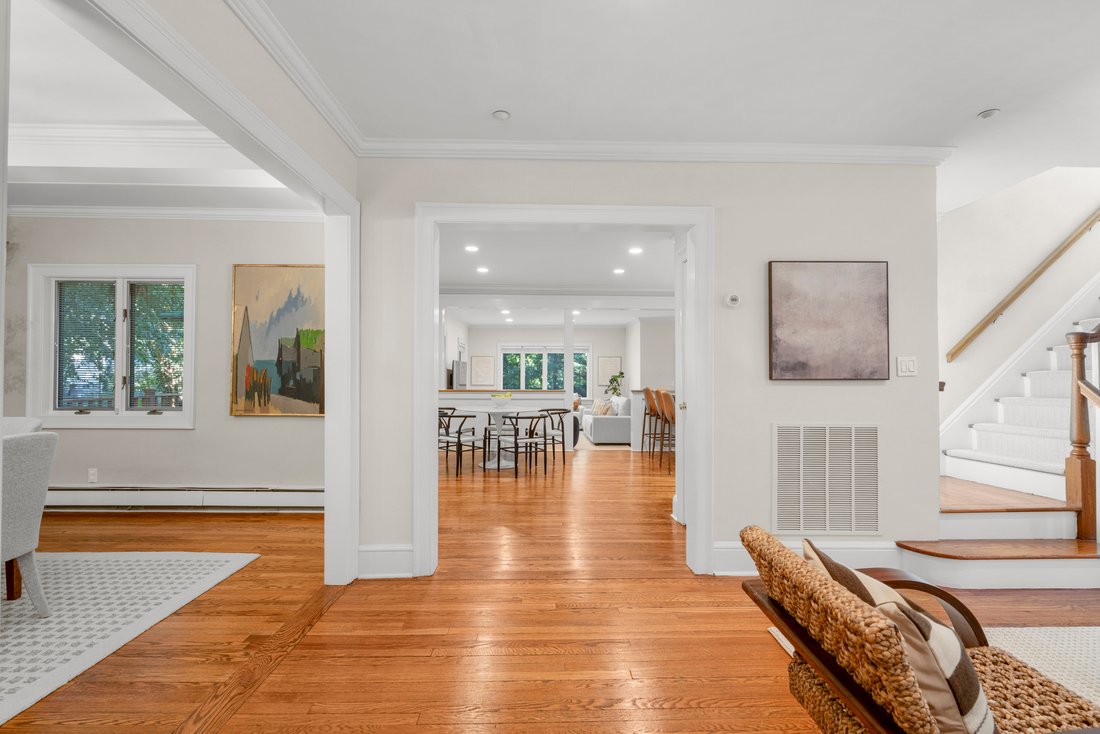
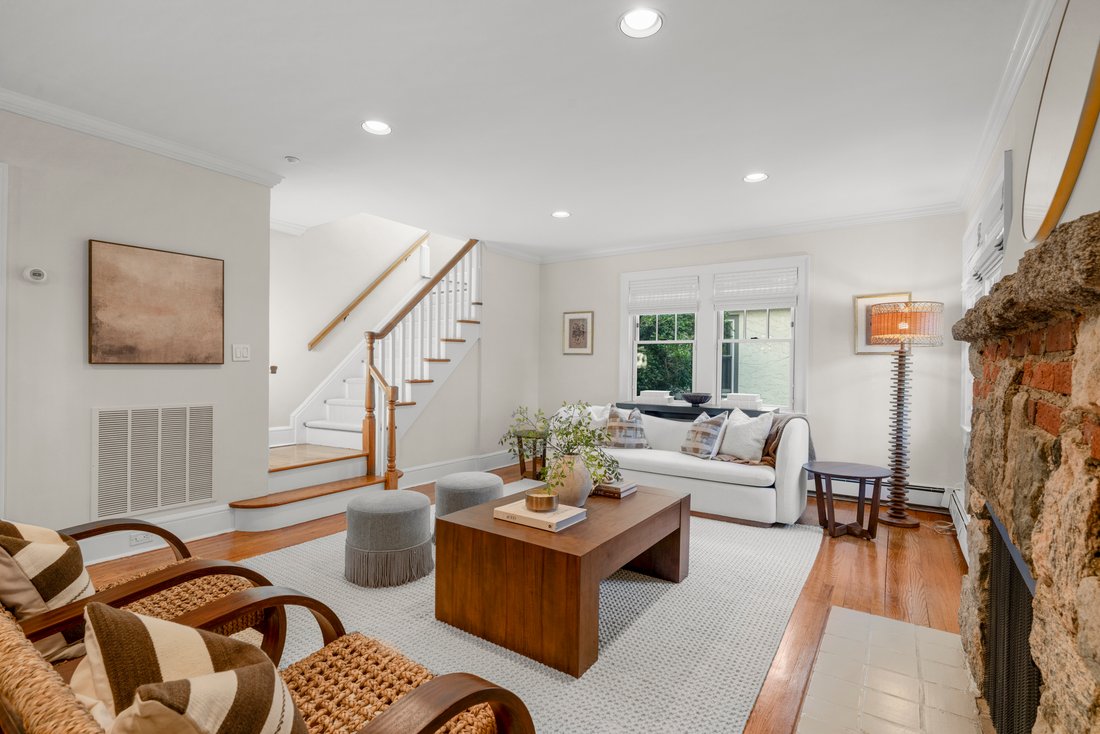
This expansive home, nestled on a beautifully landscaped yard, is perfectly situated just minutes from schools, the Larchmont train station, the town center and Leatherstocking Trail. Encompassing approximately 3,600 square feet across 3 levels, the home features five bedrooms plus an office, three full baths and two-half baths. The heart of the home is an eat-in kitchen, with a walk-in pantry, that opens to a large, light-filled family room that flows seamlessly to a spacious deck creating an easy indoor-outdoor flow. A separate living room with a stone wood-burning fireplace as well as a formal dining room, both with wonderful natural light, provide additional areas for gathering and entertaining. The rear of the house includes a conveniently located mudroom, first-floor laundry and powder room. With five generously sized bedrooms and a home office, the upper floors offer great space, including a primary suite with a walk-in closet, a primary bath with a double vanity, tub and walk-in shower, as well as a fully legalized third floor retreat with a bedroom, home office and full bathroom. An additional 517 square-foot finished lower level gym/playroom brings the total living space to 4,084 SF. Special features include a brand-new roof and gutters, freshly painted exterior, a new oil tank, a full house generator, new interior painting and multiple interior updates. Choice of schools between Town of Mamaroneck and New Rochelle school districts. This welcoming home combines charm and function with its fantastic location, generous and well-designed interior, and beautifully landscaped yard. Move-in ready!
-
Tipo de propiedad
Casa
-
Año de construcción
1926
-
Precio/pie²
$669
Características
- Chimenea
- Jardín
- Terraza
- Garaje
- Gimnasio
- Vista al Agua
- Vestidor
- Piscina
- Oficina
Características
Lote
- Vista al Agua
- Privacidad
Interior
- Oficina
- Chimenea
- Aire Acondicionado
- Lavadora Secadora
- Bar
- Lavadero
- Sótano
- Encimeras de piedra
- Vestidor
- Gimnasio
Outdoor
- Terraza
- Piscina
- Garaje
- Jardín
Explorar la zona
7 Poplar Road, Larchmont, NY 10538, Nueva York, Estados Unidos
Ver en Google Maps
Precio por sqft
Bajo
Alto
Se unió hace 7 años
Usted ha preguntado por esta propiedad
El agente se comunicará con usted pronto por
Publicado por
1
Anuncios
2019
Se unió
Reserva una visita con Suzanne Calkins
Elija una fecha y si prefiere una visita virtual o presencial con el agente.
Fecha preferida
Tipo de tour

Julia B. Fee Sotheby's International Realty
1910 Palmer Avenue, 10538, Larchmont, New York, United States
Ver perfil de la agencia
Última actualización
Octubre 5
Primera publicación
Septiembre 23
Enlace del anuncio
Referencia del anuncio
2HG5ED
Estado del contrato
Contrato pendiente
Propiedades similares cercanas
Nuevos anuncios en Larchmont


Explorar más viviendas en venta
Larchmont, NY, Estados Unidos tipos de propiedad
Guías e historias relacionadas
La confianza de los mejores brokers del mundo
Los agentes tras las propiedades más excepcionales del mundo publican en JamesEdition.
- Anuncios de Sotheby's, Christie's, BARNES y Engel & Völkers
- Cada anuncio se revisa antes de publicarse
- Conecte directamente con agentes verificados
Al continuar, acepta nuestros Términos y la Política de Privacidad.
brokerages we
partnered with
partnered with