Einziehen, Eintauchen, Genießen – Ihr Zuhause Mit Beheizbarem Pool
- 4 Hab.
- 2 Baños
- 1,561 Sqft
- 4,102 Sqft lot
- Actualizado: Octubre 24
Sobre la propiedad
Modern living, high-quality features, and a holiday feeling in your own garden – a home that inspires.
Property Description
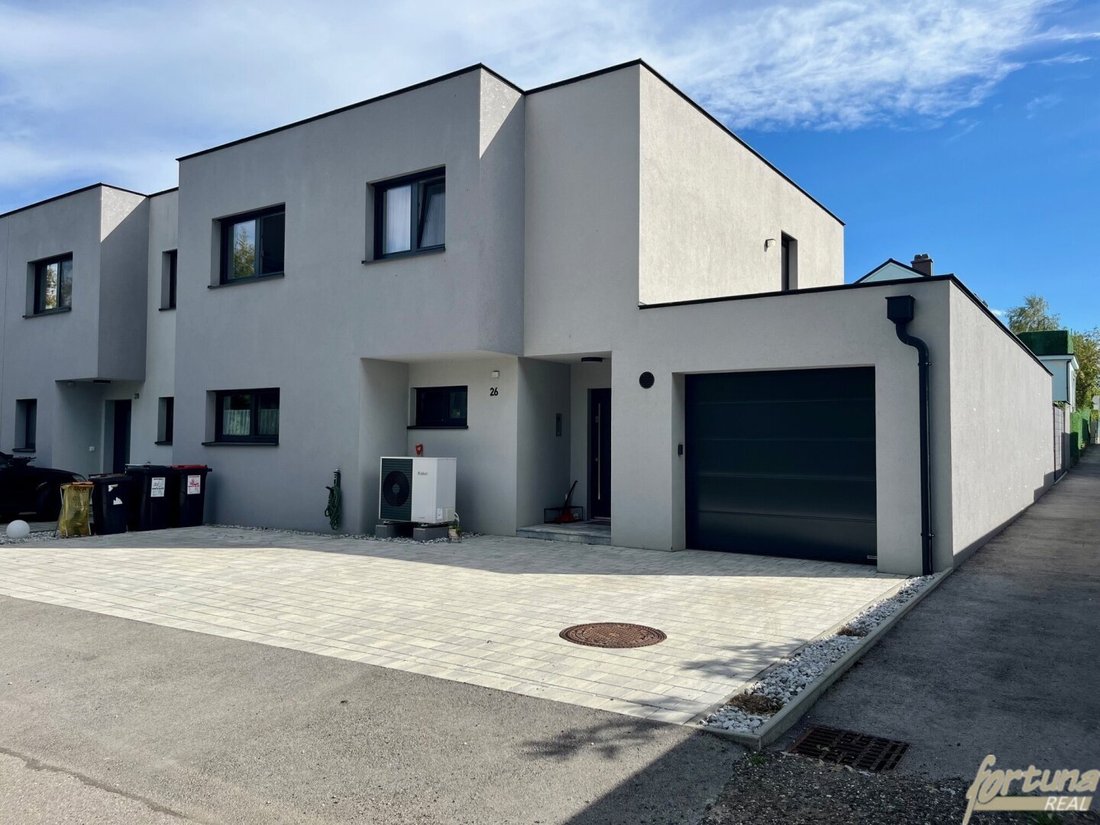
Located in the idyllic setting of Langenlebarn, near Tulln on the Danube, this modern single-family home offers contemporary living comfort combined with a special cozy atmosphere.
Built in 2020, the house offers approximately 145
Modern living, high-quality features, and a holiday feeling in your own garden – a home that inspires.
Property Description
Located in the idyllic setting of Langenlebarn, near Tulln on the Danube, this modern single-family home offers contemporary living comfort combined with a special cozy atmosphere.
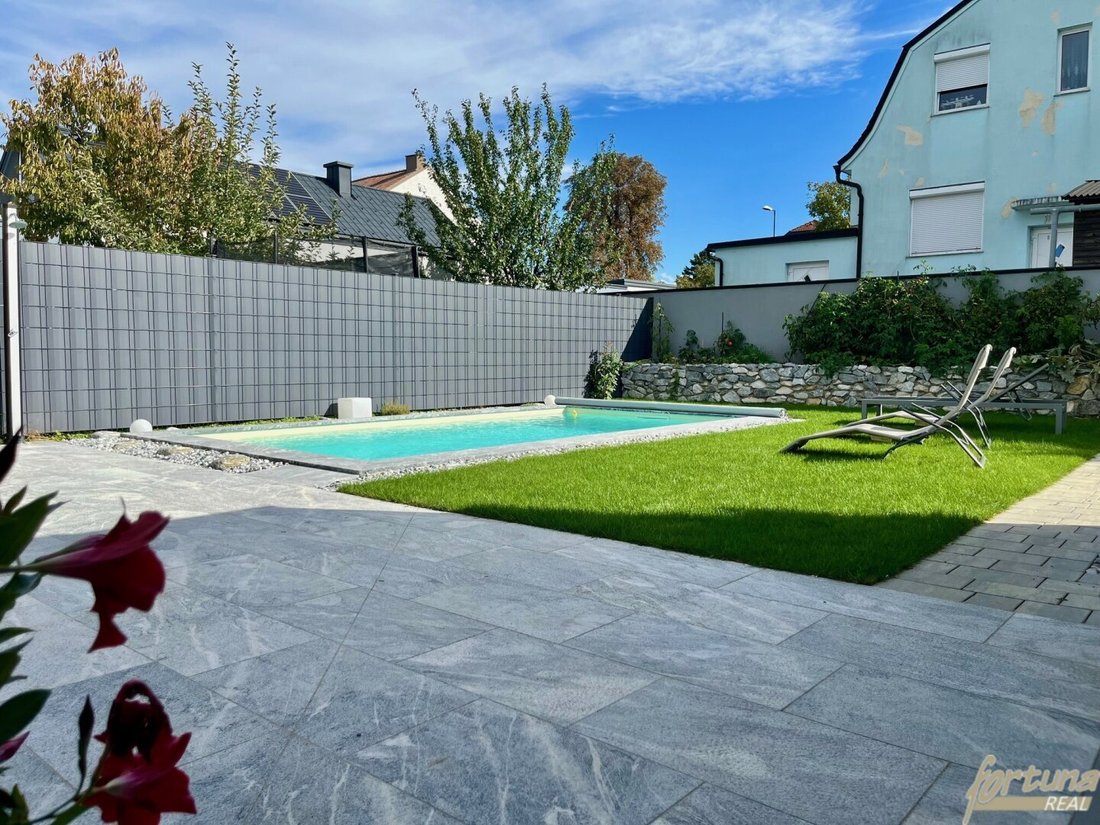
Built in 2020, the house offers approximately 145 m² of living space and impresses with its high-quality solid brick construction, thoughtful room layout, and a lovingly designed outdoor area featuring a heated saltwater pool and a covered outdoor kitchen.
Air heat pump, underfloor heating, and a 5.2 kW photovoltaic system ensure modern living comfort. Triple-glazed Josko windows with exterior blinds and insect screens, along with a full thermal insulation facade with about 20 cm of insulation, complement the high-quality construction.
Ground Floor – open, bright, and inviting
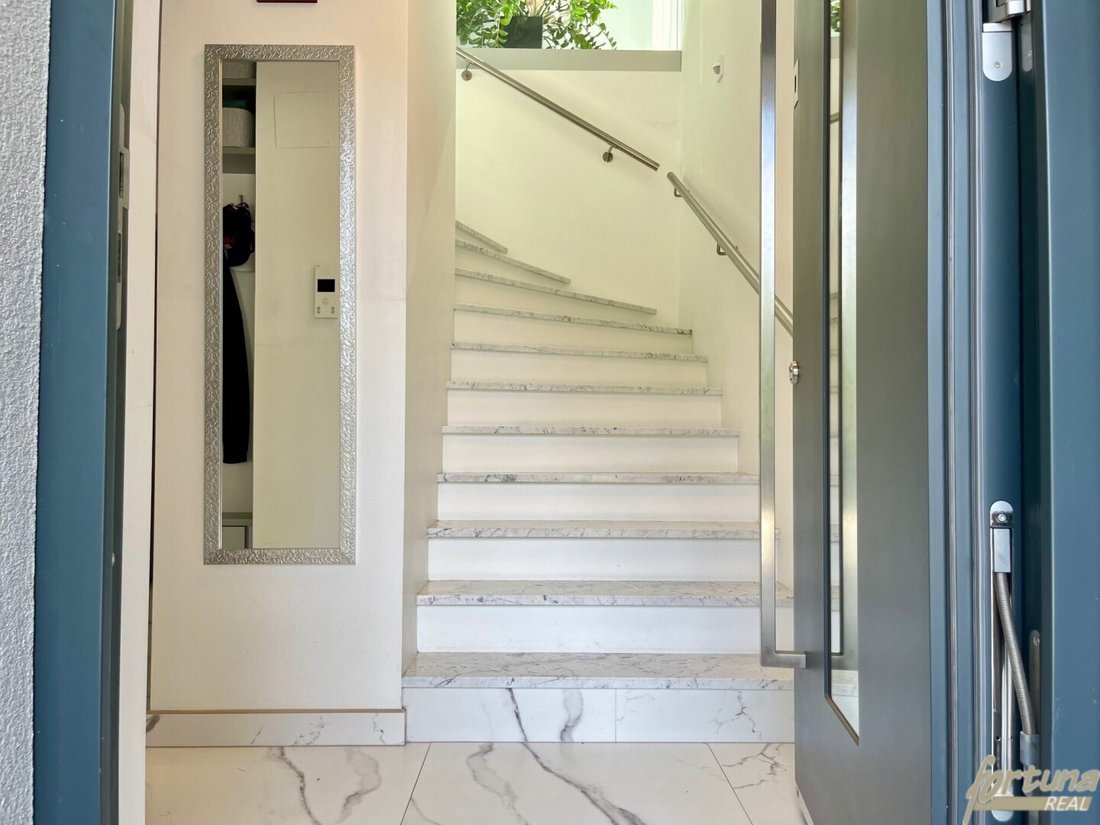
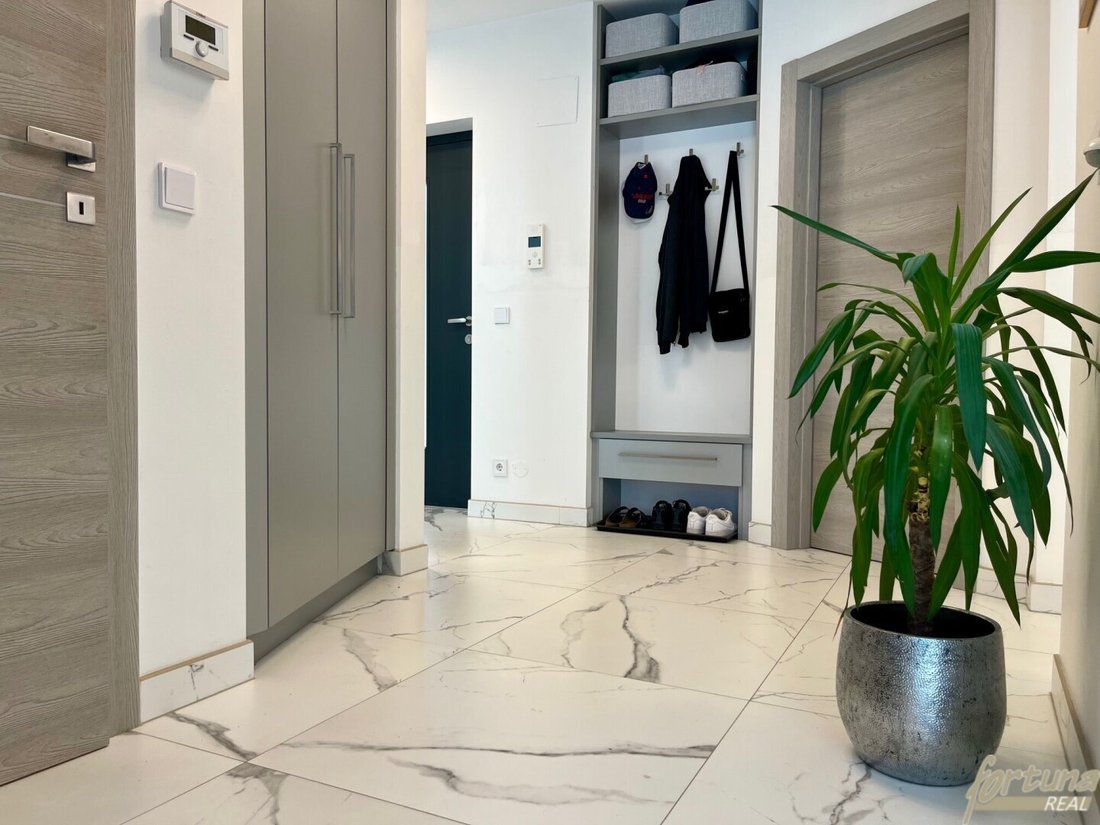
Upon entering the house, you are greeted by the modern front door with fingerprint scanner and the spacious entrance hall with custom-built wardrobes.
This level also includes a master bedroom and a stylish bathroom with double sinks, walk-in shower, toilet, and window.
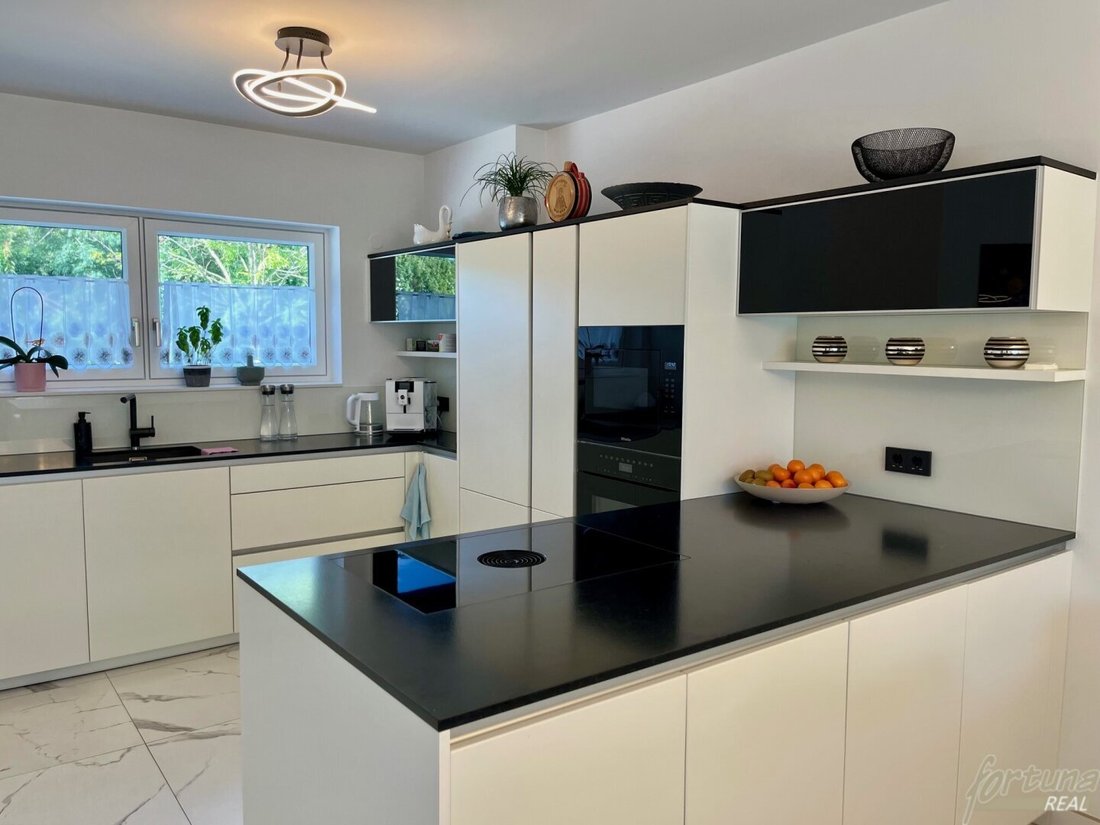
The centerpiece is the south-facing, light-filled living and dining area. Large glass surfaces create a harmonious connection to the garden and terrace. The high-quality DAN kitchen with Miele appliances, elegant surfaces, a modern feature wall, and flooring in sophisticated marble look give the living area a timeless ambiance.
Private Pool Area and Outdoor Living
From the living area, you can step directly onto the approximately 35 m² terrace with fine stoneware tiles. The heated saltwater pool is the highlight of the well-maintained garden and offers perfect conditions for relaxing hours at home.
A covered outdoor kitchen with a built-in grill makes the outdoor area an ideal meeting place for family and friends. A separate outbuilding provides storage for garden tools and houses the pool technology.
The ground floor is completed by a utility and technical room and a garage with an electric door. Additionally, about two to three parking spaces are available in front of the house.
Upper Floor – flexible for the whole family
The upper floor features a central hallway from which all rooms are easily accessible.
Spacious children’s room of about 22 m²: south-facing, with space for individual design and an optional walk-in closet.
Additional children’s room: north-facing.
Extra room: flexible use as a guest room, office, or home office.
Bathroom: with double sinks, window, and toilet; the choice of bathtub or shower can be planned individually.
Thanks to the thoughtful layout, there is also the possibility to design the upper floor as a separate living unit – interesting for multi-generational living or larger families, subject to technical and legal requirements.
Features and Highlights
Built in 2020, solid brick construction, and flat roof
Approx. 145 m² living space
Air heat pump and underfloor heating
5.2 kW photovoltaic system
Josko triple-glazed windows with exterior blinds and insect screens
Full thermal insulation facade with approx. 20 cm insulation
High-quality DAN kitchen with Miele appliances
Custom-built furniture by Peter Max
Two bathrooms
Heated saltwater pool and well-maintained garden
Covered outdoor kitchen with built-in grill
Approx. 35 m² terrace with fine stoneware tiles
Garage with electric door and two to three additional parking spaces
Separate outbuilding with pool technology
Possibility for individual use of the upper floor
Housing Subsidy Included
The property includes a housing subsidy of approximately €49,000, which is already included in the purchase price. Possible assumption or payout depends on the applicable subsidy conditions and personal eligibility.
Location – nature and infrastructure combined
Langenlebarn combines living close to nature with good regional infrastructure. The property borders directly to the north on the floodplain landscape, offering a special connection to nature.
The nearby Danube promenade invites you to walks, bike rides, and leisure activities. The natural playground and the Langenlebarn village pond with local events are within a few minutes’ walk.
Local supply, kindergarten, school, and public transport connections are within easy reach. The nearby city of Tulln offers additional shopping, dining, culture, and medical care. Vienna is also reachable in about 30 minutes by car or train, depending on traffic and connections.
Conclusion – a home with a special lifestyle
This modern single-family home combines high-quality construction, contemporary building technology, and versatile usage options with an exceptional outdoor area.
The heated saltwater pool, covered outdoor kitchen, and spacious terrace create a private retreat where relaxation and socializing come together perfectly.
A special opportunity for those who appreciate modern living, high-quality features, and a touch of holiday feeling in their own home.
Be inspired by this property during a viewing!
Please note that there is a familial or economic close relationship between the agent and the third party to be brokered.
The agent acts as a dual agent.
-
Tipo de propiedad
Casa
-
Pisos
2
-
Año de construcción
2020
-
Precio/pie²
$494
Características
Lote
Interior
Outdoor
- Terraza
- Aparcamiento
- Piscina
- Garaje
- Cocina exterior
- Espacio de vida al aire libre
- Jardín
Explorar la zona
El agente se comunicará con usted pronto por
Publicado por
Reserva una visita con the agent
Elija una fecha y si prefiere una visita virtual o presencial con el agente.
La confianza de los mejores brokers del mundo
Los agentes tras las propiedades más excepcionales del mundo publican en JamesEdition.
- Anuncios de Sotheby's, Christie's, BARNES y Engel & Völkers
- Cada anuncio se revisa antes de publicarse
- Conecte directamente con agentes verificados
Al continuar, acepta nuestros Términos y la Política de Privacidad.