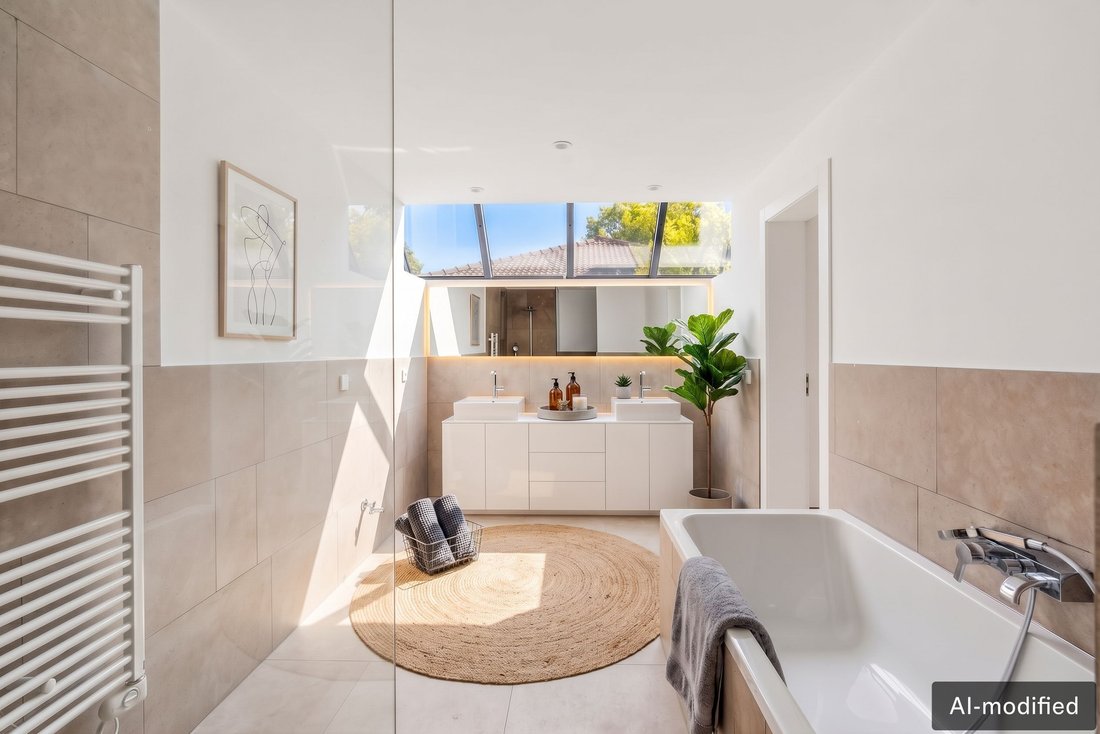
$1,783,550
Architektenvilla Mit Außergewöhnlicher Raumstruktur Am Stadtwald
- 7 Hab.
- 2 Baños
- 5,512 Sqft
- 11,303 Sqft lot
- Actualizado: Noviembre 3
Sobre la propiedad
La descripción se tradujo automáticamente.
La descripción se muestra en el idioma original.
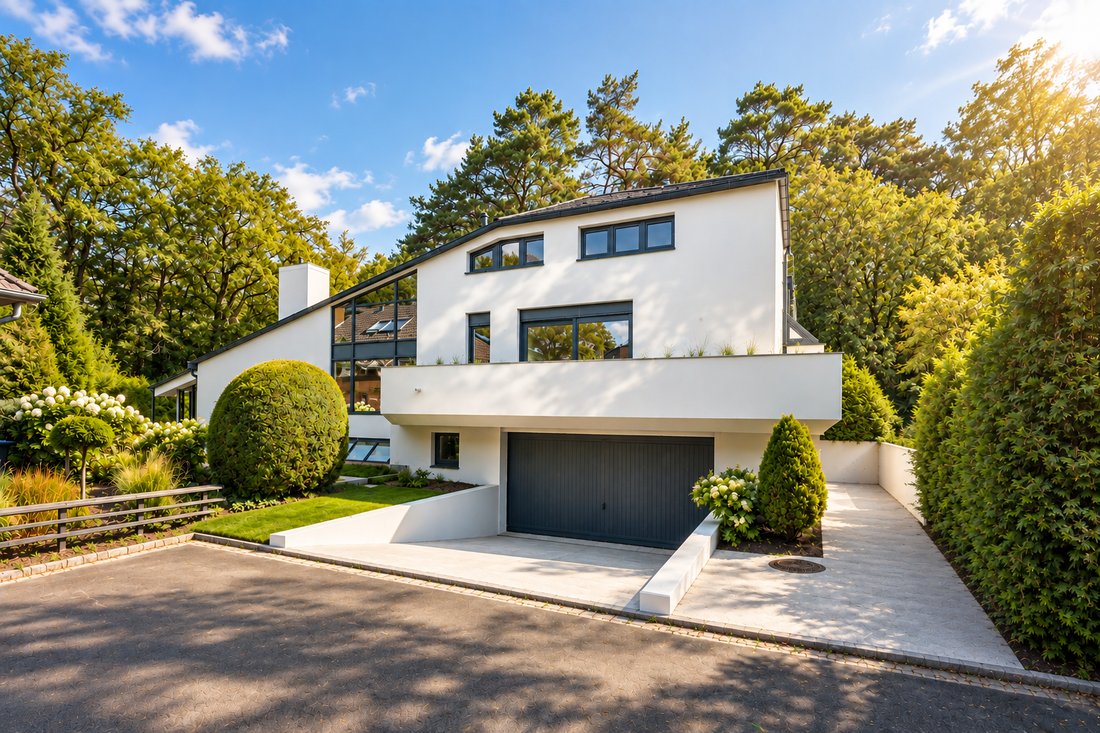
Located in a quiet area on the northern outskirts of Hanover, right next to the city forest and at the end of a cul-de-sac, this distinctive architect-designed villa from 1980 is presented. After a comprehensive renovation in 2018, the property was again extensively modernized in 2025/2026, combining unique architecture with contemporary living comfort.
Spanning approximately 446 m² of li
Spanning approximately 446 m² of li
Located in a quiet area on the northern outskirts of Hanover, right next to the city forest and at the end of a cul-de-sac, this distinctive architect-designed villa from 1980 is presented. After a comprehensive renovation in 2018, the property was again extensively modernized in 2025/2026, combining unique architecture with contemporary living comfort.
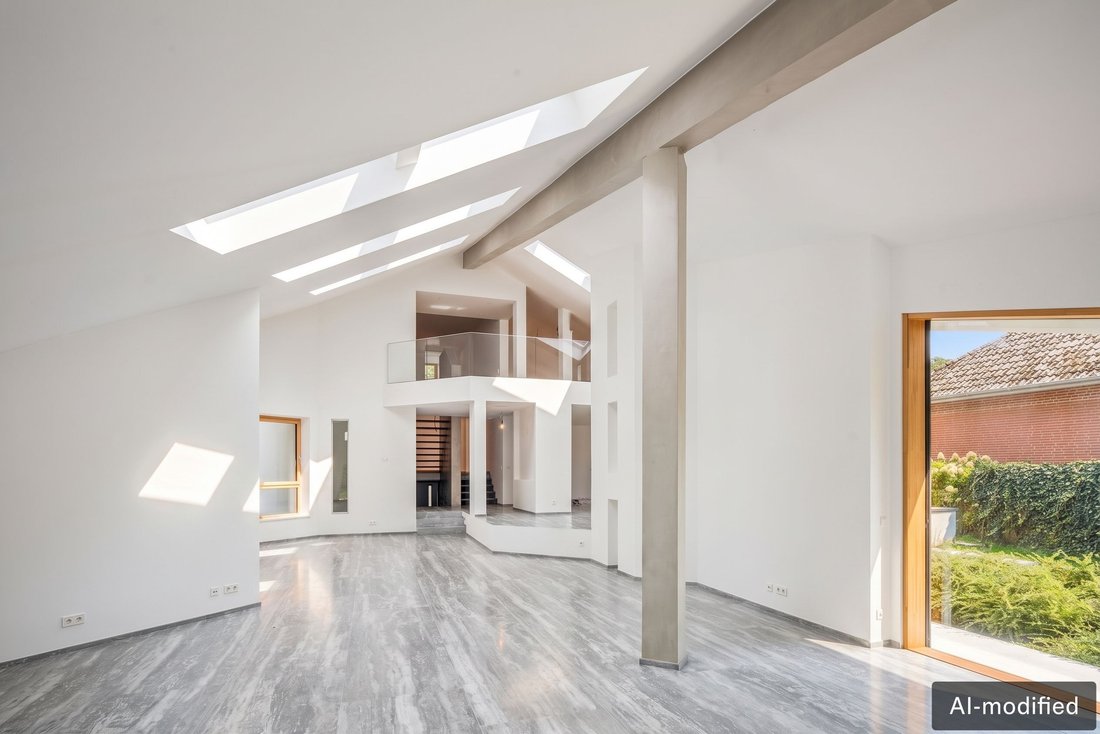
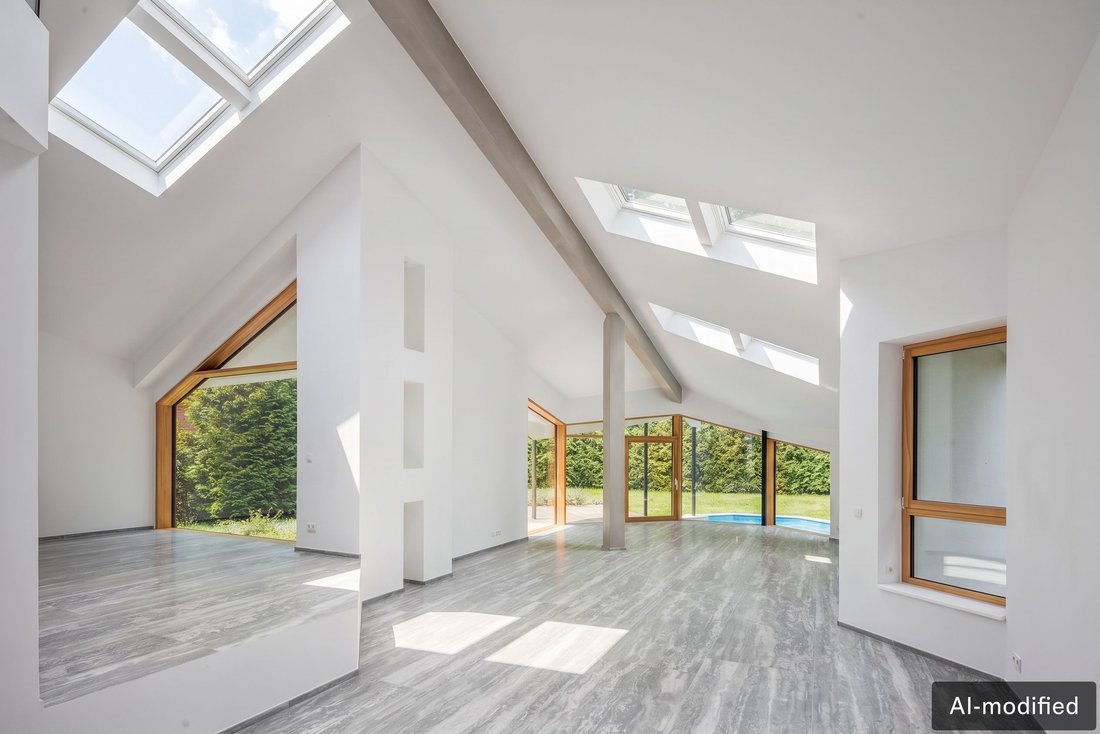
Spanning approximately 446 m² of living space across multiple levels, the home features an extraordinary sequence of rooms characterized by an open split-level design and captivating sightlines. The centerpiece is the roughly 76 m² living area with ceiling heights up to six meters. Large windows open views to the garden and adjacent forest, while the gallery connects the different levels.
The living, dining, and kitchen areas flow naturally into one another, forming the heart of the home. The private quarters are clearly and flexibly arranged: alongside the master bedroom with balcony, two walk-in closets, and en-suite bathroom, there are additional bedrooms, guest rooms, and workspaces. A gallery of about 40 m² offers space for a library, play area, or personal retreat.
The basement expands the living space with a roughly 76 m² lounge, providing versatile options for fitness, home cinema, or a customized wellness area.
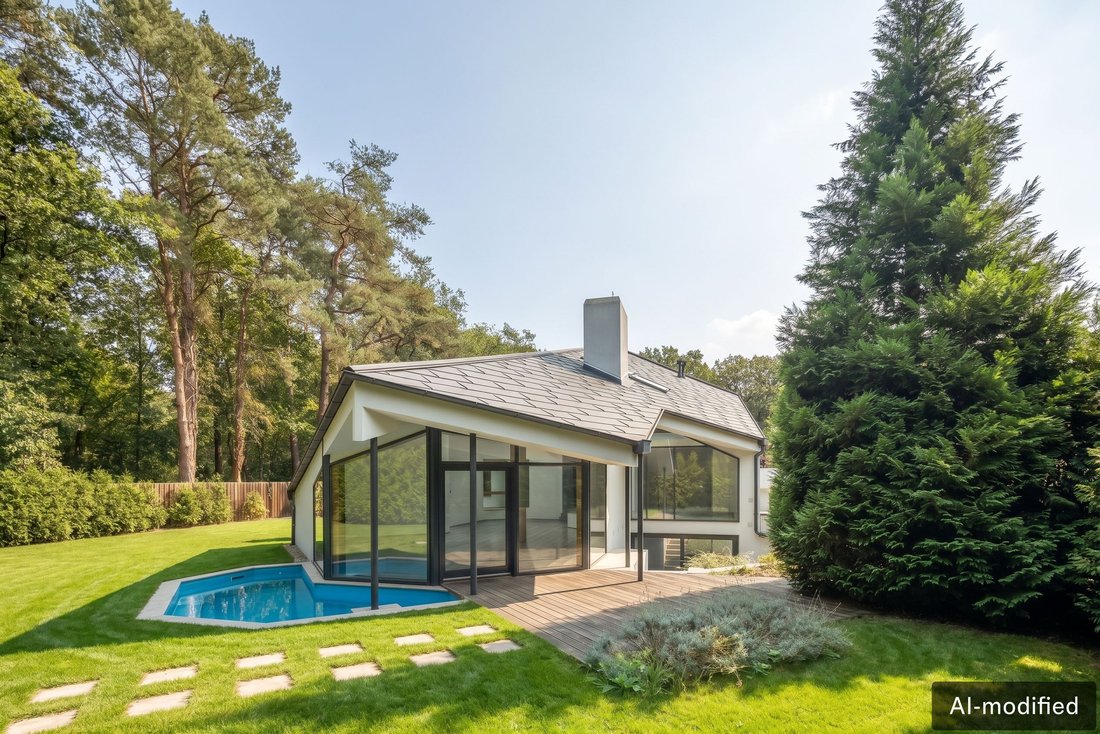
The approximately 1,050 m² plot extends the home’s special atmosphere outdoors. Features include:
- A sunny south-facing terrace
- A southwest-facing balcony
- A barbecue area with an open fireplace
- A small water basin integrated into the well-maintained garden
A garden gate offers direct access to the adjoining city forest—a rare blend of private retreat and natural surroundings.
High-quality materials, triple-glazed windows, underfloor heating, and a Loxone smart home system complement the architectural quality with modern comfort. A heated double garage and comprehensive technical equipment complete this exceptional property.
This architect-designed villa bears a unique signature—marked by special spatial proportions, immediate proximity to nature, and an atmosphere that naturally combines spaciousness with coziness.
Brennenhorst is one of Langenhagen’s pleasantly understated residential areas, blending a mature, green environment with proximity to Hanover. The immediate neighborhood to the city forest gives the district a distinctive character: here, nature-oriented living meets the conveniences of a well-connected urban location.
Shopping, bakeries, schools, and kindergartens are quickly accessible, as is the diverse range of the Langenhagen center. The Langenhagen S-Bahn station is about 850 meters away, offering convenient connections to Hanover. The city center and main train station are roughly ten kilometers distant, while Hanover-Langenhagen Airport is about six kilometers away—a particular advantage for those seeking regional and national flexibility.
The location’s special appeal is enhanced by its proximity to extensive green and recreational areas. The adjacent city forest invites walks, long runs, and bike rides. Silbersee and Hufeisensee provide additional water-based recreation opportunities. The leisure offerings are complemented by several golf clubs, a polo club, and the historic Neue Bult horse racing track, just a few minutes away by car.
This creates a living environment that combines privacy and closeness to nature with remarkably good accessibility. Hanover is quickly reachable without sacrificing the tranquility and established character of a green residential area.
Brennenhorst thus represents a style of living increasingly valued today: quiet and private, yet excellently connected and with a wide range of cultural, leisure, and daily life opportunities within immediate reach.
Walk-in closet, storage room, study, green views, yes, exterior, private
Spanning approximately 446 m² of living space across multiple levels, the home features an extraordinary sequence of rooms characterized by an open split-level design and captivating sightlines. The centerpiece is the roughly 76 m² living area with ceiling heights up to six meters. Large windows open views to the garden and adjacent forest, while the gallery connects the different levels.
The living, dining, and kitchen areas flow naturally into one another, forming the heart of the home. The private quarters are clearly and flexibly arranged: alongside the master bedroom with balcony, two walk-in closets, and en-suite bathroom, there are additional bedrooms, guest rooms, and workspaces. A gallery of about 40 m² offers space for a library, play area, or personal retreat.
The basement expands the living space with a roughly 76 m² lounge, providing versatile options for fitness, home cinema, or a customized wellness area.
The approximately 1,050 m² plot extends the home’s special atmosphere outdoors. Features include:
- A sunny south-facing terrace
- A southwest-facing balcony
- A barbecue area with an open fireplace
- A small water basin integrated into the well-maintained garden
A garden gate offers direct access to the adjoining city forest—a rare blend of private retreat and natural surroundings.
High-quality materials, triple-glazed windows, underfloor heating, and a Loxone smart home system complement the architectural quality with modern comfort. A heated double garage and comprehensive technical equipment complete this exceptional property.
This architect-designed villa bears a unique signature—marked by special spatial proportions, immediate proximity to nature, and an atmosphere that naturally combines spaciousness with coziness.
Brennenhorst is one of Langenhagen’s pleasantly understated residential areas, blending a mature, green environment with proximity to Hanover. The immediate neighborhood to the city forest gives the district a distinctive character: here, nature-oriented living meets the conveniences of a well-connected urban location.
Shopping, bakeries, schools, and kindergartens are quickly accessible, as is the diverse range of the Langenhagen center. The Langenhagen S-Bahn station is about 850 meters away, offering convenient connections to Hanover. The city center and main train station are roughly ten kilometers distant, while Hanover-Langenhagen Airport is about six kilometers away—a particular advantage for those seeking regional and national flexibility.
The location’s special appeal is enhanced by its proximity to extensive green and recreational areas. The adjacent city forest invites walks, long runs, and bike rides. Silbersee and Hufeisensee provide additional water-based recreation opportunities. The leisure offerings are complemented by several golf clubs, a polo club, and the historic Neue Bult horse racing track, just a few minutes away by car.
This creates a living environment that combines privacy and closeness to nature with remarkably good accessibility. Hanover is quickly reachable without sacrificing the tranquility and established character of a green residential area.
Brennenhorst thus represents a style of living increasingly valued today: quiet and private, yet excellently connected and with a wide range of cultural, leisure, and daily life opportunities within immediate reach.
Walk-in closet, storage room, study, green views, yes, exterior, private
-
Tipo de propiedad
Villa
-
Pisos
3
-
Año de construcción
1980
-
Precio/pie²
$323
-
Emisiones
C
Características
Explorar la zona
Langenhagen, Baja Sajonia, Alemania
Ver en Google Maps
Precio por sqft
Bajo
Alto
Usted ha preguntado por esta propiedad
El agente se comunicará con usted pronto por
Publicado por
36
Anuncios
2026
Se unió
Reserva una visita con Engel & Völkers Hannover MC
Elija una fecha y si prefiere una visita virtual o presencial con el agente.
Fecha preferida
Tipo de tour

Última actualización
Noviembre 3
Primera publicación
Noviembre 3
Referencia del anuncio
I-04B0FD-W-04B0FD
Propiedades similares cercanas
Nuevos anuncios en Langenhagen

Explorar más viviendas en venta
Langenhagen, Alemania tipos de propiedad
Langenhagen, Alemania búsquedas populares
- Propiedades con Garaje en Langenhagen, Alemania
- Propiedades con Terraza en Langenhagen, Alemania
- Propiedades con Jardín en Langenhagen, Alemania
- Propiedades Renovado en Langenhagen, Alemania
- Propiedades con Biblioteca en Langenhagen, Alemania
- Propiedades con Piscina en Langenhagen, Alemania
- Propiedades Moderno en Langenhagen, Alemania
- Propiedades con Chimenea en Langenhagen, Alemania
- Propiedades con Balcón en Langenhagen, Alemania
- Propiedades con Oficina en Langenhagen, Alemania
- Propiedades con Sala de juegos en Langenhagen, Alemania
Guías e historias relacionadas
La confianza de los mejores brokers del mundo
Los agentes tras las propiedades más excepcionales del mundo publican en JamesEdition.
- Anuncios de Sotheby's, Christie's, BARNES y Engel & Völkers
- Cada anuncio se revisa antes de publicarse
- Conecte directamente con agentes verificados
Al continuar, acepta nuestros Términos y la Política de Privacidad.