

$2,167,856
A Masterpiece Of Modern Mediterranean Luxury: Villa With A Park Like Plot And A Separate Guesthouse
- 4 Hab.
- 3 Baños
- 3,886 Sqft
- 20,366 Sqft lot
- Actualizado: Julio 31
- 8
Sobre la propiedad
La descripción se tradujo automáticamente.
La descripción se muestra en el idioma original.
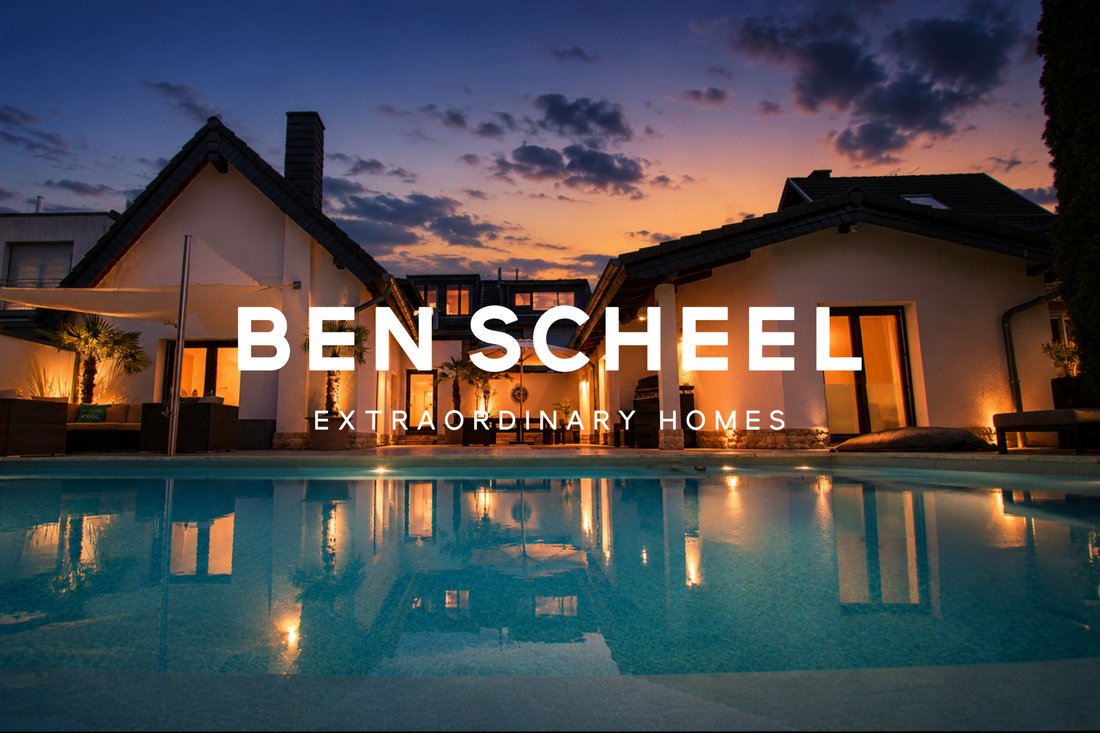
Behind a deliberately understated architectural exterior lies a residence of exceptional caliber, created for those who do not merely seek the extraordinary, but expect it. Absolute privacy, impressive spaciousness, and an ambiance akin to a private boutique resort merge here to define a new dimension of exclusive living. An ensemble of architecture, light, and landscape unfolds across a sprawling
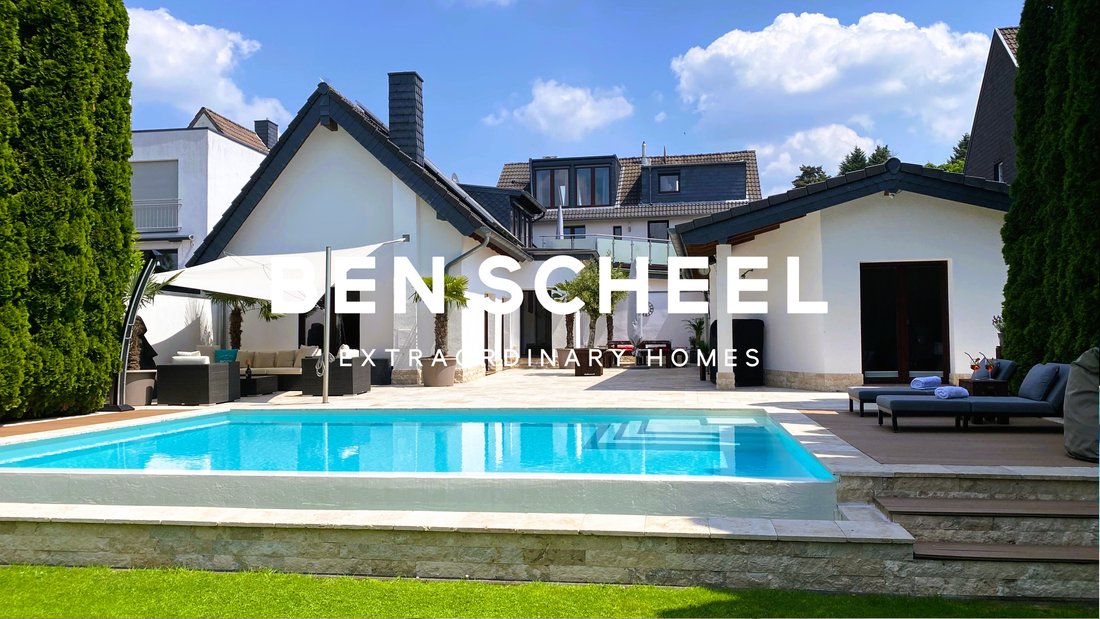
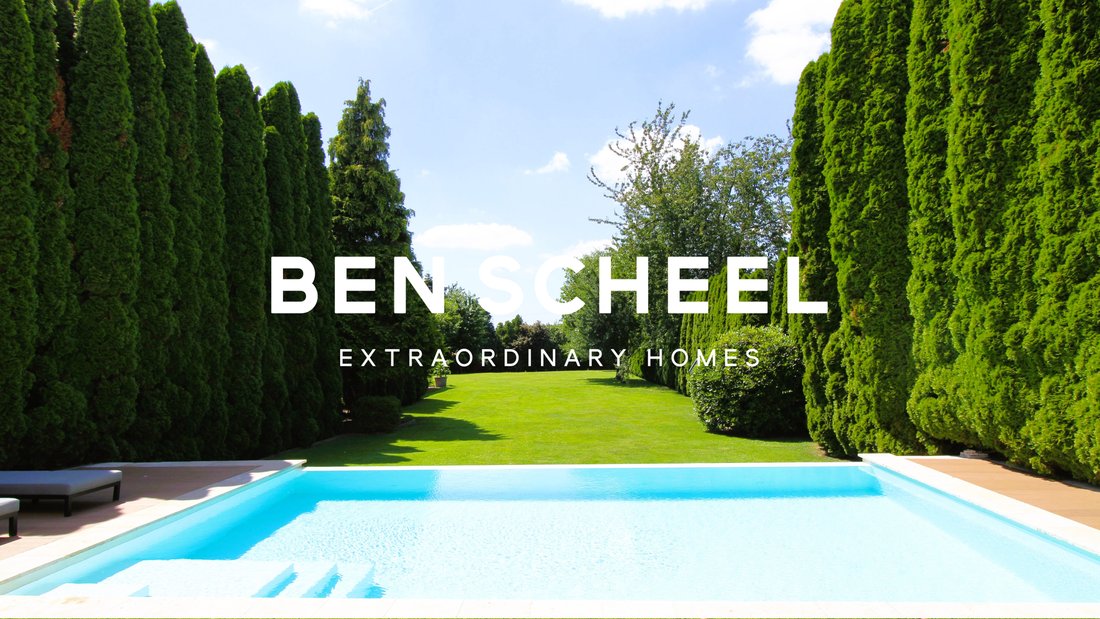
Behind a deliberately understated architectural exterior lies a residence of exceptional caliber, created for those who do not merely seek the extraordinary, but expect it. Absolute privacy, impressive spaciousness, and an ambiance akin to a private boutique resort merge here to define a new dimension of exclusive living. An ensemble of architecture, light, and landscape unfolds across a sprawling, park-like estate. Its elevated position offers unobstructed views over an artfully designed garden featuring a Mediterranean flair. At its heart lies a spectacular infinity pool that appears to blend seamlessly with the horizon.
With its warm materials, expansive windows, and fluid indoor-outdoor transitions, the garden-facing side of the villa evokes the style of an elegant Southern European chalet. Generous terraces, fragrant plantings, and stylish outdoor retreats create an atmosphere of total serenity. From the street, the property maintains a deliberately discreet presence. A sweeping driveway leads to an impressive forecourt and an exceptionally spacious double garage, offering additional room for premium vehicles (equipped with a wallbox) and motorcycles. Featuring state-of-the-art amenities and an integrated event kitchen, this space itself becomes a stylish setting for private receptions or summer soirées. Through an elaborate architectural redesign, the villa was structurally expanded and transformed into two independent, high-end residential units, each with its own separate entrance. The total living area of approximately 361 m² comprises an impressive main residence of around 251 m² and a self-contained designer apartment of about 110 m², complete with an exclusive roof terrace.
With its warm materials, expansive windows, and fluid indoor-outdoor transitions, the garden-facing side of the villa evokes the style of an elegant Southern European chalet. Generous terraces, fragrant plantings, and stylish outdoor retreats create an atmosphere of total serenity. From the street, the property maintains a deliberately discreet presence. A sweeping driveway leads to an impressive forecourt and an exceptionally spacious double garage, offering additional room for premium vehicles (equipped with a wallbox) and motorcycles. Featuring state-of-the-art amenities and an integrated event kitchen, this space itself becomes a stylish setting for private receptions or summer soirées. Through an elaborate architectural redesign, the villa was structurally expanded and transformed into two independent, high-end residential units, each with its own separate entrance. The total living area of approximately 361 m² comprises an impressive main residence of around 251 m² and a self-contained designer apartment of about 110 m², complete with an exclusive roof terrace.
-
Tipo de propiedad
Villa
-
Pisos
3
-
Precio/pie²
$557
Características
Características
Lote
Interior
- Techo alto
- Oficina
- Aire Acondicionado
- Isla de cocina
- Cocina abierta
- Sótano
- Vestidor
- Gimnasio
Outdoor
Explorar la zona
Langenfeld, Germany, Renania del Norte-Westfalia, Alemania
Ver en Google Maps
Precio por sqft
Bajo
Alto
Se unió hace 3 meses
Usted ha preguntado por esta propiedad
El agente se comunicará con usted pronto por
Publicado por
13
Anuncios
2026
Se unió
Reserva una visita con the agent
Elija una fecha y si prefiere una visita virtual o presencial con el agente.
Fecha preferida
Tipo de tour

Selling Extraordinary Homes Worldwide
Última actualización
Julio 31
Primera publicación
Jul 8
Propiedades similares cercanas
Nuevos anuncios en Langenfeld


Explorar más viviendas en venta
Langenfeld, Alemania tipos de propiedad
Langenfeld, Alemania búsquedas populares
- Propiedades con Piscina en Langenfeld, Alemania
- Propiedades Vista Panorámica en Langenfeld, Alemania
- Propiedades Privacidad en Langenfeld, Alemania
- Propiedades Cima de una colina en Langenfeld, Alemania
- Propiedades con Cocina abierta en Langenfeld, Alemania
- Propiedades con Gimnasio en Langenfeld, Alemania
- Propiedades Moderno en Langenfeld, Alemania
- Propiedades con Cocina exterior en Langenfeld, Alemania
- Propiedades Gran Altitud en Langenfeld, Alemania
- Propiedades con Aire Acondicionado en Langenfeld, Alemania
- Propiedades Mansión en Langenfeld, Alemania
- Propiedades con Oficina en Langenfeld, Alemania
- Propiedades Vista a la Montaña en Langenfeld, Alemania
Langenfeld, Alemania Barrios
Guías e historias relacionadas
La confianza de los mejores brokers del mundo
Los agentes tras las propiedades más excepcionales del mundo publican en JamesEdition.
- Anuncios de Sotheby's, Christie's, BARNES y Engel & Völkers
- Cada anuncio se revisa antes de publicarse
- Conecte directamente con agentes verificados
Al continuar, acepta nuestros Términos y la Política de Privacidad.