
Bregenz: Langen: Garten Maisonette Wohnung Mit Ca. 205 M², Eigenem Eingang Und Großzügiger Terrasse
- 7 Hab.
- 2 Baños
- 2,207 Sqft
- Actualizado: Octubre 17
- 1
Sobre la propiedad
Lots of space, private garden – living with a house feeling
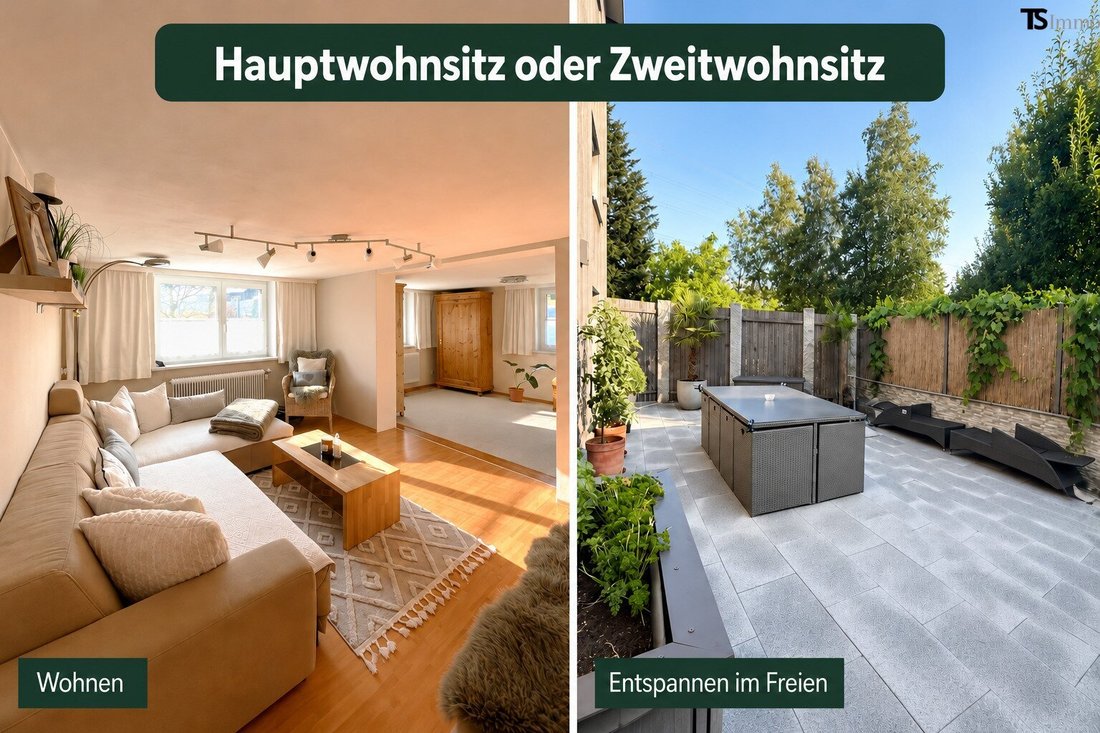
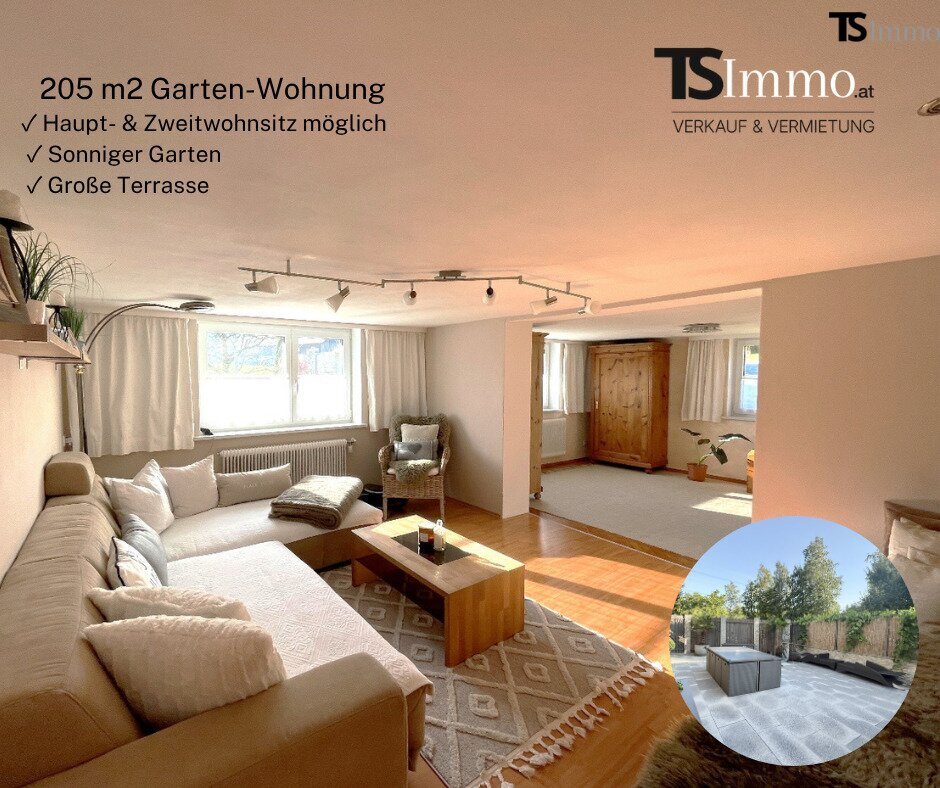
Approx. 205 m² on two levels, private entrance, and generous outdoor areas – your main or second residence in a Bregenzerwälderhaus.
A home for those who value space and love the unique character of a Bregenzerwälderhaus: This spacious garden maisonette combines versatile living areas with a private gard
Lots of space, private garden – living with a house feeling
Approx. 205 m² on two levels, private entrance, and generous outdoor areas – your main or second residence in a Bregenzerwälderhaus.
A home for those who value space and love the unique character of a Bregenzerwälderhaus: This spacious garden maisonette combines versatile living areas with a private garden, a large terrace, and a separate entrance.
The condominium unit Top 9 spans the ground floor and first floor. Whether as a family’s main residence or a second home in Vorarlberg – here, shared moments and personal retreats find their place.
Bregenzerwälder character with modern amenities
The house, originally built around 1820, was extensively renovated in 2018. According to the owners, this includes an insulated, ventilated white fir facade, triple-glazed plastic windows with external sun protection, and an aluminum roof covering by Prefa.
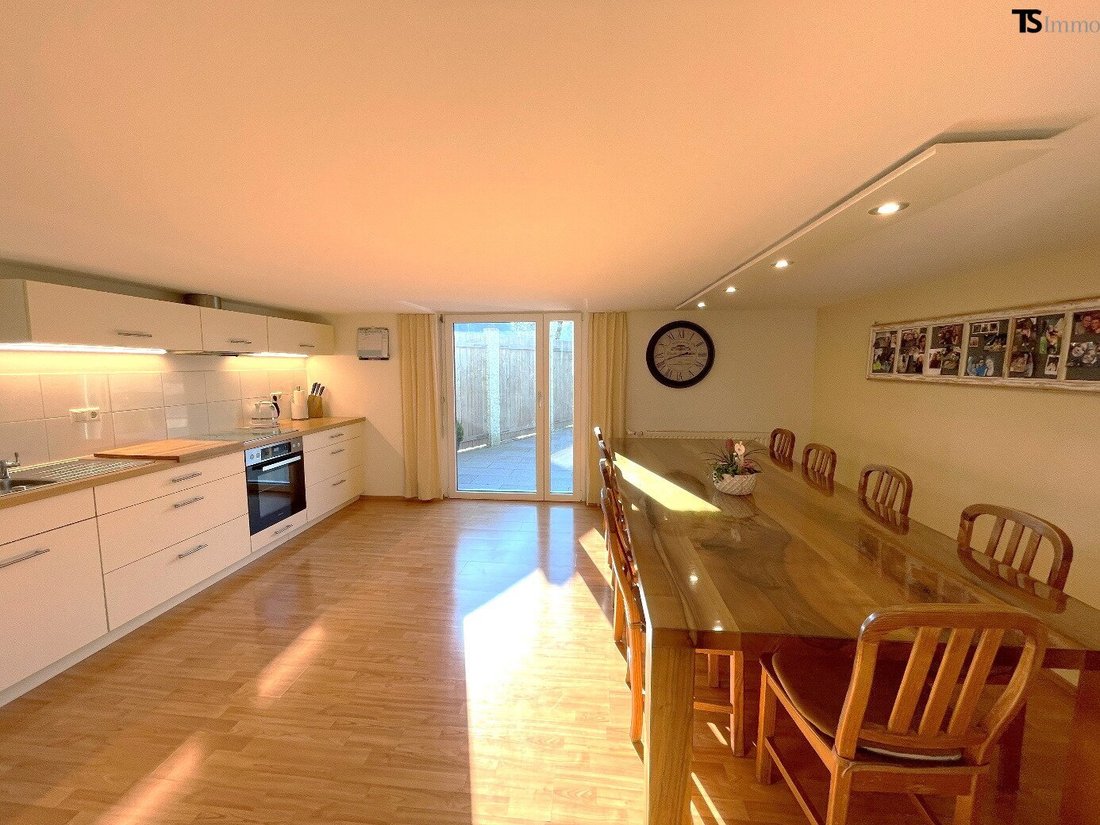
Heating is provided by underfloor heating in some areas and radiators. Easy-care vinyl floors and custom-made glass shower elements in the bathrooms complete the features.
Space for family, guests, and your own ideas
The apartment offers a total of eight rooms across approx. 205.40 m². Besides shared living areas, there are numerous rooms for bedrooms, guests, hobbies, or working from home.
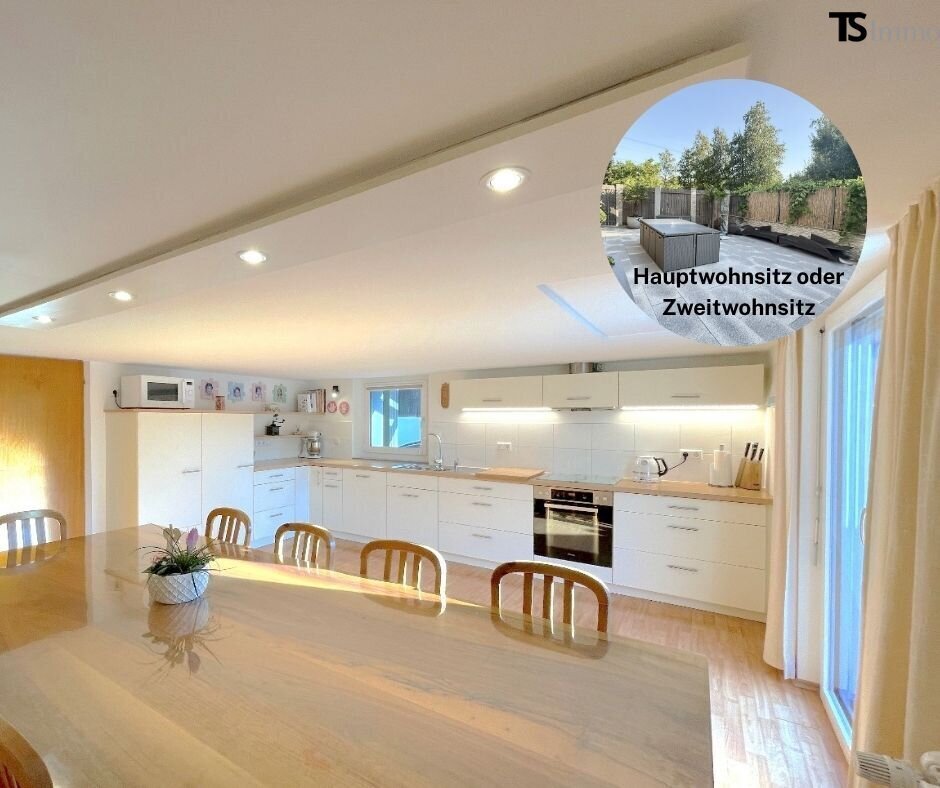
A spacious kitchen, two bathrooms, and additional storage and utility rooms complement the offering. The two-level layout allows for distinct living zones within the apartment.
A private garden as an extension of living space
Enjoy breakfast outdoors, gather with friends, or relax quietly in the greenery: The approx. 54.22 m² terrace and the garden belonging to the apartment of approx. 169 m² provide the perfect setting.
A balcony of approx. 6.80 m² on the upper floor adds to the private outdoor spaces. The separate entrance emphasizes the independent living feel within the residential complex.
Heating options
The apartment can be heated either with its own water-based wood heating system with energy storage or via the central air heat pump system of the building.
Those wishing to use the wood stove (water-based wood stove with many technical options) have this possibility. Heating via the central system without adding wood is also possible. Separate consumption meters record the respective heat usage.
Ample storage and parking space
Four natural cellar rooms in their original condition offer about 66 m² for supplies, tools, and personal items. Including the associated corridor area, the basement floor provides a total of approx. 83 m².
The apartment also includes a forecourt of approx. 65 m² with space for at least three cars.
The construction of a carport is generally conceivable after initial consultation with the municipality. Required submissions, approvals, and possibly further consents are prerequisites.
Special feature of the historic house
The original ceiling heights were maintained during the renovation. Room heights are approx. 1.87–1.90 m on the ground floor and approx. 2.00–2.20 m on the upper floor.
These characteristic proportions shape the rooms. A personal viewing will give you a direct impression of the living atmosphere.
Living close to nature in Langen near Bregenz
The property is located in the Gschwend district, about one kilometer from the town center. Shopping, bakery, municipal office, and primary school are available in the village.
The location combines a green living environment with connections to Bregenz and the Lake Constance region. The highway access is reachable in about 15 minutes by car.
Key facts at a glance
- Condominium unit Top 9
- With separate entrance
- Approx. 205.40 m² usable area on ground and first floors
- Eight rooms
- Two bathrooms
- Additional storage and utility rooms
- Central vacuum system (no heavy carrying – just plug in the suction hose and go)
- Laundry chute from upper to ground floor
- Private garden approx. 169 m²
- Terrace approx. 54.22 m²
- Balcony approx. 6.80 m²
- Four natural cellar rooms; total approx. 83.24 m² including corridor area
- Assigned forecourt approx. 65 m² with space for at least three cars
- Original construction year approx. 1820
- Extensive renovation 2018 to 2020
- Triple-glazed windows and external sun protection
- Fly screens on almost all windows / terrace door
- Underfloor heating in parts and radiators
- Choice of own wood heating or central air heat pump
- Separate consumption meters
- Usable as main or second residence
- Available by arrangement
Purchase price and ongoing costs
Purchase price: €560,000 plus additional purchase costs.
Monthly charges amount to €363 operating costs plus €144 repair reserve, totaling €507. Heat consumption is recorded by individual meters; billing depends on consumption and chosen heating method. Electricity costs are separate.
Additional areas optionally available
If more space is needed, adjacent land with an existing barn can be additionally purchased or leased. This offers a garage, workshop, and further storage and warehouse space.
The additional areas are not included in the apartment’s purchase price. The barn is on a separate plot designated as open space-special area and is not commercially usable.
Get to know this special home in person.
We would be happy to show you the apartment, garden, and versatile usage options during a viewing. We look forward to your contact and learning more about your housing ideas.
Notes
The original plans come from the condominium division. Supplementary furnished floor plans serve for illustration; the shown furnishings are exemplary. Technical equipment details are based on available documents and owner information.
All information is based on available documents and statements. Errors, changes, and prior sale are reserved.
The agent acts as a dual agent.
-
Tipo de propiedad
Apartamento
-
Año de construcción
1820
-
Precio/pie²
$284
Características
- Terraza
- Jardín
- Garaje
- Vista a la Montaña
- Balcón
- Plano de planta 2D
Explorar la zona
El agente se comunicará con usted pronto por
Publicado por
Reserva una visita con the agent
Elija una fecha y si prefiere una visita virtual o presencial con el agente.
La confianza de los mejores brokers del mundo
Los agentes tras las propiedades más excepcionales del mundo publican en JamesEdition.
- Anuncios de Sotheby's, Christie's, BARNES y Engel & Völkers
- Cada anuncio se revisa antes de publicarse
- Conecte directamente con agentes verificados
Al continuar, acepta nuestros Términos y la Política de Privacidad.