$689,811
Precio reducido en $89,675 el Sep 18, 2026
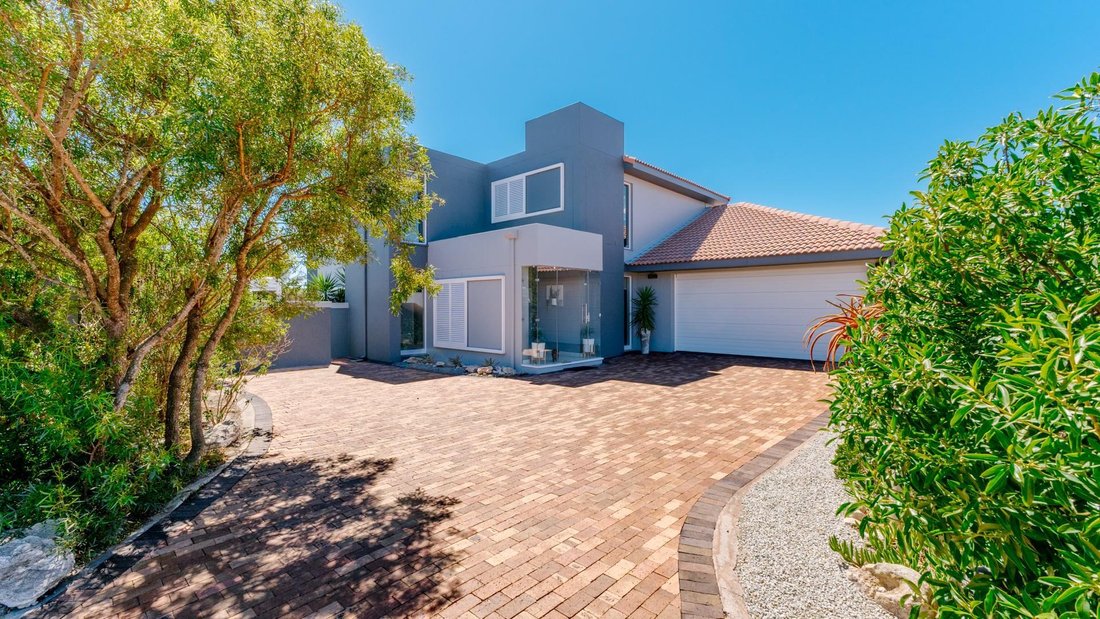
Timeless Luxury In Langebaan Country Estate
- 4 Hab.
- 4 Baños
- 5,382 Sqft
- 9,516 Sqft lot
- Actualizado: Septiembre 18
- 3
Sobre la propiedad
La descripción se tradujo automáticamente.
La descripción se muestra en el idioma original.
*Exclusive Dual Mandate
Perfectly positioned on the 12th fairway of the prestigious Langebaan Country Estate, this exceptional north-facing residence offers a rare combination of architectural scale, refined elegance and tranquil privacy. Framed by greenbelt and fairway views, the home is designed for those who appreciate space, natural light and the seamless flow between luxury living an
Perfectly positioned on the 12th fairway of the prestigious Langebaan Country Estate, this exceptional north-facing residence offers a rare combination of architectural scale, refined elegance and tranquil privacy. Framed by greenbelt and fairway views, the home is designed for those who appreciate space, natural light and the seamless flow between luxury living an
*Exclusive Dual Mandate
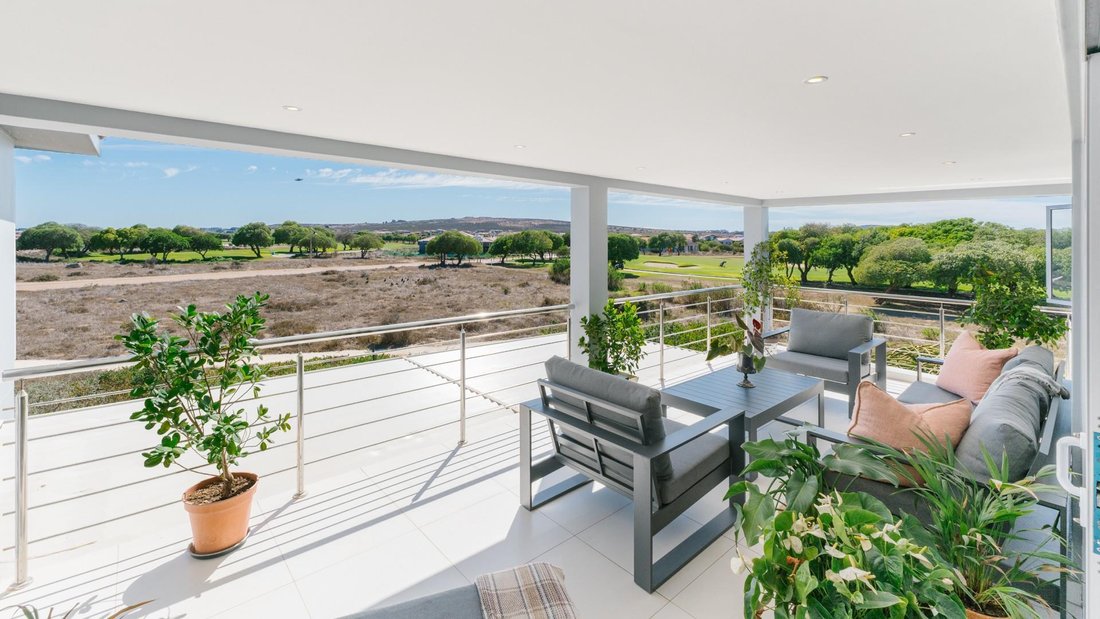
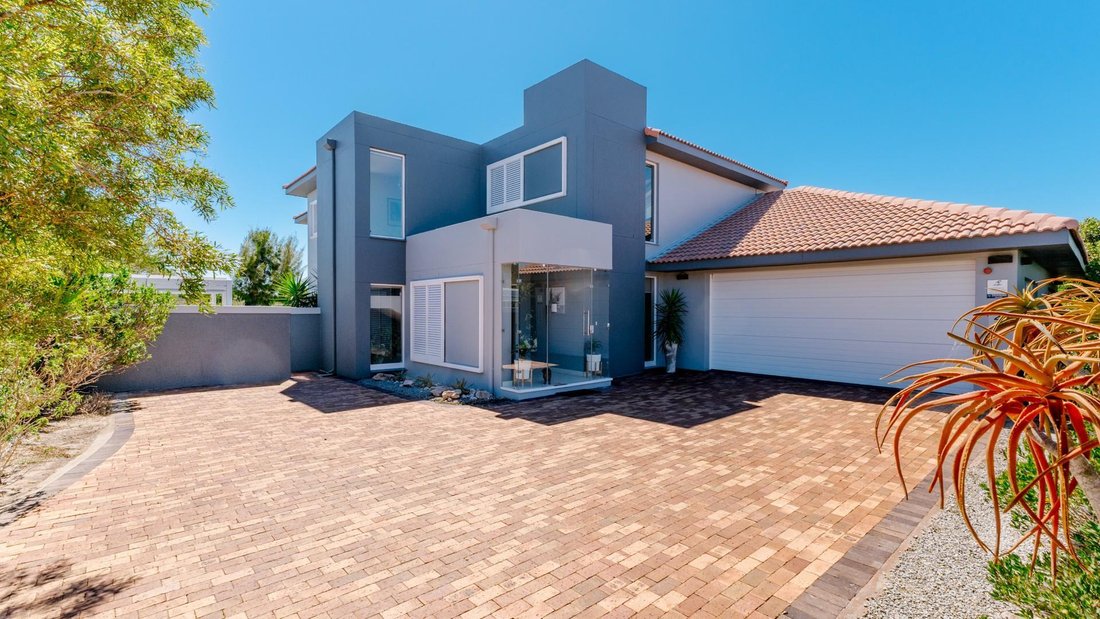
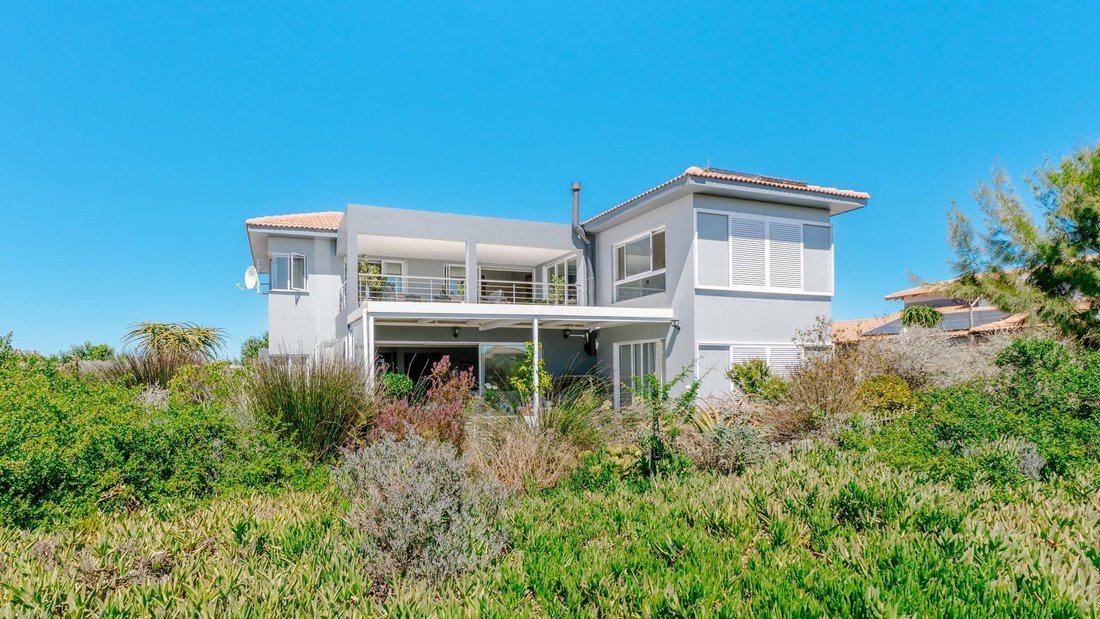
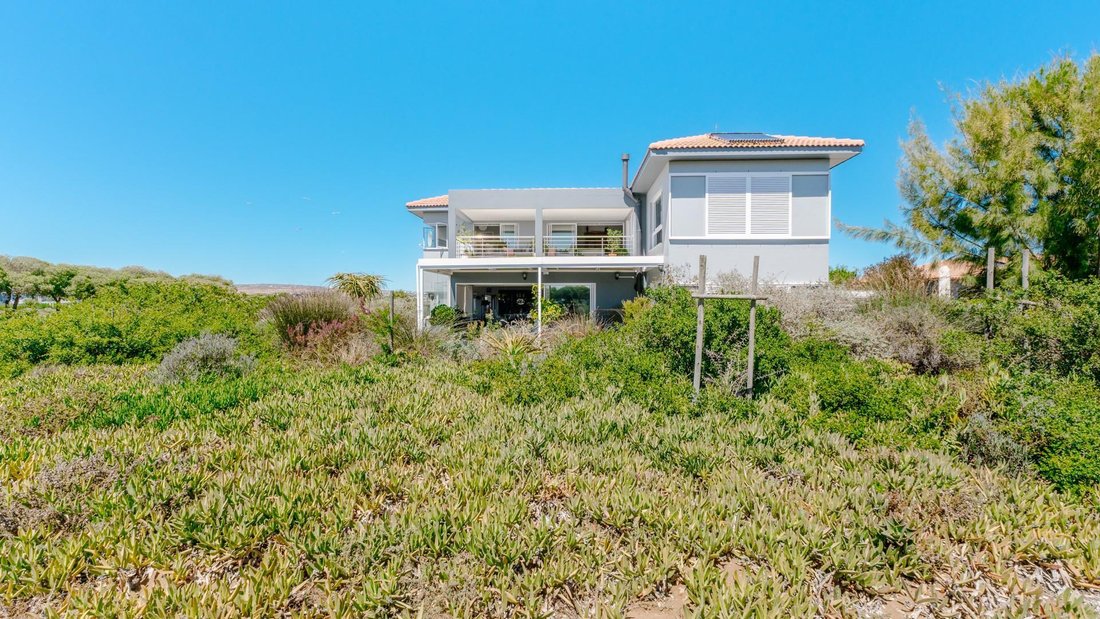
Perfectly positioned on the 12th fairway of the prestigious Langebaan Country Estate, this exceptional north-facing residence offers a rare combination of architectural scale, refined elegance and tranquil privacy. Framed by greenbelt and fairway views, the home is designed for those who appreciate space, natural light and the seamless flow between luxury living and nature.
From the moment you enter, the home reveals its sense of grandeur. A dramatic double-volume entrance lounge sets the tone, bathed in natural light and currently showcasing a grand piano as its centrepiece. A sweeping staircase rises gracefully to the upper level while a private lift offers effortless access between floors — a rare feature that adds both comfort and long-term practicality.
Beyond the entrance, the home opens into the airy heart of the residence, where beautifully designed open-plan living spaces create an atmosphere of relaxed sophistication. The lounge, dining area and kitchen connect seamlessly, while large sliding glass doors allow the spaces to be separated when desired without sacrificing the home’s natural flow.
The contemporary chef’s kitchen is both elegant and highly functional, featuring two eye-level ovens, sleek cabinetry and generous preparation space. A walk-in pantry, dedicated wine cellar and spacious scullery and laundry ensure that entertaining remains effortless while everyday living stays beautifully organised.
The ground floor offers two generous en-suite bedrooms, ideal for guests or family members seeking comfort and privacy.
Upstairs, the luxurious master suite forms a private retreat. The spacious bedroom opens onto a balcony with tranquil views and is complemented by a full bathroom, a walk-in closet and a dedicated dressing room. A fourth en-suite bedroom is also located on this level, ensuring every resident enjoys their own private sanctuary.
A relaxed pajama lounge opens onto the balcony, while a striking walkway overlooking the double-volume entrance creates an elegant space for a home office or library. Thoughtful storage has been integrated throughout the home, reflecting the careful attention given to both form and function.
Step outside and the property unfolds into a private oasis of landscaped gardens and proteas.
Modern comforts and sustainability features include a solar energy system, alarm system with perimeter beams, sliding security shutters throughout the home, a 1000L freshwater tank, automated irrigation and a 2.5-car garage, ensuring both convenience and peace of mind.
Homes of this scale, position and architectural presence are rarely offered to the market. More than simply a residence, this is a home designed for gracious living, effortless entertaining and a lifestyle defined by space, elegance and the quiet beauty of the West Coast.
Signature Features
• Prime position on the 12th fairway
• North-facing with greenbelt surroundings
• Grand double-volume entrance lounge
• Private lift between floors
• Elegant open-plan living and entertaining spaces
• Designer chef’s kitchen with wine cellar
• Walk-in pantry, scullery and laundry
• Four spacious en-suite bedrooms
• Luxurious master suite with dressing room
• Pajama lounge opening onto balcony
• Home office/library walkway overlooking entrance
• North-facing louvre-covered patio
• Swimming pool surrounded by landscaped gardens and proteas
• Solar energy system
• Alarm system with perimeter beams
• Sliding security shutters throughout
• 1000L freshwater tank & irrigation system
• 2.5 car garage
Perfectly positioned on the 12th fairway of the prestigious Langebaan Country Estate, this exceptional north-facing residence offers a rare combination of architectural scale, refined elegance and tranquil privacy. Framed by greenbelt and fairway views, the home is designed for those who appreciate space, natural light and the seamless flow between luxury living and nature.
From the moment you enter, the home reveals its sense of grandeur. A dramatic double-volume entrance lounge sets the tone, bathed in natural light and currently showcasing a grand piano as its centrepiece. A sweeping staircase rises gracefully to the upper level while a private lift offers effortless access between floors — a rare feature that adds both comfort and long-term practicality.
Beyond the entrance, the home opens into the airy heart of the residence, where beautifully designed open-plan living spaces create an atmosphere of relaxed sophistication. The lounge, dining area and kitchen connect seamlessly, while large sliding glass doors allow the spaces to be separated when desired without sacrificing the home’s natural flow.
The contemporary chef’s kitchen is both elegant and highly functional, featuring two eye-level ovens, sleek cabinetry and generous preparation space. A walk-in pantry, dedicated wine cellar and spacious scullery and laundry ensure that entertaining remains effortless while everyday living stays beautifully organised.
The ground floor offers two generous en-suite bedrooms, ideal for guests or family members seeking comfort and privacy.
Upstairs, the luxurious master suite forms a private retreat. The spacious bedroom opens onto a balcony with tranquil views and is complemented by a full bathroom, a walk-in closet and a dedicated dressing room. A fourth en-suite bedroom is also located on this level, ensuring every resident enjoys their own private sanctuary.
A relaxed pajama lounge opens onto the balcony, while a striking walkway overlooking the double-volume entrance creates an elegant space for a home office or library. Thoughtful storage has been integrated throughout the home, reflecting the careful attention given to both form and function.
Step outside and the property unfolds into a private oasis of landscaped gardens and proteas.
Modern comforts and sustainability features include a solar energy system, alarm system with perimeter beams, sliding security shutters throughout the home, a 1000L freshwater tank, automated irrigation and a 2.5-car garage, ensuring both convenience and peace of mind.
Homes of this scale, position and architectural presence are rarely offered to the market. More than simply a residence, this is a home designed for gracious living, effortless entertaining and a lifestyle defined by space, elegance and the quiet beauty of the West Coast.
Signature Features
• Prime position on the 12th fairway
• North-facing with greenbelt surroundings
• Grand double-volume entrance lounge
• Private lift between floors
• Elegant open-plan living and entertaining spaces
• Designer chef’s kitchen with wine cellar
• Walk-in pantry, scullery and laundry
• Four spacious en-suite bedrooms
• Luxurious master suite with dressing room
• Pajama lounge opening onto balcony
• Home office/library walkway overlooking entrance
• North-facing louvre-covered patio
• Swimming pool surrounded by landscaped gardens and proteas
• Solar energy system
• Alarm system with perimeter beams
• Sliding security shutters throughout
• 1000L freshwater tank & irrigation system
• 2.5 car garage
-
Tipo de propiedad
Casa
-
Pisos
2
-
Precio/pie²
$128
Características
Explorar la zona
Langebaan Country Estate,
Langebaan,
Western Cape, El Cabo Occidental, Sudáfrica
Ver en Google Maps
Precio por sqft
Bajo
Alto
Se unió hace 2 años
Usted ha preguntado por esta propiedad
El agente se comunicará con usted pronto por
Publicado por
91
Anuncios
2024
Se unió
Reserva una visita con the agent
Elija una fecha y si prefiere una visita virtual o presencial con el agente.
Fecha preferida
Tipo de tour
Última actualización
Septiembre 18
Primera publicación
Marzo 10
Referencia del anuncio
132454
Propiedades similares cercanas
Nuevos anuncios en Langebaan Country Estate


Explorar más viviendas en venta
Langebaan Country Estate, El Cabo Occidental, Sudáfrica búsquedas populares
- Propiedades Vista al Mar en Langebaan Country Estate, El Cabo Occidental, Sudáfrica
- Propiedades con Terraza en Langebaan Country Estate, El Cabo Occidental, Sudáfrica
- Propiedades con Bar en Langebaan Country Estate, El Cabo Occidental, Sudáfrica
- Propiedades con Oficina en Langebaan Country Estate, El Cabo Occidental, Sudáfrica
- Propiedades con Ascensor en Langebaan Country Estate, El Cabo Occidental, Sudáfrica
- Propiedades Vista a la Montaña en Langebaan Country Estate, El Cabo Occidental, Sudáfrica
- Propiedades con Jardín en Langebaan Country Estate, El Cabo Occidental, Sudáfrica
- Propiedades Vista al Campo de Golf en Langebaan Country Estate, El Cabo Occidental, Sudáfrica
- Propiedades Frente al mar en Langebaan Country Estate, El Cabo Occidental, Sudáfrica
- Propiedades Comunidad Cerrada en Langebaan Country Estate, El Cabo Occidental, Sudáfrica
- Propiedades Privacidad en Langebaan Country Estate, El Cabo Occidental, Sudáfrica
- Propiedades Propiedad de Inversión en Langebaan Country Estate, El Cabo Occidental, Sudáfrica
- Propiedades Moderno en Langebaan Country Estate, El Cabo Occidental, Sudáfrica
- Propiedades Obras nuevas en Langebaan Country Estate, El Cabo Occidental, Sudáfrica
- Propiedades con Gimnasio en Langebaan Country Estate, El Cabo Occidental, Sudáfrica
- Propiedades con Biblioteca en Langebaan Country Estate, El Cabo Occidental, Sudáfrica
- Propiedades con Aire Acondicionado en Langebaan Country Estate, El Cabo Occidental, Sudáfrica
- Propiedades con Bodega en Langebaan Country Estate, El Cabo Occidental, Sudáfrica
- Propiedades con Jacuzzi en Langebaan Country Estate, El Cabo Occidental, Sudáfrica
- Propiedades con Piscina en Langebaan Country Estate, El Cabo Occidental, Sudáfrica
- Propiedades con Garaje en Langebaan Country Estate, El Cabo Occidental, Sudáfrica
- Propiedades con Balcón en Langebaan Country Estate, El Cabo Occidental, Sudáfrica
- Propiedades con Cocina abierta en Langebaan Country Estate, El Cabo Occidental, Sudáfrica
- Propiedades con Cine en Langebaan Country Estate, El Cabo Occidental, Sudáfrica
- Propiedades Vista al Agua en Langebaan Country Estate, El Cabo Occidental, Sudáfrica
- Propiedades Vista al Mar en Langebaan Country Estate, El Cabo Occidental, Sudáfrica
Guías e historias relacionadas
La confianza de los mejores brokers del mundo
Los agentes tras las propiedades más excepcionales del mundo publican en JamesEdition.
- Anuncios de Sotheby's, Christie's, BARNES y Engel & Völkers
- Cada anuncio se revisa antes de publicarse
- Conecte directamente con agentes verificados
Al continuar, acepta nuestros Términos y la Política de Privacidad.