$2,369,186
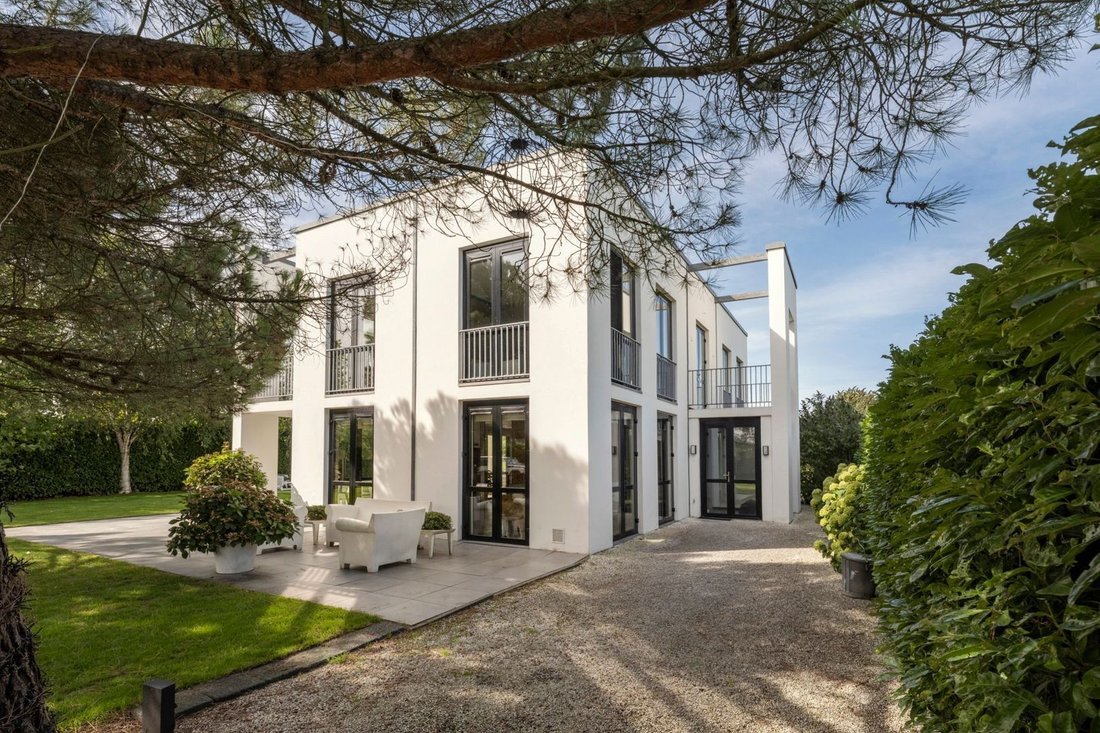
Langbroek Villa
- 5 Hab.
- 4 Baños
- 3,693 Sqft
- 19,031 Sqft lot
- Actualizado: Abril 24
-
9
Vistas de los últimos 30 días
- 4
Sobre la propiedad
La descripción se tradujo automáticamente.
La descripción se muestra en el idioma original.
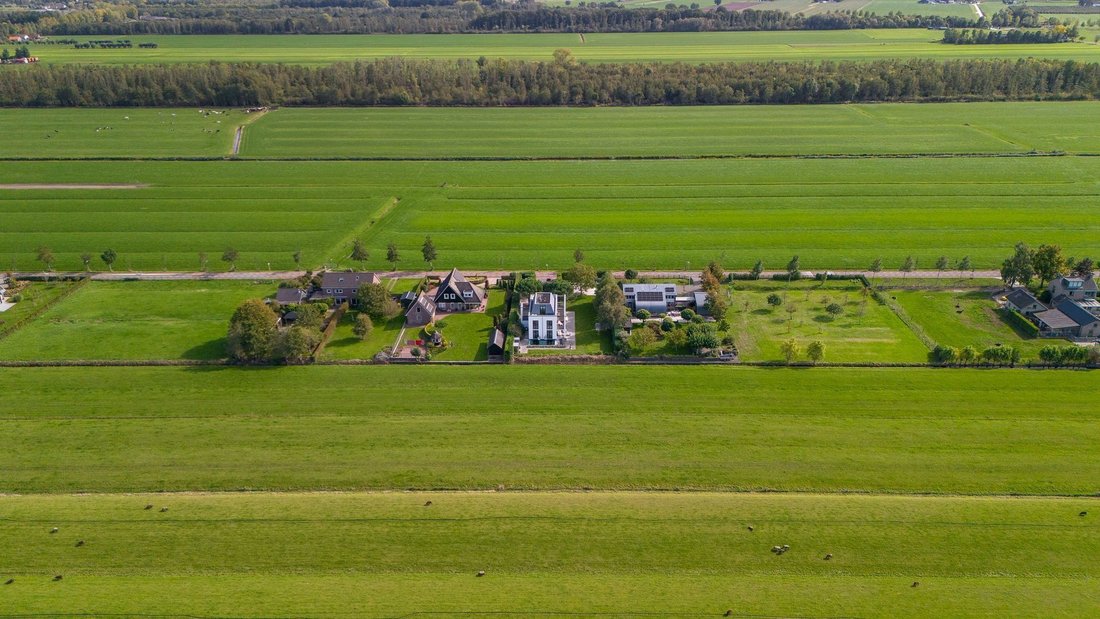
A unique villa with unobstructed views over the vast meadows!
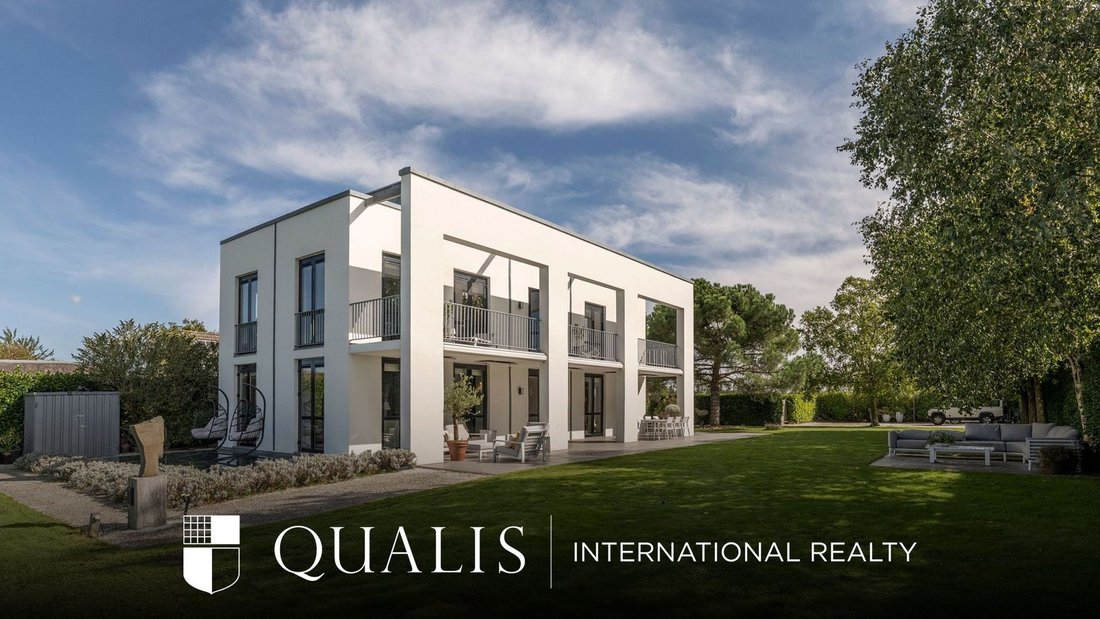
A hidden gem offering a phenomenal, panoramic view over the green landscape! In this modern villa of no less than 343 m², you can enjoy peace, space and comfort every single day. Are you looking for an extraordinary home where design and relaxation come together? Then this luxurious detached villa is a rare opportunity.
A hidden gem offering a phenomenal, panoramic view over the green landscape! In this modern villa of no less than 343 m², you can enjoy peace, space and comfort every single day. Are you looking for an extraordinary home where design and relaxation come together? Then this luxurious detached villa is a rare opportunity.
A unique villa with unobstructed views over the vast meadows!
A hidden gem offering a phenomenal, panoramic view over the green landscape! In this modern villa of no less than 343 m², you can enjoy peace, space and comfort every single day. Are you looking for an extraordinary home where design and relaxation come together? Then this luxurious detached villa is a rare opportunity.
Built in 2001 with great attention to detail, the villa was designed by Jan des Bouvrie and inspired by the style of a classic French country house. Thanks to the many windows and French doors, the home is filled with natural light and creates a seamless connection between indoors and outdoors. The open layout allows the rooms to flow beautifully together, making it a wonderful family home. The villa is fully insulated and features underfloor heating on all levels. Its design is sleek, timeless and well-considered. Both from the charming living area and from the garden, you have a magnificent, unobstructed view over the adjacent meadows—where cows and sheep often pass by.
The basement includes a luxurious wellness area with sauna, jacuzzi and two showers, as well as a comfortable workspace or home office. On the upper floors, there are five spacious bedrooms, two bathrooms and a study. All this sits on an impressive plot of 1,768 m²—guaranteeing space and tranquillity.
EXTERIOR
Surrounding the villa is a beautifully landscaped garden that blends harmoniously with the natural landscape. Tall hedges ensure optimal privacy, while the well-kept lawn and natural planting create a serene unity with the surroundings. At the rear, you can enjoy unobstructed views over the meadows. On the left side, there is a generous covered terrace—an ideal spot to relax and enjoy the sun and silence.
At the front, the gated driveway offers space for multiple cars, and there is also a covered bicycle storage area.
LOCATION
This villa occupies a unique and peaceful location amidst expansive farmland, yet close to all amenities. Just a five-minute bike ride away lies Wijk bij Duurstede, offering supermarkets, shops (including Hema), cozy restaurants and cafés. Nature and recreation are also nearby: within minutes you reach the Castle Park, the river Lek, the riding school and the Mariënhoeve sports complex. There is a convenient bus connection, and within 15 minutes by car you can reach the A12 towards Utrecht and Amsterdam. Both primary and secondary schools are within easy cycling distance.
LAYOUT
GROUND FLOOR
The main entrance is located on the right side of the villa. Through a stylish glass door, you enter the hallway featuring built-in wardrobes, the meter cupboard, and access to the living room, open kitchen, basement and upper floors.
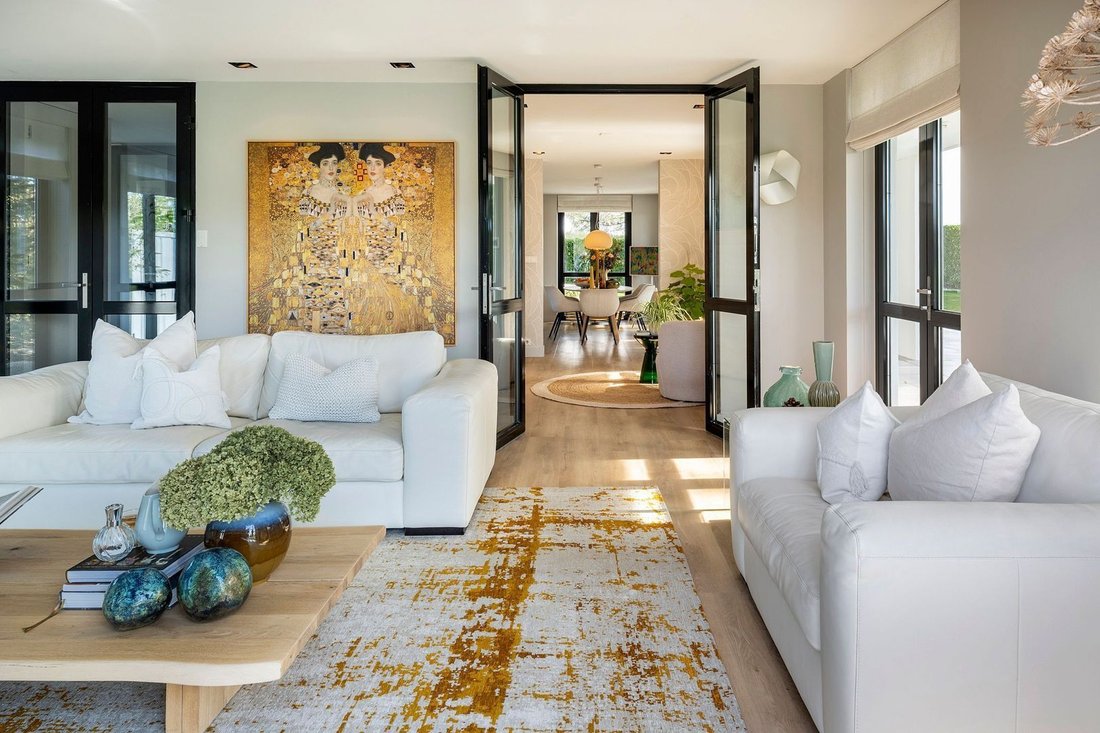
The L-shaped living area (approx. 57 m²) is bright and airy thanks to the many French doors surrounding the space. The sitting area at the rear features a cozy fireplace, and the floor is finished with a modern wood-look PVC. Wooden wall panels add a warm and elegant touch.
At the front lies the open kitchen with dining area. The kitchen is spacious and equipped with a cooking island, ample storage and built-in appliances. From the living room, you can also access a separate sitting room with French doors to the covered terrace—an ideal space for entertaining or unwinding.
BASEMENT
From the hallway, stairs lead down to the basement. Here you will find two toilets with double washbasins. At the rear is a spacious office or hobby room with a conservatory-style glass roof that provides plenty of daylight. At the front is the wellness area with sauna, two walk-in showers and a jacuzzi, plus a storage room with connections for laundry appliances.
FIRST FLOOR
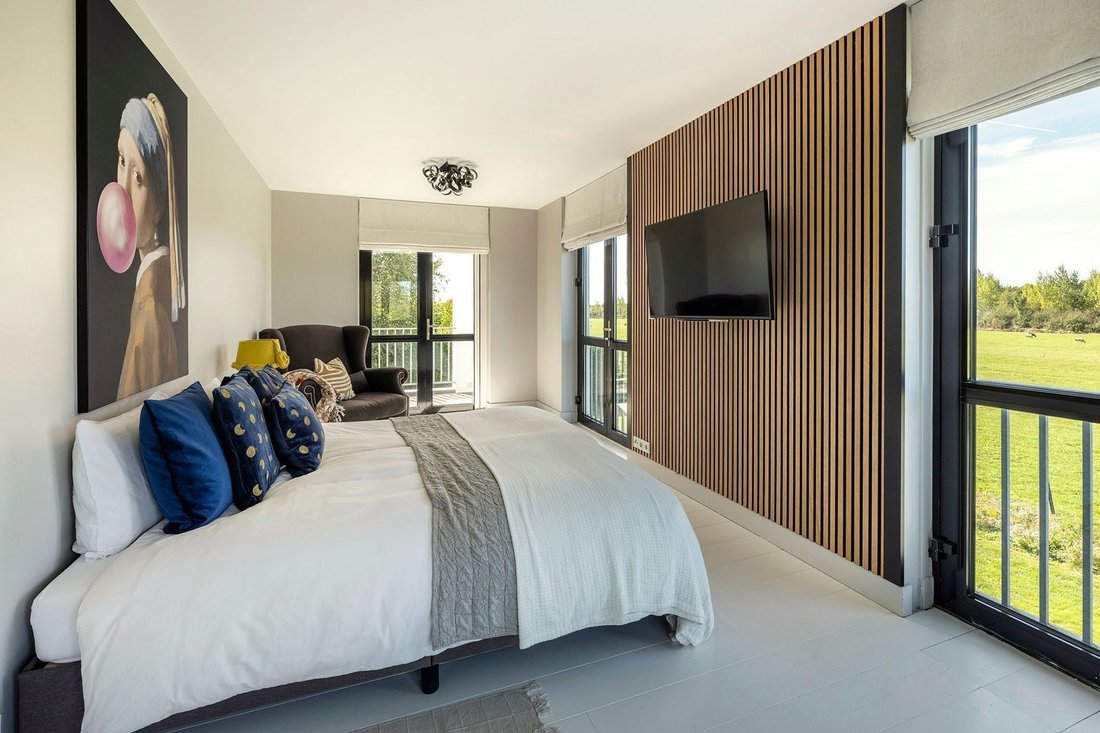
The first floor features four bedrooms and a bathroom. Three of the bedrooms have access to the large balcony. The open-plan bathroom is modern and equipped with a freestanding bathtub, walk-in shower, toilet and double washbasin. From here, you can also access the balcony.
The two front bedrooms have French doors opening to a Juliet balcony. Wooden flooring adds warmth, and the view over the meadows is truly stunning.
SECOND FLOOR
The second floor offers a spacious landing with washbasin unit, a bathroom with walk-in shower, a study with access to a roof terrace, and a generous bedroom with its own private roof terrace. The rooms are openly connected but can easily be separated if desired. Built-in cupboards house the central heating system.
DETAILS
Designed by Jan des Bouvrie
Recently fully renovated (interior and exterior repainted, new flooring, updated wall finishes)
Garden and terrace orientation: south / southwest
Heating: central heating combi boiler (Nefit, 2021) + underfloor heating throughout
Insulation: wall and roof insulation, HR++ double glazing
Kitchen appliances: gas hob, extractor hood, combination oven/microwave, refrigerator, freezer, fridge-freezer combination, dishwasher and Quooker hot water tap
Energy label: B
A hidden gem offering a phenomenal, panoramic view over the green landscape! In this modern villa of no less than 343 m², you can enjoy peace, space and comfort every single day. Are you looking for an extraordinary home where design and relaxation come together? Then this luxurious detached villa is a rare opportunity.
Built in 2001 with great attention to detail, the villa was designed by Jan des Bouvrie and inspired by the style of a classic French country house. Thanks to the many windows and French doors, the home is filled with natural light and creates a seamless connection between indoors and outdoors. The open layout allows the rooms to flow beautifully together, making it a wonderful family home. The villa is fully insulated and features underfloor heating on all levels. Its design is sleek, timeless and well-considered. Both from the charming living area and from the garden, you have a magnificent, unobstructed view over the adjacent meadows—where cows and sheep often pass by.
The basement includes a luxurious wellness area with sauna, jacuzzi and two showers, as well as a comfortable workspace or home office. On the upper floors, there are five spacious bedrooms, two bathrooms and a study. All this sits on an impressive plot of 1,768 m²—guaranteeing space and tranquillity.
EXTERIOR
Surrounding the villa is a beautifully landscaped garden that blends harmoniously with the natural landscape. Tall hedges ensure optimal privacy, while the well-kept lawn and natural planting create a serene unity with the surroundings. At the rear, you can enjoy unobstructed views over the meadows. On the left side, there is a generous covered terrace—an ideal spot to relax and enjoy the sun and silence.
At the front, the gated driveway offers space for multiple cars, and there is also a covered bicycle storage area.
LOCATION
This villa occupies a unique and peaceful location amidst expansive farmland, yet close to all amenities. Just a five-minute bike ride away lies Wijk bij Duurstede, offering supermarkets, shops (including Hema), cozy restaurants and cafés. Nature and recreation are also nearby: within minutes you reach the Castle Park, the river Lek, the riding school and the Mariënhoeve sports complex. There is a convenient bus connection, and within 15 minutes by car you can reach the A12 towards Utrecht and Amsterdam. Both primary and secondary schools are within easy cycling distance.
LAYOUT
GROUND FLOOR
The main entrance is located on the right side of the villa. Through a stylish glass door, you enter the hallway featuring built-in wardrobes, the meter cupboard, and access to the living room, open kitchen, basement and upper floors.
The L-shaped living area (approx. 57 m²) is bright and airy thanks to the many French doors surrounding the space. The sitting area at the rear features a cozy fireplace, and the floor is finished with a modern wood-look PVC. Wooden wall panels add a warm and elegant touch.
At the front lies the open kitchen with dining area. The kitchen is spacious and equipped with a cooking island, ample storage and built-in appliances. From the living room, you can also access a separate sitting room with French doors to the covered terrace—an ideal space for entertaining or unwinding.
BASEMENT
From the hallway, stairs lead down to the basement. Here you will find two toilets with double washbasins. At the rear is a spacious office or hobby room with a conservatory-style glass roof that provides plenty of daylight. At the front is the wellness area with sauna, two walk-in showers and a jacuzzi, plus a storage room with connections for laundry appliances.
FIRST FLOOR
The first floor features four bedrooms and a bathroom. Three of the bedrooms have access to the large balcony. The open-plan bathroom is modern and equipped with a freestanding bathtub, walk-in shower, toilet and double washbasin. From here, you can also access the balcony.
The two front bedrooms have French doors opening to a Juliet balcony. Wooden flooring adds warmth, and the view over the meadows is truly stunning.
SECOND FLOOR
The second floor offers a spacious landing with washbasin unit, a bathroom with walk-in shower, a study with access to a roof terrace, and a generous bedroom with its own private roof terrace. The rooms are openly connected but can easily be separated if desired. Built-in cupboards house the central heating system.
DETAILS
Designed by Jan des Bouvrie
Recently fully renovated (interior and exterior repainted, new flooring, updated wall finishes)
Garden and terrace orientation: south / southwest
Heating: central heating combi boiler (Nefit, 2021) + underfloor heating throughout
Insulation: wall and roof insulation, HR++ double glazing
Kitchen appliances: gas hob, extractor hood, combination oven/microwave, refrigerator, freezer, fridge-freezer combination, dishwasher and Quooker hot water tap
Energy label: B
-
Tipo de propiedad
Villa
-
Pisos
4
-
Año de construcción
2001
-
Precio/pie²
$641
Características
Características
Lote
Interior
- Oficina
- Chimenea
- Isla de cocina
- Estufa de gas
- Jacuzzi
- Lavadero
- Sauna
- Cocina abierta
- Sótano
Outdoor
Explorar la zona
Langbroek, Utrecht, Países Bajos
Ver en Google Maps
Precio por sqft
Bajo
Alto
Se unió hace 6 años
Usted ha preguntado por esta propiedad
El agente se comunicará con usted pronto por
Publicado por
142
Anuncios
2020
Se unió
Reserva una visita con the agent
Elija una fecha y si prefiere una visita virtual o presencial con el agente.
Fecha preferida
Tipo de tour
Última actualización
Abril 24
Primera publicación
Apr 24
Referencia del anuncio
69eb7b45a8178ddd3194c521
La confianza de los mejores brokers del mundo
Los agentes tras las propiedades más excepcionales del mundo publican en JamesEdition.
- Anuncios de Sotheby's, Christie's, BARNES y Engel & Völkers
- Cada anuncio se revisa antes de publicarse
- Conecte directamente con agentes verificados
Al continuar, acepta nuestros Términos y la Política de Privacidad.