$3,305,193
Noordeinde 47 1121 Ab Landsmeer
- 5 Hab.
- 4 Baños
- 4,069 Sqft
- 20,506 Sqft lot
- Actualizado: Septiembre 5
- 4
Sobre la propiedad
La descripción se tradujo automáticamente.
La descripción se muestra en el idioma original.
Noordeinde 47 | Landsmeer
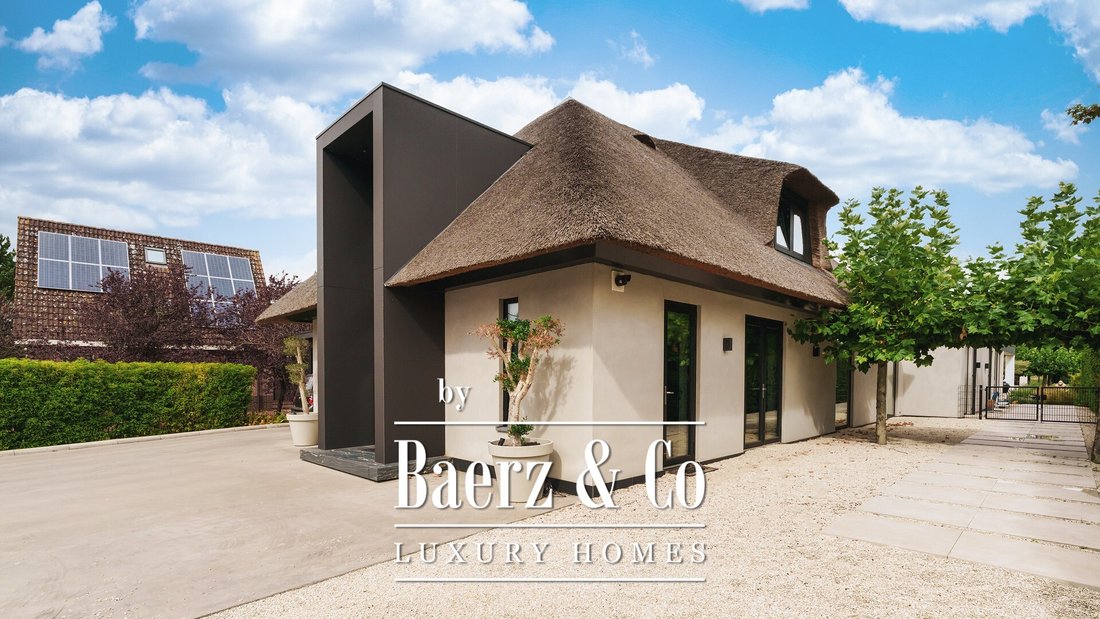
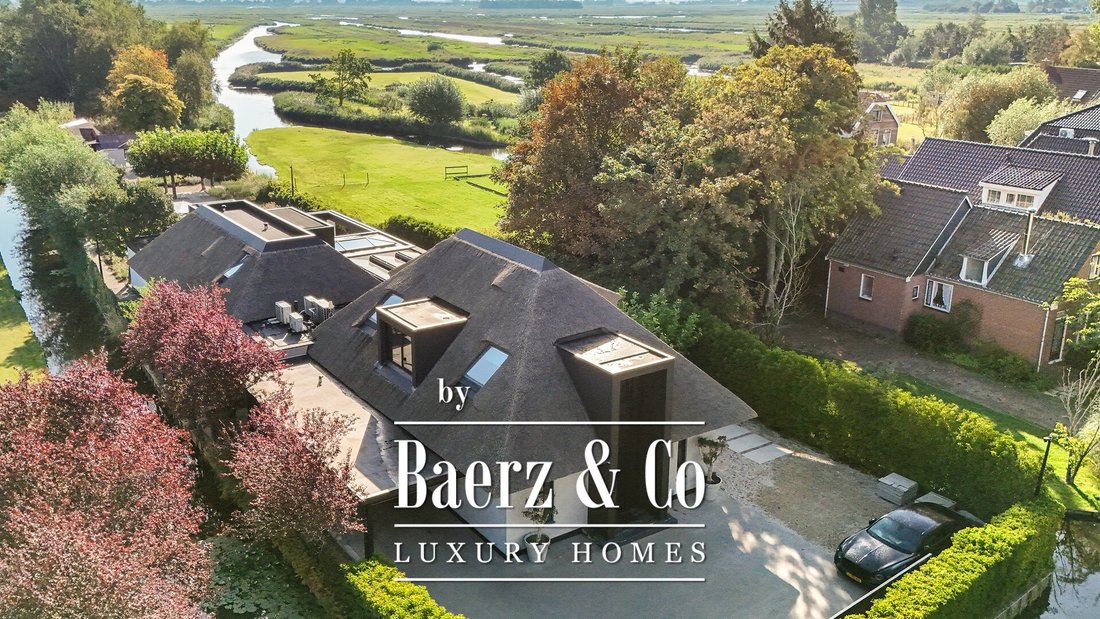
Breathtaking luxury villa with swimming pool and garden room featuring a professional kitchen. Exceptionally situated on navigable water near the Natura 2000 nature reserves Het Twiske and Het Ilperveld.
Located in one of the most beautiful and idyllic spots north of Amsterdam, this exceptional detached thatched-roof villa offers unmatched quality. Nestl
Breathtaking luxury villa with swimming pool and garden room featuring a professional kitchen. Exceptionally situated on navigable water near the Natura 2000 nature reserves Het Twiske and Het Ilperveld.
Located in one of the most beautiful and idyllic spots north of Amsterdam, this exceptional detached thatched-roof villa offers unmatched quality. Nestl
Noordeinde 47 | Landsmeer
Breathtaking luxury villa with swimming pool and garden room featuring a professional kitchen. Exceptionally situated on navigable water near the Natura 2000 nature reserves Het Twiske and Het Ilperveld.
Located in one of the most beautiful and idyllic spots north of Amsterdam, this exceptional detached thatched-roof villa offers unmatched quality. Nestled in the characteristic polder landscape of Landsmeer, this dream home seamlessly combines ultimate privacy with breathtaking, unobstructed views over the expansive natural surrounding and polder. It is a serene oasis where the hustle and bustle of the city instantly melts away as the electric gate closes behind you.
Crafted with visible expertise and meticulous attention to detail, a true masterpiece has been created here. Indoor and outdoor spaces flow effortlessly together thanks to grand glass facades, custom-made steel pivot doors, and sweeping sightlines. The exterior and interior feature a refined mix of natural materials, high-end bespoke elements, and well-conceived lighting schemes. The result is a home boasting warm, understated elegance and profound tranquility.
Just a stone’s throw away lies the charming town center of Landsmeer, offering an excellent level of amenities with artisanal specialty shops, high-quality stores, inviting restaurants, and several schools. Thanks to its prime location near the Ring A10 and the North/South subway line, you can reach the heart of Amsterdam or Schiphol Airport within minutes. At the same time, you can sail directly into the protected nature reserves of Het Twiske and Het Ilperveld right from your own private jetty.
Features:
Year of construction: 2006
Living space: 378 m²
Plot size: 1,905 m² (FREEHOLD LAND)
Energy label: A++
Location: On open navigable water, bordering nature reserve
Ground floor:
Via the secured and solidly founded driveway, you reach the impressive entrance. Behind the front door, a living area opens up that exudes serene peace and spaciousness. The entrance hall is nothing short of grand: generously dimensioned, fitted with custom-built wardrobe space, and providing access to a guest toilet with a unique sink made of petrified fossil wood.
After ascending the first staircase from the hall, you arrive at the heart of this floor: the central living room. This space features a wooden cinewall with integrated backlighting behind onyx and marble panels, along with an ambient fireplace. It is the perfect spot for a spacious family sofa. This central hub offers a delightful view of and access to the piano corner, office, technical room, separate laundry room, and a truly stunning kitchen.
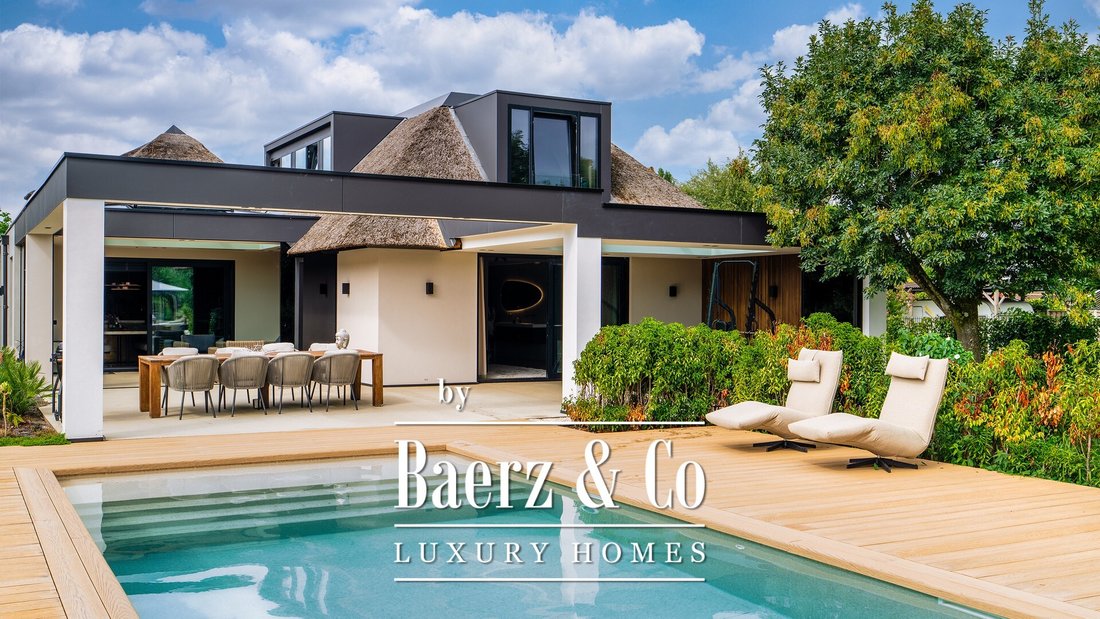
This is a custom-crafted Gaggenau kitchen made exclusively from the finest materials: patinated brass with leather accents, Taj Mahal marble countertops, and a cozy dining space at the matching Taj Mahal marble table built directly into the kitchen island. From here, you look out onto the covered terrace with toughened glass sliding panels, ideal for relaxing late into warm summer evenings.
Then there is the master bedroom: a five-star hotel suite situated at the rear of the house, featuring handcrafted built-in closets and a luxurious en-suite bathroom with a double shower system (’Amsterdam wash’). The broad glass sliding door opens up directly to the semi-covered outdoor gym and swimming pool.
First floor:
In the front building, accessible from the main hall via a custom steel staircase, there are two well-proportioned bedrooms, each equipped with its own luxury bathroom.
In the rear building, accessed via a separate staircase, lies a floor offering magnificent polder views. This is a vast, open-plan space with a shower, toilet, and washbasin, finished to the same luxury standard. It is currently utilized as a combined bedroom and playroom area.
Garden & outdoor area
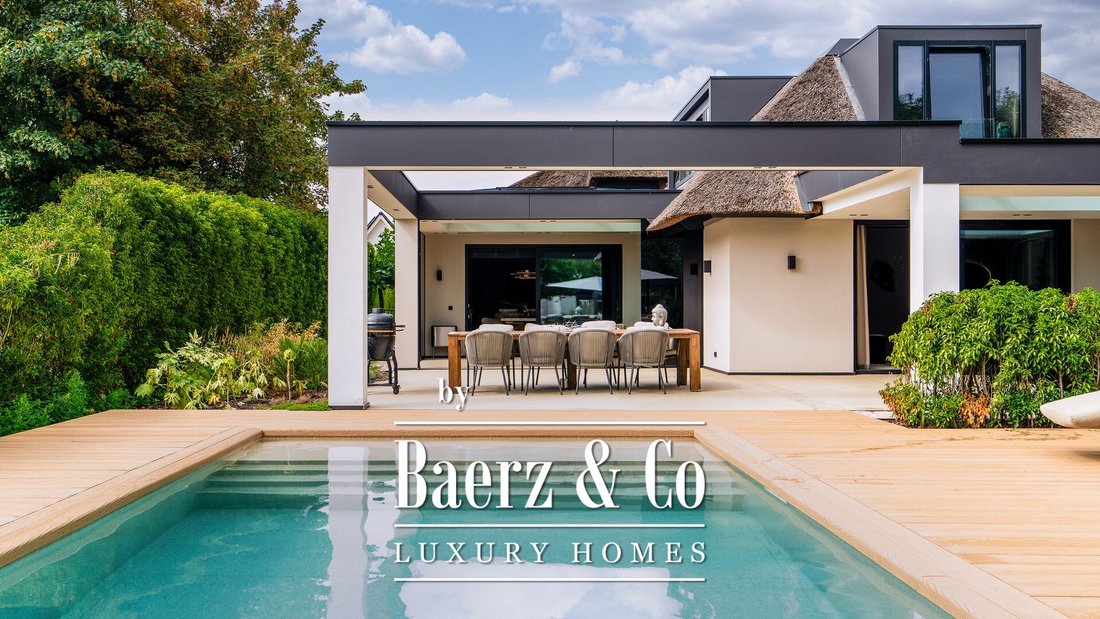
The garden along the waterfront is a world unto itself. Once an official wedding venue, this dream setting now offers multiple lounge terraces, a luxurious solidly built garden room/covered patio with a professional kitchen and restrooms, as well as a large private jetty offering endless options for relaxation.
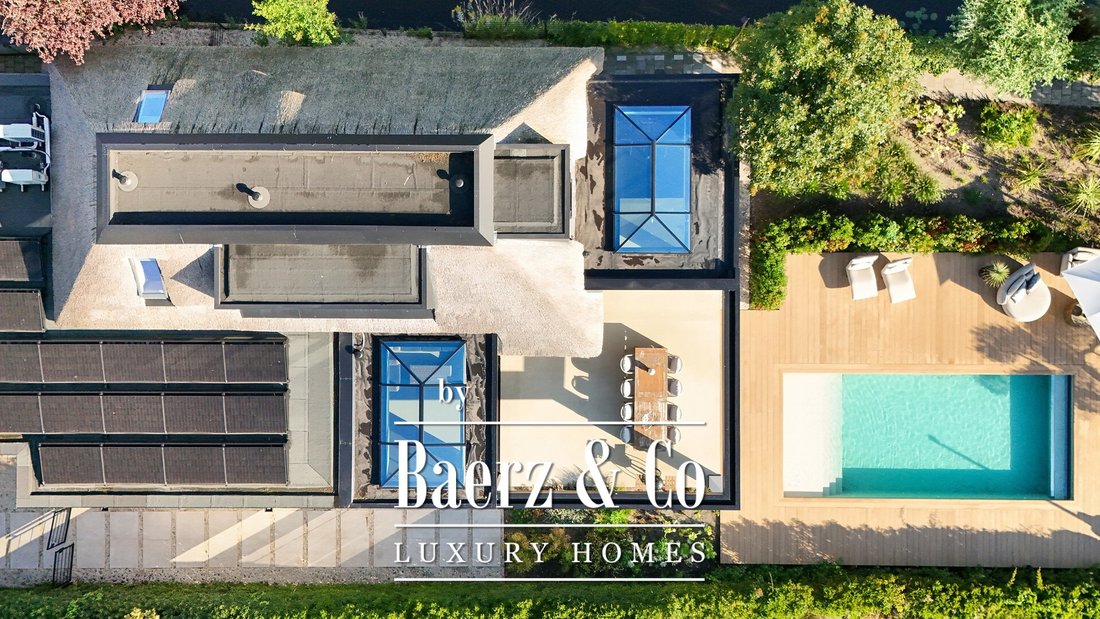
The high-tech swimming pool (equipped with automatic pH testing and dosing, a UV lamp, and a glass-fiber pump) is surrounded by a low-maintenance ceramic deck. The pool itself is also low-maintenance and can be secured with an insulated cover capable of bearing weight up to 100 kg.
From virtually every angle, you can enjoy panoramic views and the setting sun over the Waterland countryside.
Notable highlights:
- Breathtaking, luxury villa with swimming pool
- Fully insulated and sustainably heated via a heat pump with underfloor heating
- Equipped with an extensive solar energy system (16 solar panels) and smart home automation
- Fully insulated (A++), triple glazing, hybrid Daikin/Intergas heat pump, air conditioning (heating/cooling)
- Private jetty located on open navigable water
- Covered patio/garden room with solid foundation and professional kitchen
- 5 bedrooms, 4 bathrooms, study/office
- Secured all around with alarm system and outdoor security cameras
- Driveway and carport suitable for 4 vehicles
- Highway Amsterdam A10 reachable within 5 minutes by car
- Landsmeer town center offers a wide selection of dining options, quality shops, and specialty stores
Breathtaking luxury villa with swimming pool and garden room featuring a professional kitchen. Exceptionally situated on navigable water near the Natura 2000 nature reserves Het Twiske and Het Ilperveld.
Located in one of the most beautiful and idyllic spots north of Amsterdam, this exceptional detached thatched-roof villa offers unmatched quality. Nestled in the characteristic polder landscape of Landsmeer, this dream home seamlessly combines ultimate privacy with breathtaking, unobstructed views over the expansive natural surrounding and polder. It is a serene oasis where the hustle and bustle of the city instantly melts away as the electric gate closes behind you.
Crafted with visible expertise and meticulous attention to detail, a true masterpiece has been created here. Indoor and outdoor spaces flow effortlessly together thanks to grand glass facades, custom-made steel pivot doors, and sweeping sightlines. The exterior and interior feature a refined mix of natural materials, high-end bespoke elements, and well-conceived lighting schemes. The result is a home boasting warm, understated elegance and profound tranquility.
Just a stone’s throw away lies the charming town center of Landsmeer, offering an excellent level of amenities with artisanal specialty shops, high-quality stores, inviting restaurants, and several schools. Thanks to its prime location near the Ring A10 and the North/South subway line, you can reach the heart of Amsterdam or Schiphol Airport within minutes. At the same time, you can sail directly into the protected nature reserves of Het Twiske and Het Ilperveld right from your own private jetty.
Features:
Year of construction: 2006
Living space: 378 m²
Plot size: 1,905 m² (FREEHOLD LAND)
Energy label: A++
Location: On open navigable water, bordering nature reserve
Ground floor:
Via the secured and solidly founded driveway, you reach the impressive entrance. Behind the front door, a living area opens up that exudes serene peace and spaciousness. The entrance hall is nothing short of grand: generously dimensioned, fitted with custom-built wardrobe space, and providing access to a guest toilet with a unique sink made of petrified fossil wood.
After ascending the first staircase from the hall, you arrive at the heart of this floor: the central living room. This space features a wooden cinewall with integrated backlighting behind onyx and marble panels, along with an ambient fireplace. It is the perfect spot for a spacious family sofa. This central hub offers a delightful view of and access to the piano corner, office, technical room, separate laundry room, and a truly stunning kitchen.
This is a custom-crafted Gaggenau kitchen made exclusively from the finest materials: patinated brass with leather accents, Taj Mahal marble countertops, and a cozy dining space at the matching Taj Mahal marble table built directly into the kitchen island. From here, you look out onto the covered terrace with toughened glass sliding panels, ideal for relaxing late into warm summer evenings.
Then there is the master bedroom: a five-star hotel suite situated at the rear of the house, featuring handcrafted built-in closets and a luxurious en-suite bathroom with a double shower system (’Amsterdam wash’). The broad glass sliding door opens up directly to the semi-covered outdoor gym and swimming pool.
First floor:
In the front building, accessible from the main hall via a custom steel staircase, there are two well-proportioned bedrooms, each equipped with its own luxury bathroom.
In the rear building, accessed via a separate staircase, lies a floor offering magnificent polder views. This is a vast, open-plan space with a shower, toilet, and washbasin, finished to the same luxury standard. It is currently utilized as a combined bedroom and playroom area.
Garden & outdoor area
The garden along the waterfront is a world unto itself. Once an official wedding venue, this dream setting now offers multiple lounge terraces, a luxurious solidly built garden room/covered patio with a professional kitchen and restrooms, as well as a large private jetty offering endless options for relaxation.
The high-tech swimming pool (equipped with automatic pH testing and dosing, a UV lamp, and a glass-fiber pump) is surrounded by a low-maintenance ceramic deck. The pool itself is also low-maintenance and can be secured with an insulated cover capable of bearing weight up to 100 kg.
From virtually every angle, you can enjoy panoramic views and the setting sun over the Waterland countryside.
Notable highlights:
- Breathtaking, luxury villa with swimming pool
- Fully insulated and sustainably heated via a heat pump with underfloor heating
- Equipped with an extensive solar energy system (16 solar panels) and smart home automation
- Fully insulated (A++), triple glazing, hybrid Daikin/Intergas heat pump, air conditioning (heating/cooling)
- Private jetty located on open navigable water
- Covered patio/garden room with solid foundation and professional kitchen
- 5 bedrooms, 4 bathrooms, study/office
- Secured all around with alarm system and outdoor security cameras
- Driveway and carport suitable for 4 vehicles
- Highway Amsterdam A10 reachable within 5 minutes by car
- Landsmeer town center offers a wide selection of dining options, quality shops, and specialty stores
-
Tipo de propiedad
Villa
-
Pisos
2
-
Año de construcción
2006
-
Precio/pie²
$812
Características
- Jardín
- Terraza
- Vista al Agua
- Frente al Agua
- Gimnasio
- Chimenea
- Piscina
- Puerta
- Estufa de gas
Características
Lote
- Vista Panorámica
- Vista al Agua
- Frente al Agua
- Privacidad
Interior
- Oficina
- Chimenea
- Aire Acondicionado
- Isla de cocina
- Estufa de gas
- Lavadero
- Encimeras de piedra
- Gimnasio
Outdoor
- Terraza
- Aparcamiento
- Piscina
- Espacio de vida al aire libre
- Puerta
- Jardín
Explorar la zona
Noordeinde 47, Landsmeer, Holanda Septentrional, Países Bajos
Ver en Google Maps
Precio por sqft
Bajo
Alto
Se unió hace 8 años
Usted ha preguntado por esta propiedad
El agente se comunicará con usted pronto por
Publicado por
464
Anuncios
2019
Se unió
Reserva una visita con the agent
Elija una fecha y si prefiere una visita virtual o presencial con el agente.
Fecha preferida
Tipo de tour
Última actualización
Septiembre 5
Primera publicación
Septiembre 5
Referencia del anuncio
51149
La confianza de los mejores brokers del mundo
Los agentes tras las propiedades más excepcionales del mundo publican en JamesEdition.
- Anuncios de Sotheby's, Christie's, BARNES y Engel & Völkers
- Cada anuncio se revisa antes de publicarse
- Conecte directamente con agentes verificados
Al continuar, acepta nuestros Términos y la Política de Privacidad.