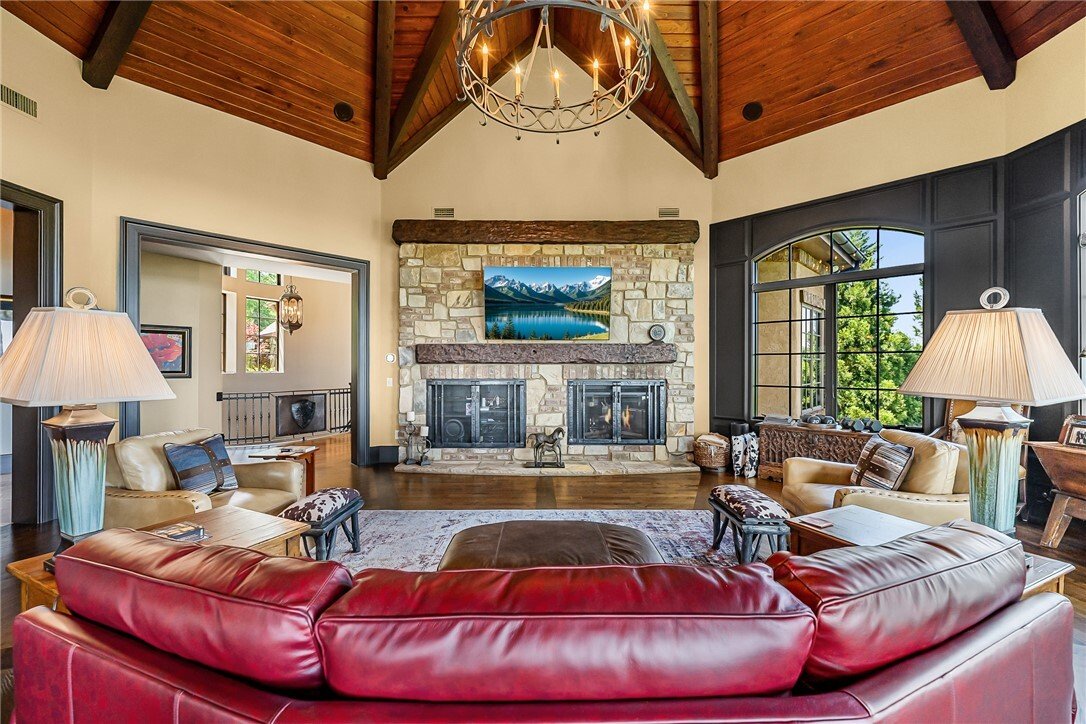
Single Family Residence In Landrum
- 4 Hab.
- 7 Baños
- 6,453 Sqft
- 4.7 Ac lot
- Actualizado: Septiembre 14
- Fuente: Western Upstate Multiple Listing Service MLS#20302948
Sobre la propiedad
Built by renowned Bergeron Custom
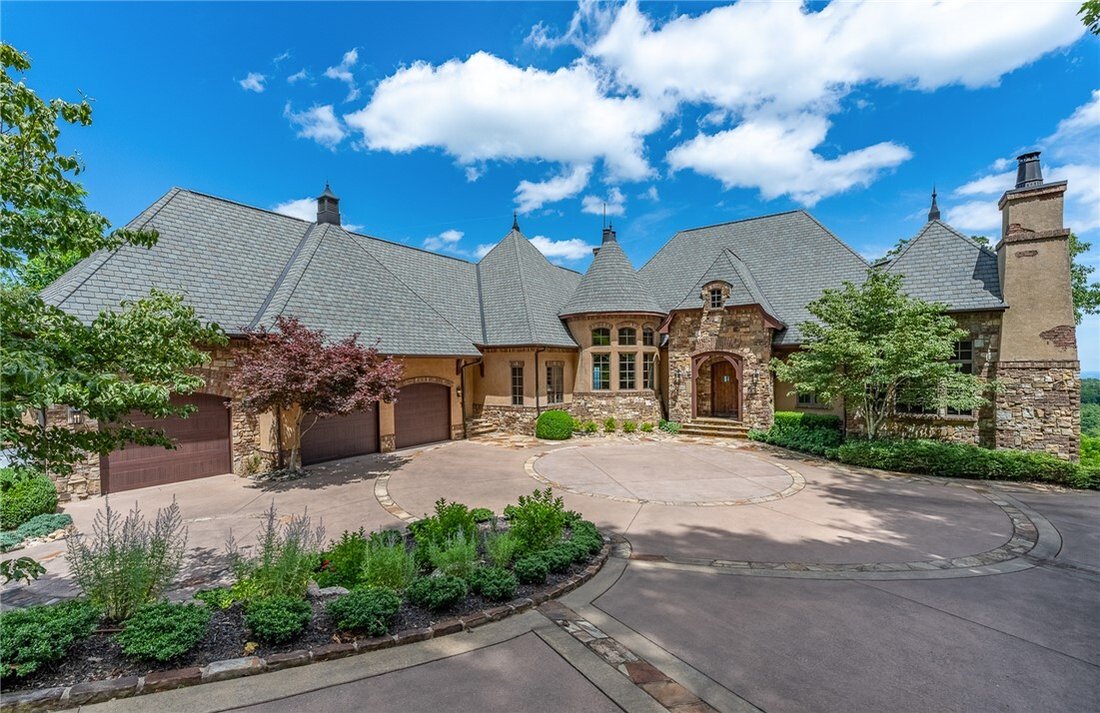
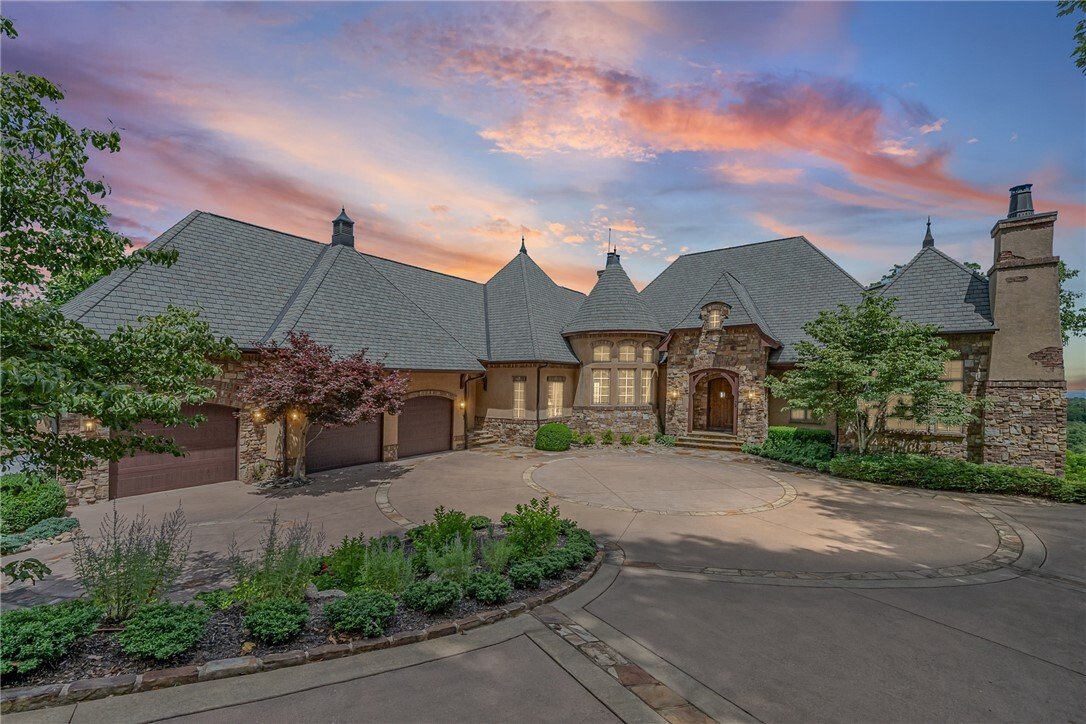
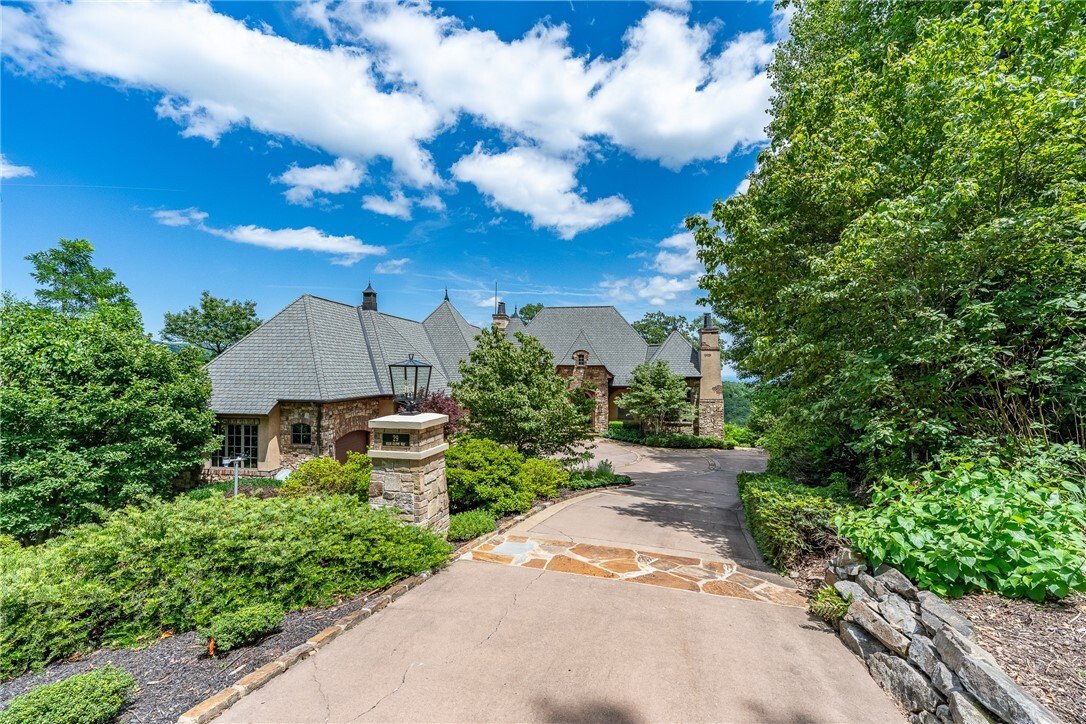
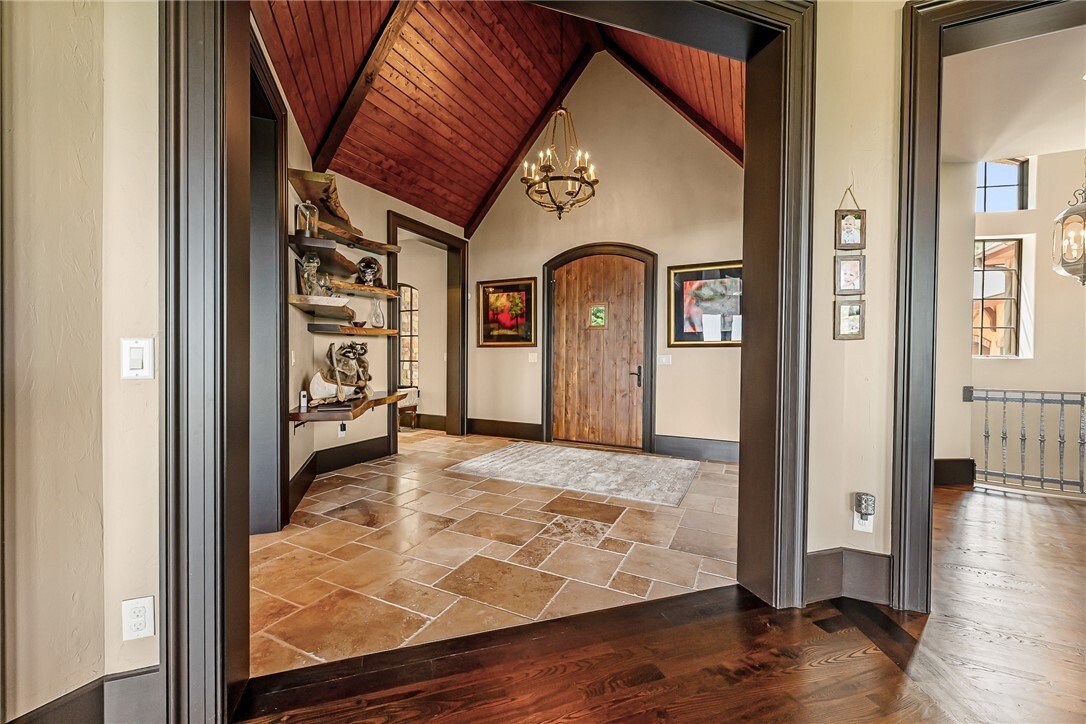
Built by renowned Bergeron Custom Homes, this exceptional residence showcases uncompromising quality, generous room proportions, and premium finishes at every turn. Distinctive architectural details include custom iron stair railings by Heirloom Stair & Iron, illuminated live-edge shelving in the foyer, and exquisite walnut flooring and cabinetry throughout much of the home.
Designed for both grand entertaining and everyday comfort, the formal dining room offers a warm, inviting atmosphere complete with a fireplace and stunning mountain vistas. The chef’s kitchen is equally impressive, featuring a 48-inch Wolf six-burner gas range, Sub-Zero refrigerator, two Fisher & Paykel drawer dishwashers, expansive prep space, and panoramic views that make every meal preparation a pleasure.
The luxurious main-level primary suite is a private sanctuary, perfectly positioned to capture the sweeping mountain scenery. The spa-inspired bath features an oversized multi-spray shower, a freestanding soaking tub, separate his-and-her vanity areas, and an enormous custom walk-in closet with built-in dressers and fine wood cabinetry.
The oversized three-car garage is equipped with new Thermacore insulated garage doors, while the home’s advanced technology package includes high-end audio systems on both levels, a centralized smart-home hub, whole-house surge protection, security system, and generator for added peace of mind.
The lower level is truly remarkable. A custom 1,100-bottle wine cellar serves as its centerpiece, showcasing individually temperature-controlled walls, a reclaimed brick ceiling, and a dedicated tasting area with seating for twelve. A separate spa-inspired bath features a steam shower and jetted tub, creating the ultimate space to relax and unwind.
Outdoor living is every bit as impressive, highlighted by an expansive deck, outdoor fireplace, and sweeping long-range mountain views stretching for miles. Additional features include Anderson windows, elevator access to all levels, and countless custom details that reflect the exceptional care, quality, and investment poured into this home.
This is a rare opportunity to own one of the finest mountain residences in The Cliffs—where luxury, comfort, craftsmanship, technology, and unforgettable views come together in perfect harmony.
A Cliffs Club Membership is available for purchase, providing access to all seven Cliffs communities and their world-class golf, wellness, dining, lake, and mountain amenities.
-
Tipo de propiedad
Casa
-
Pisos
2
-
Año de construcción
2008
-
Precio/pie²
$511
Características
- Chimenea
- Garaje
- Piscina
- Vestidor
- Sauna
- Ascensor
- Bodega
- Jardín
- Cancha de Tenis
Lote
- Comunidad Cerrada
- Vista Panorámica
- Vista a la Montaña
Interior
- Techo alto
- Chimenea
- Estufa de gas
- Lavadero
- Sauna
- Bodega
- Ascensor
- Vestidor
- Gimnasio
Outdoor
- Aparcamiento
- Piscina
- Garaje
- Patio de recreo
- Cancha de Tenis
- Jardín
Explorar la zona
El agente se comunicará con usted pronto por
Publicado por
Reserva una visita con the agent
Elija una fecha y si prefiere una visita virtual o presencial con el agente.
This information is deemed reliable, but not guaranteed. Neither the Western Upstate Association of REALTORS® , Inc. or Western Upstate Multiple Listing Service of South Carolina, Inc., nor the listing broker, nor their agents or subagents are responsible for the accuracy of the information. The buyer is responsible for verifying all information. This information is provided by the Western Upstate Association of REALTORS® , Inc. and Western Upstate Multiple Listing Service of South Carolina, Inc. for use by its members and is not intended for the use for any other purpose. Copyright © {{YEAR}} Western Upstate Association of REALTORS®, Inc. All Rights Reserved.
Propiedades similares cercanas
Nuevos anuncios en Landrum



Explorar más viviendas en venta
Landrum, SC, Estados Unidos tipos de propiedad
Landrum, SC, Estados Unidos búsquedas populares
- Propiedades Vista a la Montaña en Landrum, SC, Estados Unidos
- Propiedades Comunidad Cerrada en Landrum, SC, Estados Unidos
- Propiedades Vista al Agua en Landrum, SC, Estados Unidos
- Propiedades con Cocina exterior en Landrum, SC, Estados Unidos
- Propiedades Vista al Campo de Golf en Landrum, SC, Estados Unidos
- Propiedades Frente al Agua en Landrum, SC, Estados Unidos
- Propiedades Gran Altitud en Landrum, SC, Estados Unidos
- Propiedades Vista de la ciudad en Landrum, SC, Estados Unidos
- Propiedades con Cine en Landrum, SC, Estados Unidos
- Propiedades con Viñedo / Bodega en Landrum, SC, Estados Unidos
- Propiedades Vista al Lago en Landrum, SC, Estados Unidos
- Propiedades Obras nuevas en Landrum, SC, Estados Unidos
- Propiedades Frente al Lago en Landrum, SC, Estados Unidos
- Propiedades Frente al río en Landrum, SC, Estados Unidos
- Propiedades con Sauna en Landrum, SC, Estados Unidos
- Propiedades con Sauna en Landrum, SC, Estados Unidos
Guías e historias relacionadas
La confianza de los mejores brokers del mundo
Los agentes tras las propiedades más excepcionales del mundo publican en JamesEdition.
- Anuncios de Sotheby's, Christie's, BARNES y Engel & Völkers
- Cada anuncio se revisa antes de publicarse
- Conecte directamente con agentes verificados
Al continuar, acepta nuestros Términos y la Política de Privacidad.
partnered with