$4,363,223
Magnífica Villa Contemporánea De Gama Alta, Minergie. ¡En Exclusividad!
- 4 Hab.
- 3 Baños
- 2,584 Sqft
- 5,006 Sqft lot
- Actualizado: Octubre 21
- 22
Sobre la propiedad
La descripción se tradujo automáticamente.
La descripción se muestra en el idioma original.
Cette magnifique villa de très haut standing profite d’un environnement très privatif, résidentiel et verdoyant au Grand-Lancy, au calme absolu et à proximité immediate de toutes les commodity (escuelas, transportes públicos y comercios) .Sise sur une belle parcelle d’environ 460 m², elle profite d’un joli jardin parfaità ement paysagé et clôturé, accessible par un portail automatique ainsi que d’
This magnificent, top-of-the-line villa enjoys a highly private, residential, and green setting in Grand-Lancy, offering absolute tranquility while being in immediate proximity to all amenities (schools, public transport, and shops).
Situated on a beautiful plot of approximately 460 m², the property features a stunning, fully landscaped and fenced garden, accessible via an automatic gate,
Situated on a beautiful plot of approximately 460 m², the property features a stunning, fully landscaped and fenced garden, accessible via an automatic gate,
Cette magnifique villa de très haut standing profite d’un environnement très privatif, résidentiel et verdoyant au Grand-Lancy, au calme absolu et à proximité immediate de toutes les commodity (escuelas, transportes públicos y comercios) .Sise sur une belle parcelle d’environ 460 m², elle profite d’un joli jardin parfaità ement paysagé et clôturé, accessible par un portail automatique ainsi que d’une grande terrasse de más de 100 m². Complément, la villa dispose à l’intérieur de sa propriété et attenant à la propriété voisine, d’un abri de jardin relié au système de domotique de la maison d’environ 10 m².Construida en 2016, cette villa entièrement domotisée, labellisée Minergie, se trouve en parfait état d’entretien et offre acabados de lujo. Offrant une surface utile de 350 m² répartie sur 3 niveaux, elle se distingue par sa luminosité naturelle, son confort exceptionnel et les finitions raffinées du sous-sol semienterré, créant un espace incontournable en parfaite continuité avec les deux autres niveaux.Cette villa, clé en main, peut être achetée avec les deux autres niveaux.Esta villa, clé en main, peut être achetée avec les deux autres niveaux.Esta villa, clé en main, peut être achetée avec les deux autres niveaux.Esta villa, clé en main, peut être achetée avec les deux autres niveaux.Esta villa, clé en main, ec l’intégralité de son mobilier ainsi que ses luminaires.Elle se distribue comme suit:Rez-de-Chaussée: - Hall d’entrée avec penderies sur mesure- WC lavabo pour les invités- Espace salle à manger avec son grand vaisselier sur mesure- Cuisine haut de gamme équipée et agencée, avec îlot central ouvert sur le séjour- Séjour traversant lumineux donnant sur la terrasse avec sa magnifique corniche à éclairage indirect et sa cheminée- Beau bureau suspendu et ses étagères avec éclairage d’ambiance1er étage: - Grande chambre master avec sa corniche et son clairage indirect, avec accès sur sa terrasse carrelée- Grand et luxueux dressing sur mesure avec ilot (muy fácil convertible en habitación) - Salle de bain avec sa grande baignoire balnéo, ses niches avec éclairage indirect, double vasque en corian- Salle de bain avec douche à l’italienne et plafond effet pluie, grande vasque en corian, WC- Couloir avec enfilade de grands placards sur mesure tout hauteur- Chambre lumineuse avec armoires encastrées- WC lavabo séparé sous-sol: - Grand bureau avec jour naturel et salle de bains en suite entite érement carrelée avec douche, WC lavabo- Lumineuse lingerie/Buanderie grâce à son grand saut de loup, offrant de nombreux rangements sur mesure- Abri PC carrelé et peint offrant une pièce de rangements à part entière- Espace chaufferie et local technique- Hall donnant accès au grand garage intérieur carrelé pour 2 voitures, avec porte automatique et bandeau le daménagements extérieurs: - Gran terraza de 100 m² carrelée mimant le carrelage intérieur - Jardin clôturé avec haies et une série de grands bacs roulant fabriqués sur mesure par Image’In - Abri de jardin éclairé - Portails ques pour voitures et piétons- 2 places de parc extérieures sécurisées dans l’enceinte- Éclairage extérieur complet avec spots encastrés et appliques (jardín, terraza, entrada, balcón, escalera, rampe garage) - Arrosage automatique 6 zones avec accès distant - Toiture végétalisée domotique: - Maison entièrement domotisée (chauffage, éclairage, stores, sono, arrosages, alarme, videovigilancia, portail automatique), système KNX, pilotage à distance - Les lumières sont entièrement programmables et dimmables (possibilité de régler l’intensité (de la lumière) - Possibilité de piloter l’ensemble de la maison via l’écran Ipad intégré ou via un mobile- Interrupteurs programmables Feller Edizio prestige avec rétro-éclairage rgb et finition en verre, thermostat des pièces et bloc prises assortis- Eclairage LED DALI haut de gamme sur tous les luminaires permettant une haute efficience énergétique (puntos encastrados orientables, suspensiones, apliques, espejos, bandeau led) Acabados y decoraciones: - Ensemble complet de meubles haut de gamme sur mesures dans toutes les pièces- Œuvre minérale réalisée sur un mur du salon par une artiste à la chaux- Gardes corps intérieurs et extérieurs en verre, saut-de-loup, vitre au sol- Étage en parquet chêne vieilli mains- Rideaux double rails avec voilage en lin et rideaux en laine sur mesure- Robineterie Emporio via Manzoni Gessi/WC & Balnéo Philippe Starck- Vasques en Corian- Corniches avec éclairage indirect LED (doble bandeaux lumière naturelle et RGB d’ambiance) - Carrelage haut de gamme (gran formato, decoración, mosaicos) - Spots strés dans les marches d’escalier intérieur et ExtérieurConfort et technologie- Baies vitrées et fenêtres avec finition alu et triple vitrage, portes intérieures avec isolation phonique renforcée- Cuisine haut de gamme et électroménager de pointe (plan de travail en Dekton, façades en verre, hotte aspirante (avec extraction extérieure) - TV Oled «invisible» basculante dans plafond et son home cinema dans la master- Système son intégral avec zones Sonos et enceintes Bose encastrées haut de gamme, 2 home cinéma- Pompe à chaleur et panneaux solaires en toiture- Chaufage par le sol intégral et salle de bains équipée avec sèche serviette et système de soufflerie chauffe pièce- Internet dans toutes les pièces avec câbles ethernet très haut débit cat. 6 ou par wifi- Tiendas BSO alu orientables et domotisés- Système d’aspiration centralisé Italien Sistem air- Cheminée moderne 3 faces Kalfire Sécurité et intimité- Enceinte villa entièrement clôturée, grande haie, mur de soutainement- Portail automatique et porte piéton avec caméra, accès à distance- Système caméras de pointe (8 caméras extérieures et garage, vision nocturne et détection de mouvement, platines d’enregistrement, accès à distance) - Système d’alarme complet (detección volumétrica y por contacto, transmisión IP y GPRS, acceso remoto) Mobilier opcional: - Luminarias (suspensiones, apliques): Vibia, Catellani & Smith, Artemide- Mobilier extérieur: Manutti- Literie luxe chambre master- Mobilier Roche Robois: varios sillones, mesas de diseñadores: TV Oled Signature salon, TV Oled murales, TV Oled lift, enceinte et barre de son mobile
This magnificent, top-of-the-line villa enjoys a highly private, residential, and green setting in Grand-Lancy, offering absolute tranquility while being in immediate proximity to all amenities (schools, public transport, and shops).
Situated on a beautiful plot of approximately 460 m², the property features a stunning, fully landscaped and fenced garden, accessible via an automatic gate, and a large terrace of over 100 m². Additionally, the villa includes a garden shed of about 10 m², connected to the home’s smart automation system, and adjoining the neighboring property.
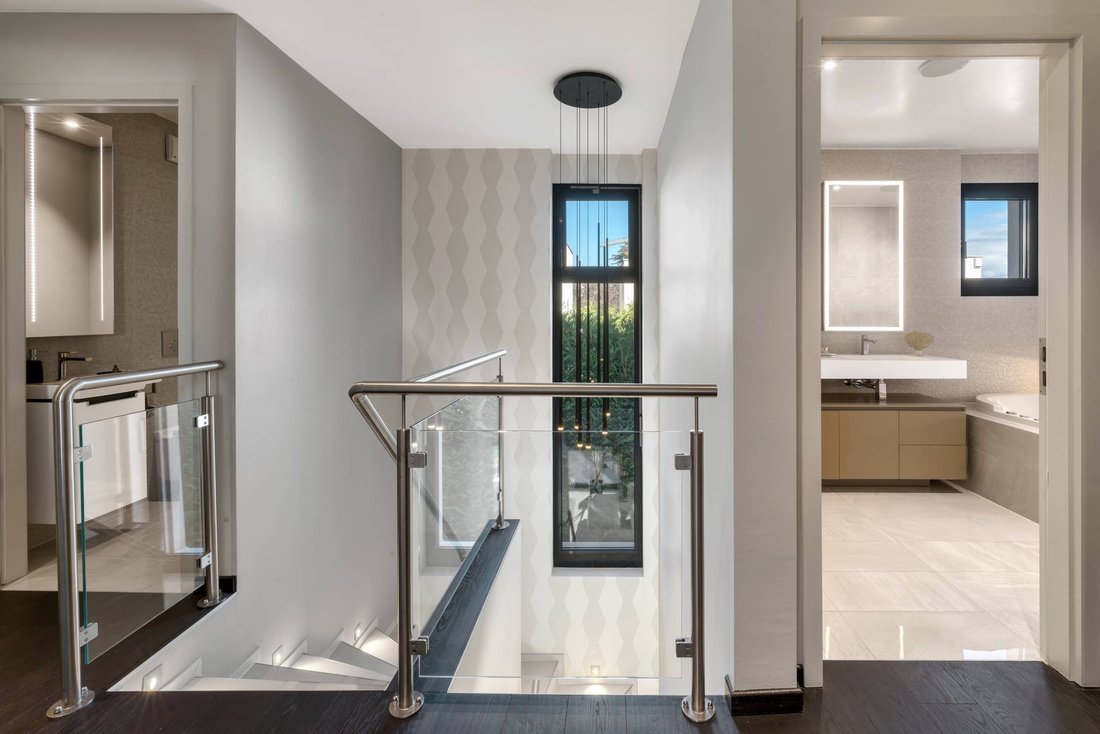
Built in 2016, this fully automated, Minergie-certified villa is in impeccable condition and boasts luxurious finishes. With approximately 350 m² of usable space spread over three levels, it stands out for its abundant natural light, exceptional comfort, and refined finishes in the semi-underground basement, which creates an indispensable living space perfectly integrated with the other floors.
This turnkey property can be sold fully furnished, including all lighting fixtures.
Layout:
Ground Floor:
- Entrance hall with custom wardrobes
- Guest toilet with washbasin
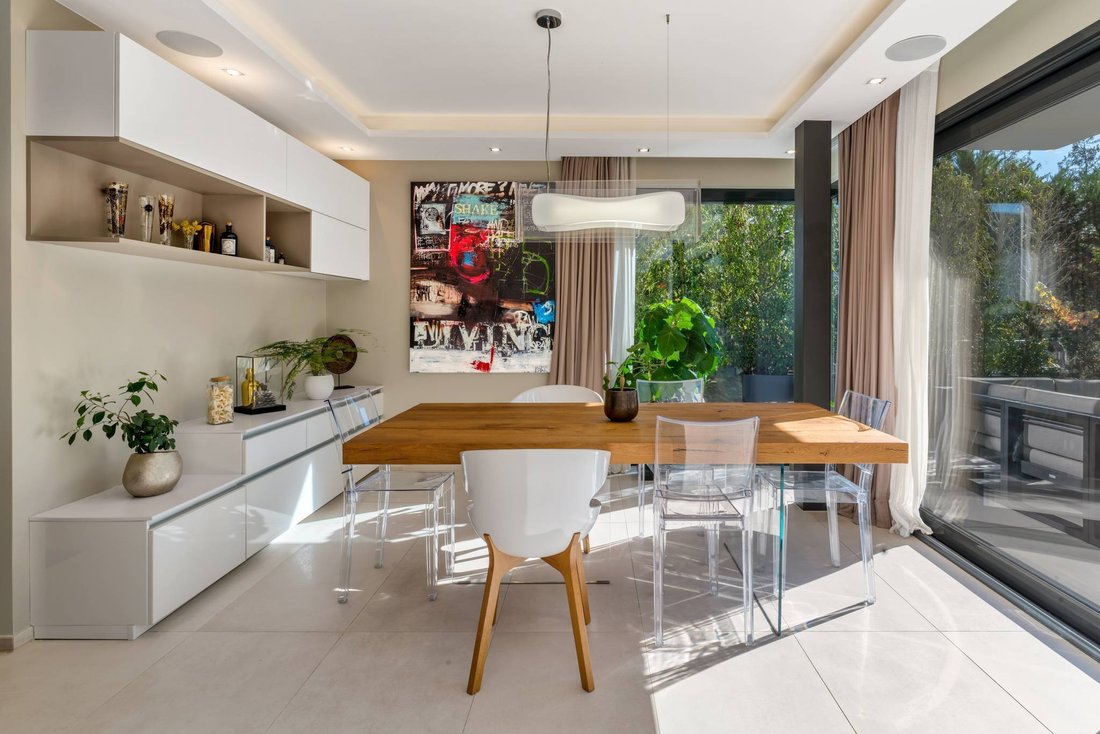
- Dining area with large custom-built china cabinet
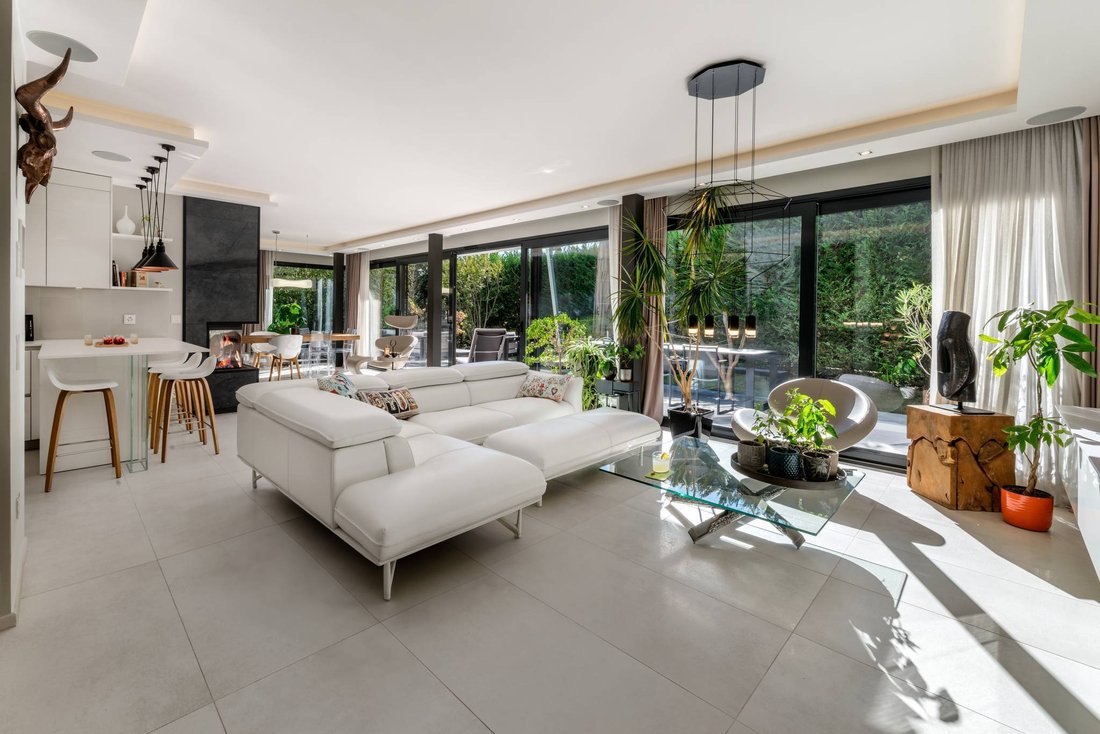
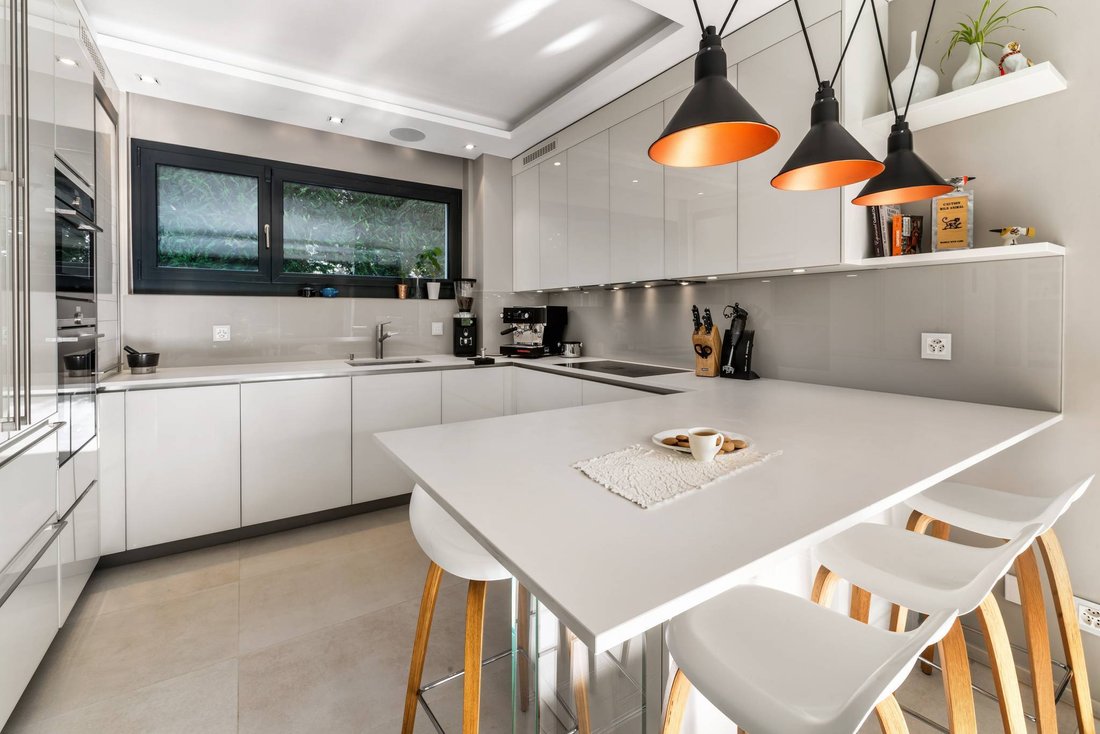
- High-end equipped kitchen with central island, open to the living room
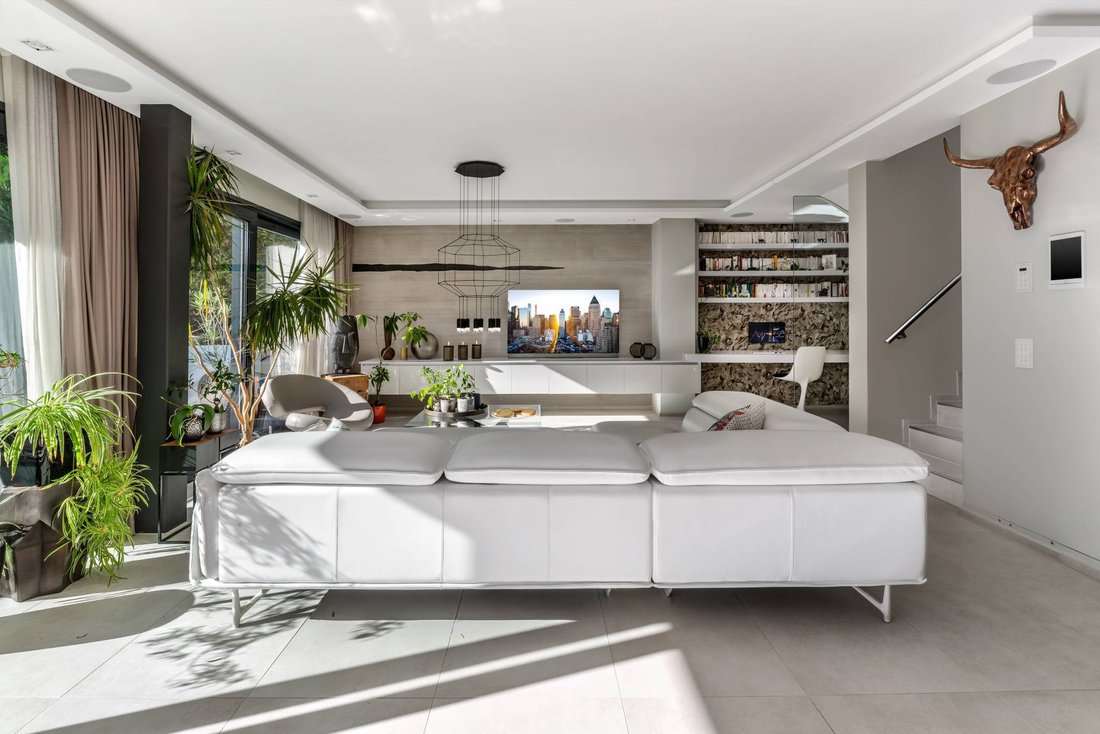
- Bright double-aspect living room opening onto the terrace, featuring a stunning indirect lighting cornice and fireplace
- Elegant suspended office with shelves and ambient lighting
First Floor:
- Spacious master bedroom with indirect lighting cornice and access to a tiled terrace
- Large luxurious custom dressing room with island (easily convertible into a bedroom)
- Bathroom with large Balneo bathtub, niches with indirect lighting, and double Corian sinks
- Bathroom with walk-in rain shower, Corian sink, and separate toilet
- Hallway lined with floor-to-ceiling custom wardrobes
- Bright bedroom with built-in closets
- Separate toilet with washbasin
Basement:
- Large office/bedroom with natural light and en-suite fully tiled bathroom with shower, toilet, and washbasin
- Bright laundry room with natural light thanks to a large window well, equipped with numerous custom storage solutions
- Tiled and painted storage room offering ample additional storage space
- Heating and technical room
- Hall with access to the spacious indoor garage for two cars, tiled with automatic door and LED strip lighting
Outdoor Amenities:
- Large 100 m² tiled terrace matching the interior flooring
- Fully fenced garden with hedges and a series of large custom rolling planters by Image’In
- Illuminated garden shed
- Automatic gates for vehicles and pedestrians
- Two secured outdoor parking spaces within the property
- Complete exterior lighting with recessed and wall-mounted spotlights (garden, terrace, entrance, balcony, stairs, garage ramp)
- Six-zone automatic irrigation system with remote access
Green roof
Home Automation:
- Fully automated house (heating, lighting, blinds, sound system, irrigation, alarm, video surveillance, automatic gates), KNX system with remote control
- Fully programmable and dimmable lighting (adjustable light intensity)
- Control of the entire house via integrated iPad screen or mobile device
Programmable Feller Edizio Prestige switches with RGB backlighting and glass finish, thermostats, and matching sockets
High-end DALI LED lighting throughout (adjustable recessed spots, pendants, wall lights, mirrors, LED strips) for superior energy efficiency
Finishes and Decoration:
Entirely decorated by an interior architect
Very high-end finishes and materials throughout
Full set of custom high-end furniture in all rooms
Mineral artwork on a living room wall by a lime artist
Interior and exterior glass railings, window well, glass floor panel
Hand-aged oak parquet flooring on the upper floor
Double rail curtains with linen sheers and custom wool curtains
Emporio via Manzoni Gessi faucets / Philippe Starck bathroom fittings and Balneo tub
Corian sinks
Cornices with indirect LED lighting (double bands of natural white and ambient RGB light)
High-end tiles (large format, decorative, mosaics)
Recessed spotlights in interior and exterior stair treads
Comfort and Technology:
Aluminum-finished triple-glazed windows and doors with enhanced sound insulation
High-end kitchen with state-of-the-art appliances (Dekton countertops, glass fronts, external extraction hood)
“Invisible” OLED TV retractable into ceiling and home cinema system in master bedroom
Integrated Sonos zones and high-end built-in Bose speakers, two home cinema systems
Heat pump and solar panels on the roof
Full underfloor heating and bathrooms equipped with towel warmers and blow heater systems
Internet throughout with high-speed Cat 6 Ethernet cabling or Wi-Fi
Motorized aluminum adjustable blinds
Central vacuum system by Italian brand Sistem Air
Modern three-sided Kalfire fireplace
Security and Privacy:
Fully fenced villa enclosure with large hedges and retaining wall
Automatic gates and pedestrian door with camera and remote access
Advanced camera system (8 outdoor and garage cameras, night vision, motion detection, recording stations, remote access)
Complete alarm system (volumetric and contact detection, IP & GPRS transmission, remote access)
Optional Furniture and Fixtures:
Lighting fixtures (pendants, wall lights) by Vibia, Catellani & Smith, Artemide
Outdoor furniture by Manutti
Luxury bedding for the master bedroom
Roche Bobois furniture
Various designer chairs and tables
Signature OLED TV for the living room, OLED wall-mounted TVs, lift TVs, mobile speakers and soundbars
-
Tipo de propiedad
Villa
-
Pisos
2
-
Año de construcción
2016
-
Precio/pie²
$1,688
Características
Explorar la zona
Grand-Lancy, Lancy, Cantón de Ginebra
Ver en Google Maps
Precio por sqft
Bajo
Alto
Se unió hace 5 años
Usted ha preguntado por esta propiedad
El agente se comunicará con usted pronto por
Publicado por
7
Anuncios
2022
Se unió
Reserva una visita con the agent
Elija una fecha y si prefiere una visita virtual o presencial con el agente.
Fecha preferida
Tipo de tour
Última actualización
Octubre 21
Primera publicación
Octubre 30, 2024
Referencia del anuncio
59467
Propiedades similares cercanas
Nuevos anuncios en Grand-Lancy


Explorar más viviendas en venta
Grand-Lancy, Lancy, Cantón de Ginebra tipos de propiedad
Grand-Lancy, Lancy, Cantón de Ginebra búsquedas populares
- Propiedades Vista Panorámica en Grand-Lancy, Lancy, Cantón de Ginebra
- Propiedades con Terraza en Grand-Lancy, Lancy, Cantón de Ginebra
- Propiedades con Bar en Grand-Lancy, Lancy, Cantón de Ginebra
- Propiedades con Oficina en Grand-Lancy, Lancy, Cantón de Ginebra
- Propiedades con Ascensor en Grand-Lancy, Lancy, Cantón de Ginebra
- Propiedades Vista a la Montaña en Grand-Lancy, Lancy, Cantón de Ginebra
- Propiedades con Jardín en Grand-Lancy, Lancy, Cantón de Ginebra
- Propiedades Privacidad en Grand-Lancy, Lancy, Cantón de Ginebra
- Propiedades Moderno en Grand-Lancy, Lancy, Cantón de Ginebra
- Propiedades con Sauna en Grand-Lancy, Lancy, Cantón de Ginebra
- Propiedades con Sauna en Grand-Lancy, Lancy, Cantón de Ginebra
- Propiedades con Jacuzzi en Grand-Lancy, Lancy, Cantón de Ginebra
- Propiedades con Chimenea en Grand-Lancy, Lancy, Cantón de Ginebra
- Propiedades con Piscina en Grand-Lancy, Lancy, Cantón de Ginebra
- Propiedades con Garaje en Grand-Lancy, Lancy, Cantón de Ginebra
- Propiedades con Balcón en Grand-Lancy, Lancy, Cantón de Ginebra
- Propiedades con Cocina abierta en Grand-Lancy, Lancy, Cantón de Ginebra
- Propiedades Renovado en Grand-Lancy, Lancy, Cantón de Ginebra
- Propiedades con Cine en Grand-Lancy, Lancy, Cantón de Ginebra
Guías e historias relacionadas
La confianza de los mejores brokers del mundo
Los agentes tras las propiedades más excepcionales del mundo publican en JamesEdition.
- Anuncios de Sotheby's, Christie's, BARNES y Engel & Völkers
- Cada anuncio se revisa antes de publicarse
- Conecte directamente con agentes verificados
Al continuar, acepta nuestros Términos y la Política de Privacidad.