$1,400,000
3210 Sherman Drive
- 4 Hab.
- 4 Baños
- 4,132 Sqft
- Actualizado: Noviembre 10
- MLS#4425160
Sobre la propiedad
La descripción se tradujo automáticamente.
La descripción se muestra en el idioma original.
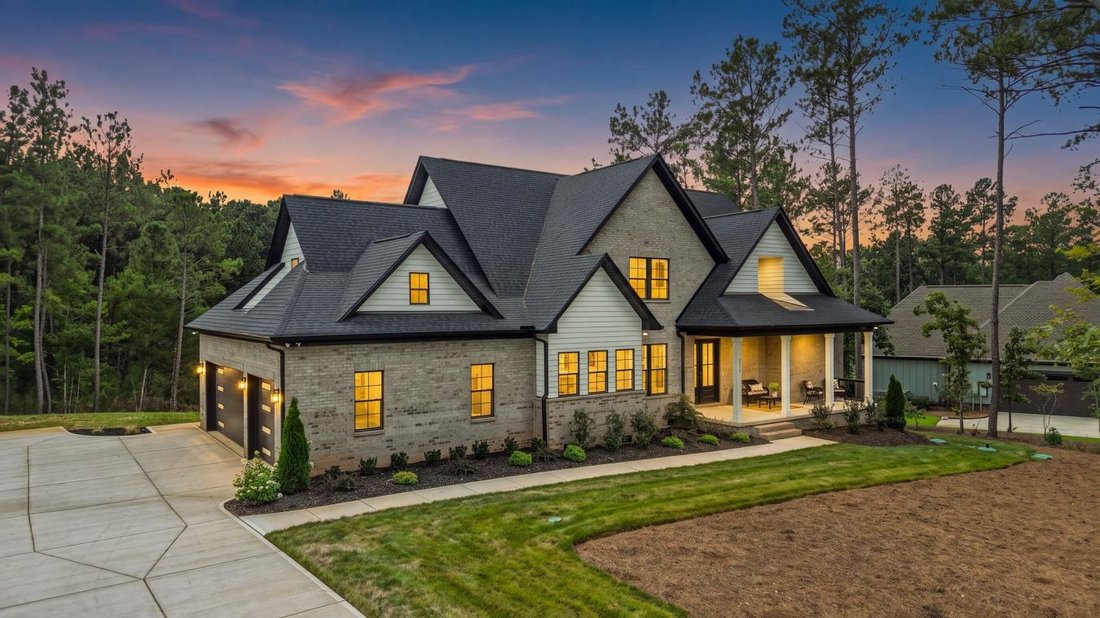
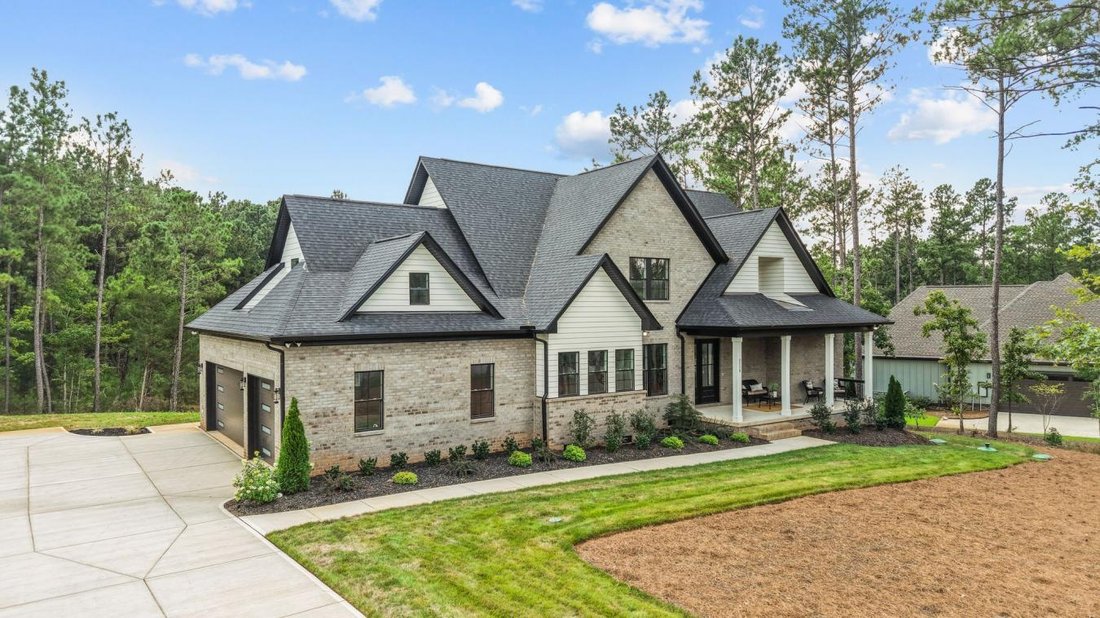
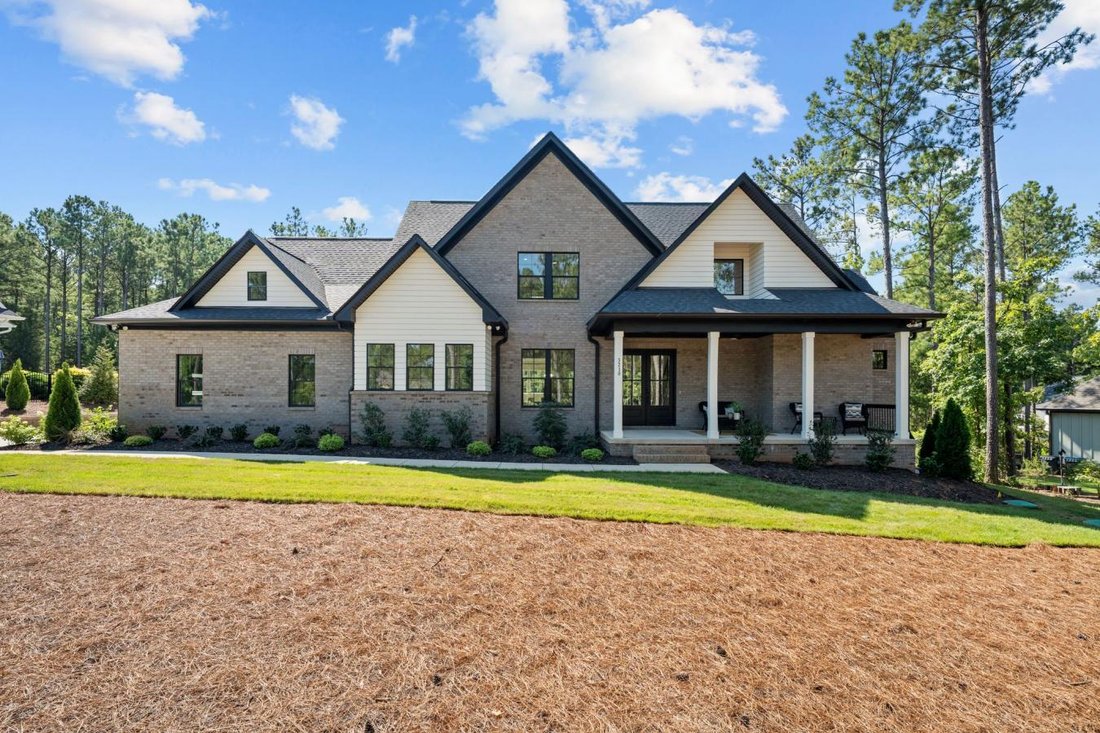
Private without feeling remote. Modern without sacrificing warmth. Sophisticated, yet designed to be lived in. 3210 Sherman Drive is more than a beautiful custom home-it is an opportunity to experience the Riverchase Estates lifestyle and come home each day to your own peaceful retreat. Welcome to 3210 Sherman Drive, a striking custom residence where modern luxury, thoughtful design, and the beaut
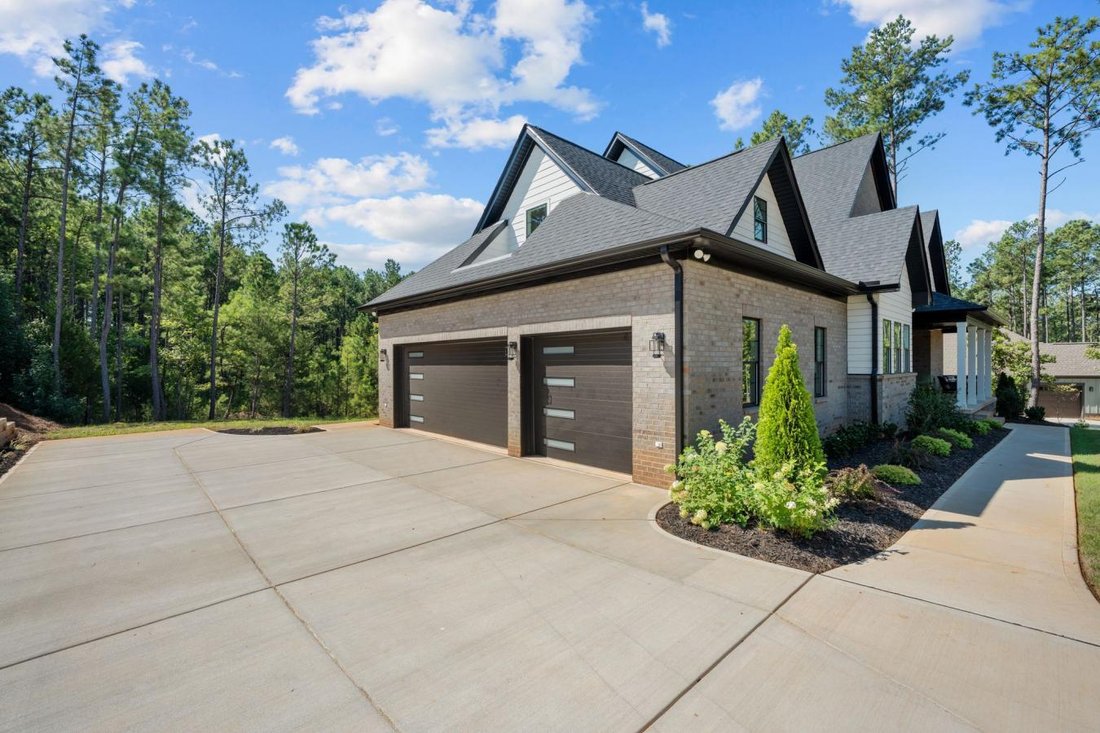
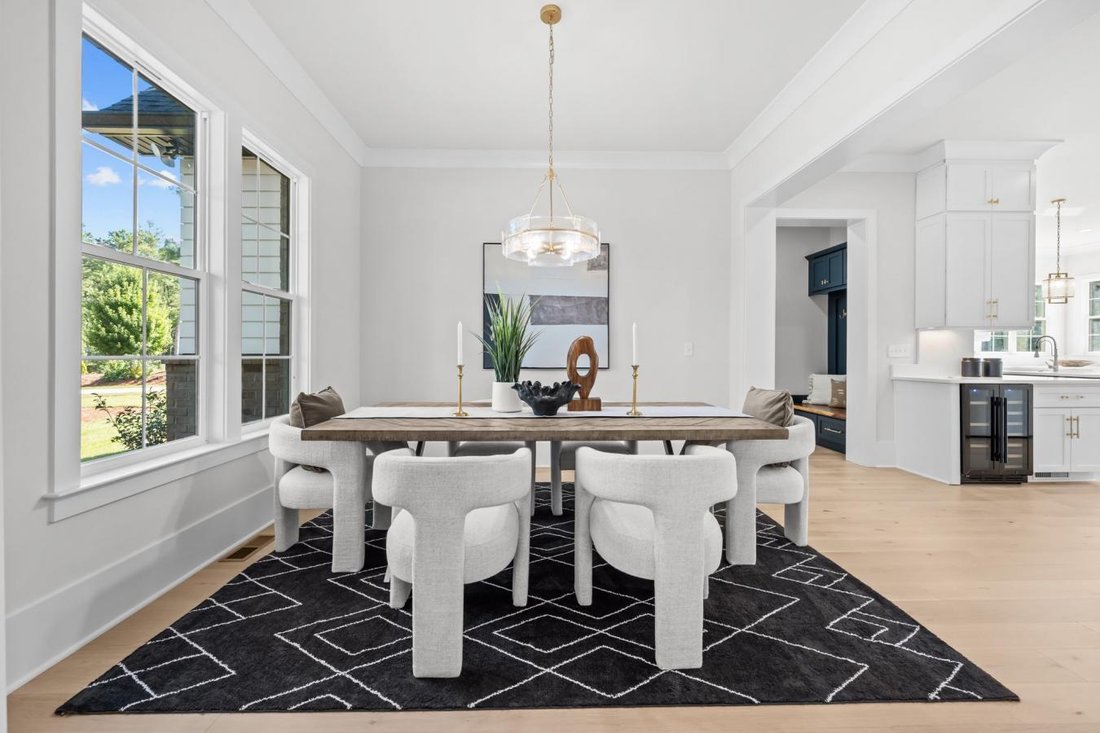
Private without feeling remote. Modern without sacrificing warmth. Sophisticated, yet designed to be lived in. 3210 Sherman Drive is more than a beautiful custom home-it is an opportunity to experience the Riverchase Estates lifestyle and come home each day to your own peaceful retreat. Welcome to 3210 Sherman Drive, a striking custom residence where modern luxury, thoughtful design, and the beauty of nature come together in one of the area’s most distinctive gated communities. Nestled within Riverchase Estates, a 500-acre Riverfront Community surrounded by preserved natural beauty, this exceptional four-bedroom, four-and-a-half-bath home offers a rare combination of privacy, sophistication, and effortless everyday living, all just minutes from Ballantyne, Indian Land, and I-77. From the moment you step inside, the home feels both elevated and inviting. Wide-plank engineered white oak hardwood floors, clean architectural lines, abundant natural light, and carefully selected finishes create a warm, contemporary aesthetic throughout. At the heart of the home, the chef’s kitchen is designed as much for gathering as it is for cooking, featuring commercial-grade appliances, an oversized island, quartz countertops extending beautifully up the walls, a wine refrigerator, a microwave drawer, and an impressive walk-through pantry accessible from both the kitchen and mudroom. The kitchen flows seamlessly into the expansive great room, where a sleek porcelain fireplace creates a dramatic focal point. A 16-foot stacking glass door nearly disappears to open the living space to the outdoors, blurring the line between inside and out and revealing peaceful wooded views. Step onto the spacious deck for morning coffee surrounded by trees, quiet evenings at home, or effortless entertaining with nature as your backdrop. The main-level primary suite is a private retreat of its own, thoughtfully designed with a spa-inspired bath featuring oversized porcelain tile and a frameless glass shower. The custom closet includes its own stackable washer and dryer connection-one of several details throughout the home created to make daily living feel beautifully effortless. A private home office on the main level provides a dedicated space to work, create, or simply retreat! Upstairs, three generously sized bedrooms each feature a private ensuite bath, offering exceptional comfort for family and guests! A spacious bonus room provides flexibility for movie nights, a game room, fitness space, or second living area, while an additional flex space, large laundry room, linen storage, walk-in storage, and abundant closet space make the home as functional as it is beautiful. An oversized three-car garage with service-door access completes the thoughtfully designed floor plan. All of the above is more than enough, and yet the lifestyle extends well beyond the walls of the home! Riverchase Estates offers a setting unlike most where winding roads, mature trees, preserved green space, and access to the Catawba River create a true sense of escape. It is a place where mornings can begin with a walk through the neighborhood, afternoons can be spent enjoying the community amenities and outdoors, and evenings feel removed from the pace of everyday life! Come feel AT HOME!
-
Tipo de propiedad
Casa
-
Precio/pie²
$338
Características
- Vestidor
- Garaje
- Chimenea
- Jardín
- Frente al río
- Comunidad Cerrada
- Vista al Agua
- Moderno
- Lavadora Secadora
Características
Lote
- Comunidad Cerrada
- Vista al Agua
- Frente al río
- Privacidad
- Moderno
Interior
- Techo alto
- Oficina
- Chimenea
- Isla de cocina
- Lavadora Secadora
- Bar
- Lavadero
- Encimeras de piedra
- Vestidor
Outdoor
- Garaje
- Jardín
Explorar la zona
3210 Sherman Drive, Lancaster, Carolina del Sur, Estados Unidos
Ver en Google Maps
Precio por sqft
Bajo
Alto
Se unió hace 1 mes
Usted ha preguntado por esta propiedad
El agente se comunicará con usted pronto por
Publicado por
1
Anuncios
2026
Se unió
Reserva una visita con the agent
Elija una fecha y si prefiere una visita virtual o presencial con el agente.
Fecha preferida
Tipo de tour

Última actualización
Noviembre 10
Primera publicación
Noviembre 10
Referencia del anuncio
232875
Propiedades similares cercanas
Nuevos anuncios en Lancaster





Explorar más viviendas en venta
Lancaster, SC, Estados Unidos tipos de propiedad
Lancaster, SC, Estados Unidos búsquedas populares
- Propiedades con Piscina en Lancaster, SC, Estados Unidos
- Propiedades Obras nuevas en Lancaster, SC, Estados Unidos
- Propiedades Moderno en Lancaster, SC, Estados Unidos
- Propiedades con Cancha de Tenis en Lancaster, SC, Estados Unidos
- Propiedades Ecuestre en Lancaster, SC, Estados Unidos
- Propiedades Propiedad de Inversión en Lancaster, SC, Estados Unidos
- Propiedades Frente al río en Lancaster, SC, Estados Unidos
- Propiedades Frente al Lago en Lancaster, SC, Estados Unidos
Guías e historias relacionadas
La confianza de los mejores brokers del mundo
Los agentes tras las propiedades más excepcionales del mundo publican en JamesEdition.
- Anuncios de Sotheby's, Christie's, BARNES y Engel & Völkers
- Cada anuncio se revisa antes de publicarse
- Conecte directamente con agentes verificados
Al continuar, acepta nuestros Términos y la Política de Privacidad.
Brokerages we
partnered with
partnered with