
$1,730,000
5 Bedrooms Single Family Detached
- 5 Hab.
- 4 Baños
- 4,572 Sqft
- Actualizado: Hoy
- MLS#202604407
Sobre la propiedad
La descripción se tradujo automáticamente.
La descripción se muestra en el idioma original.
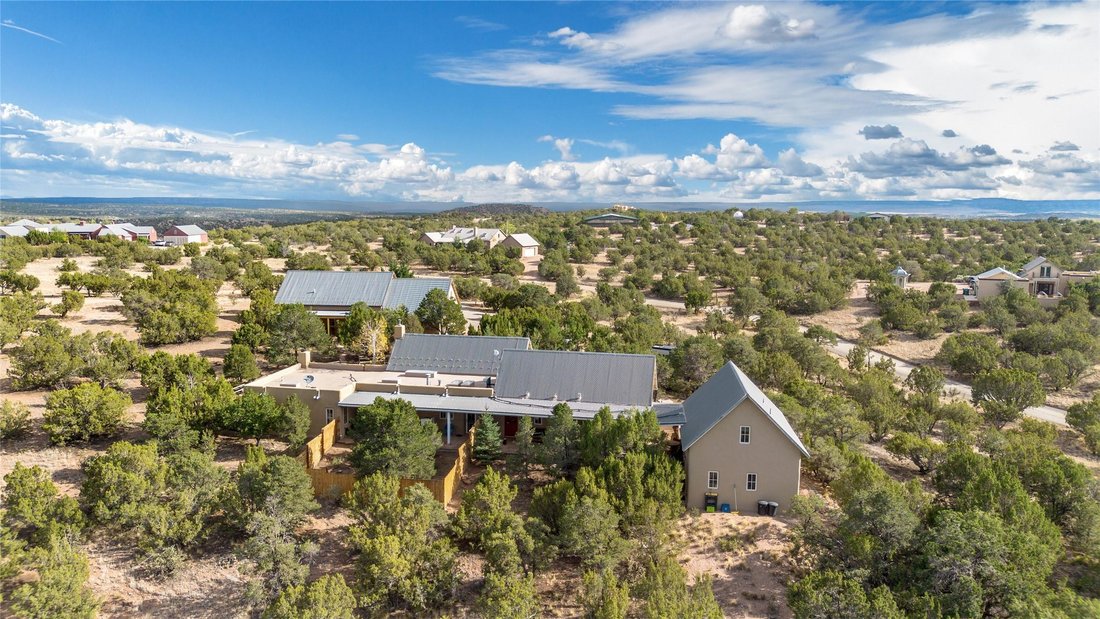
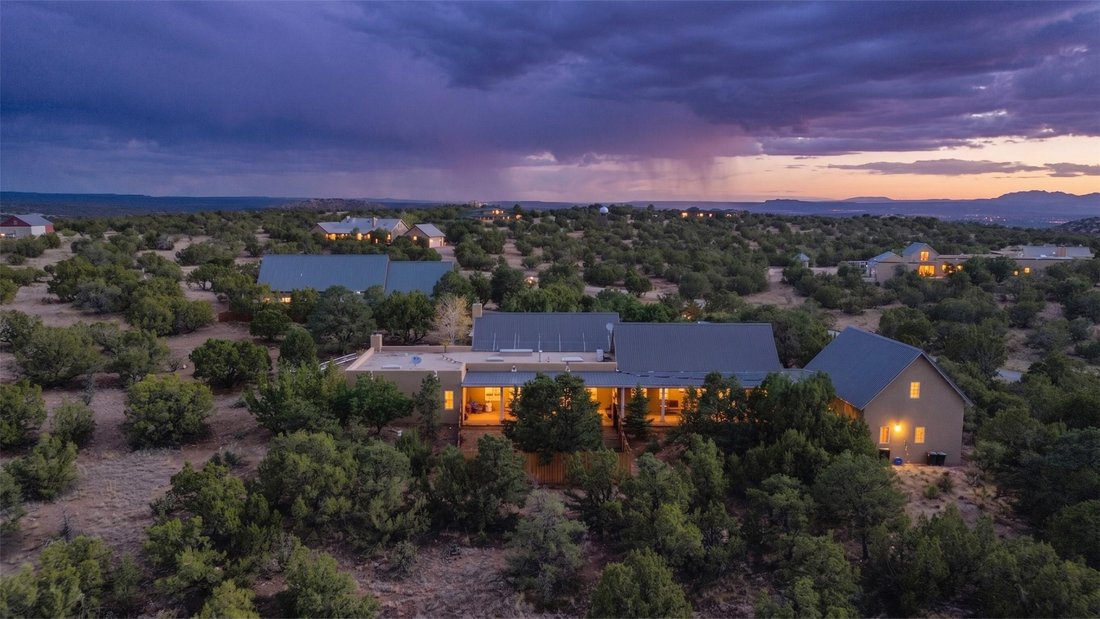
A truly remarkable FAMILY COMPOUND in the coveted Art Barn Community and on the Eldorado water system. The property is thoughtful in design and layout with a 2,704 sf main home, 3B/2B & a 868 sf casita attached to the main home connected by a portal, 1B/1B. In addition, there is a 1,000 sf guest home on the property, 2B/1B. The main house and casita are straw bale construction designed by Beve
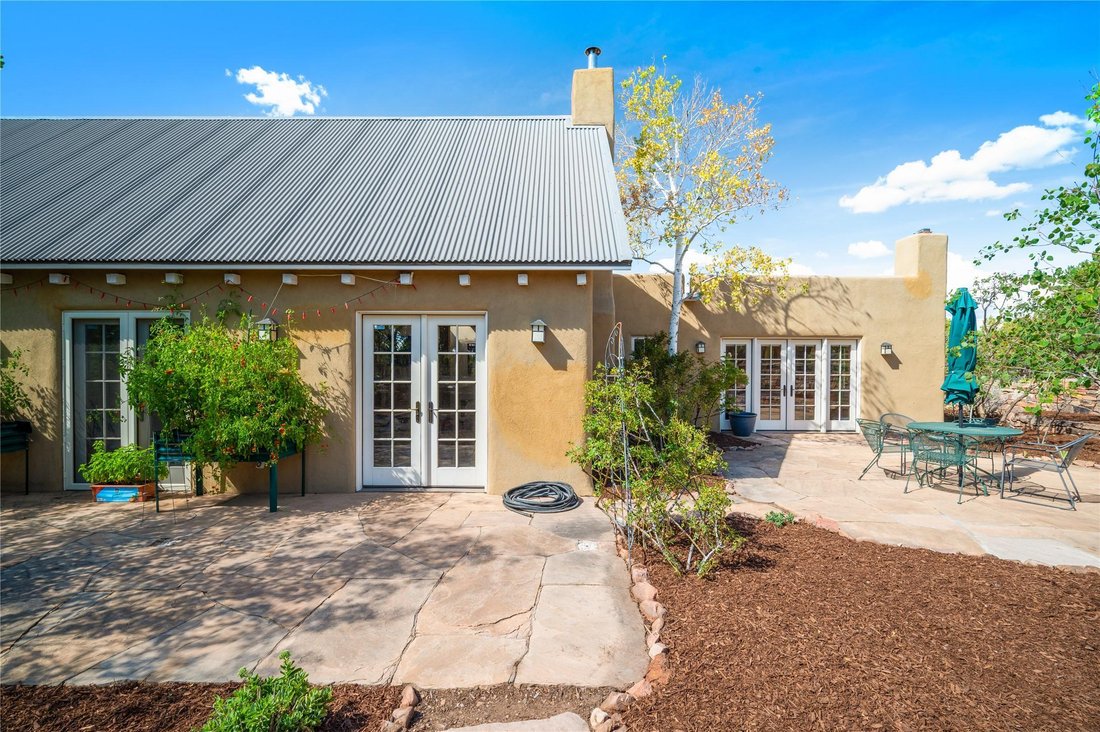
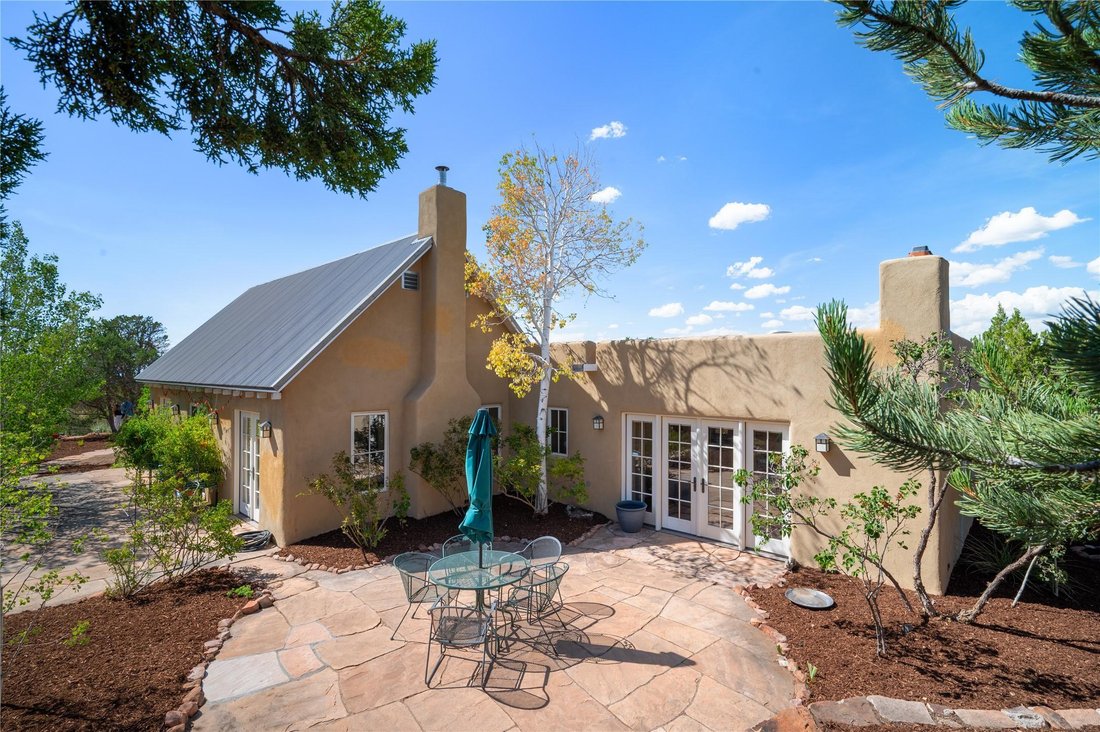
A truly remarkable FAMILY COMPOUND in the coveted Art Barn Community and on the Eldorado water system. The property is thoughtful in design and layout with a 2,704 sf main home, 3B/2B & a 868 sf casita attached to the main home connected by a portal, 1B/1B. In addition, there is a 1,000 sf guest home on the property, 2B/1B. The main house and casita are straw bale construction designed by Beverley Spears, whose philosphy is to create environments that are spatially rich, articulated by sunlight and shadow. The main home has antique Eastern, chestnut & wide plank oak floors, and an open chef’s kitchen. The 24ft vaulted ceilings give a grand feeling of spaciousness. There is also a 94’ covered portal that runs the length of the main house. There is a Sub-Zero fridge and Viking stove in the main home. The casita is carefully constructed and has a bedroom, kitchenette and office space. The guest house is open & light with a kitchen, dining, living areas, with a master bathroom & 2 additional bedrooms. There are also 2 separate loft spaces: one is currently being used as storage and would make great office space. The other loft is being used as a second bedroom. There is also an oversized, heated 2 car garage/workspace, laundry room and extra storage. All three homes have plaster walls, stone or wood floors and have been beautifully maintained. The roofing systems are corrugated metal except over the kitchen in the main home that is a MSP rolled roof. The stucco is in excellent condition. Set on 3.5 treed acres, this home has the value of privacy and space with views of 3 mountain ranges. A 5-minute drive to the Agora/Eldorado shopping, restaurants & amenities and a 20 minute drive to Santa Fe. Don’t miss out seeing this beautiful, private estate!
-
Tipo de propiedad
Casa
-
Año de construcción
1999
-
Precio/pie²
$378
Características
- Garaje
- Vista a la Montaña
- Cocina abierta
- Lavadero
- Techo alto
- Oficina
- Privacidad
Explorar la zona
36 Lamy Downs, Lamy, NM 87540, Nuevo México, Estados Unidos
Ver en Google Maps
Precio por sqft
Bajo
Alto
Se unió hace 3 años
Usted ha preguntado por esta propiedad
El agente se comunicará con usted pronto por
Publicado por
6
Anuncios
2023
Se unió
Reserva una visita con the agent
Elija una fecha y si prefiere una visita virtual o presencial con el agente.
Fecha preferida
Tipo de tour

Coldwell Banker Mountain Properties - Santa Fe
132 E. Marcy Street Suite 1, 87501, Santa Fe, New Mexico, United States
Ver perfil de la agencia
Última actualización
Hoy
Primera publicación
Octubre 15
Referencia del anuncio
gcvzb6
Propiedades similares cercanas
Nuevos anuncios en Lamy





Explorar más viviendas en venta
Lamy, NM, Estados Unidos tipos de propiedad
Lamy, NM, Estados Unidos búsquedas populares
Guías e historias relacionadas
La confianza de los mejores brokers del mundo
Los agentes tras las propiedades más excepcionales del mundo publican en JamesEdition.
- Anuncios de Sotheby's, Christie's, BARNES y Engel & Völkers
- Cada anuncio se revisa antes de publicarse
- Conecte directamente con agentes verificados
Al continuar, acepta nuestros Términos y la Política de Privacidad.
brokerages we
partnered with
partnered with