$1,039,824
Maison De 8 Pièces 5 Chambres De 245 M² Au Lys De Lamorlaye (60)
- 4 Hab.
- 1 Baños
- 2,638 Sqft
- 38,072 Sqft lot
- Actualizado: Octubre 29
Sobre la propiedad
La descripción se tradujo automáticamente.
La descripción se muestra en el idioma original.
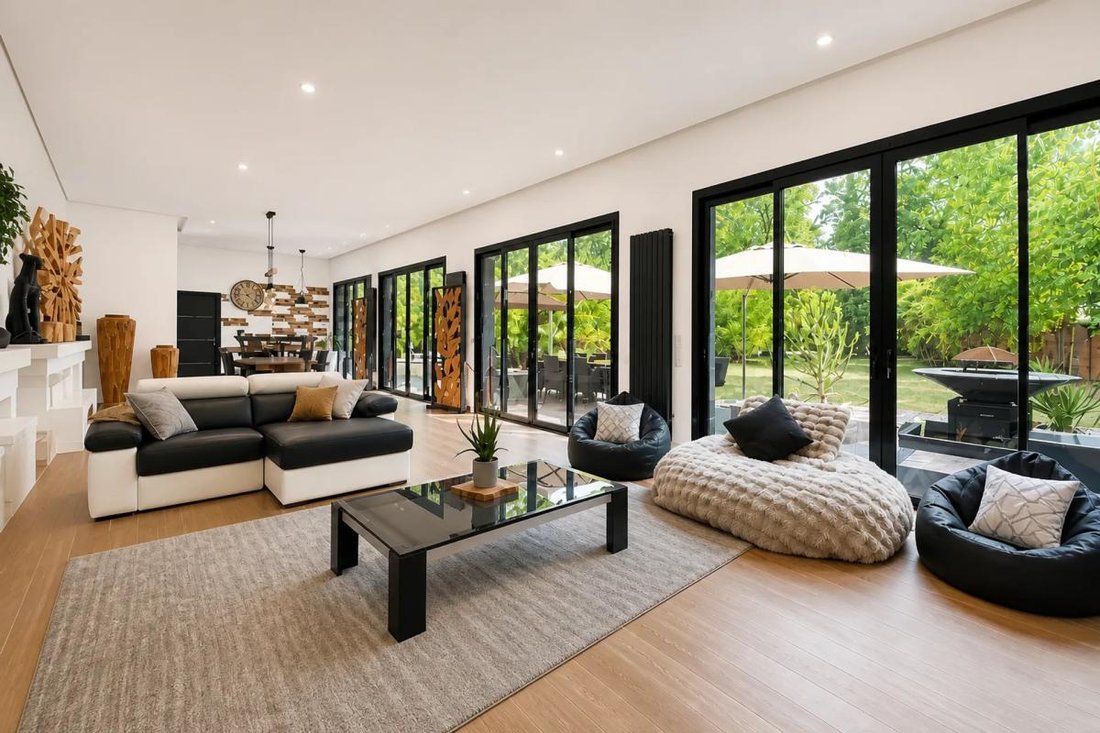
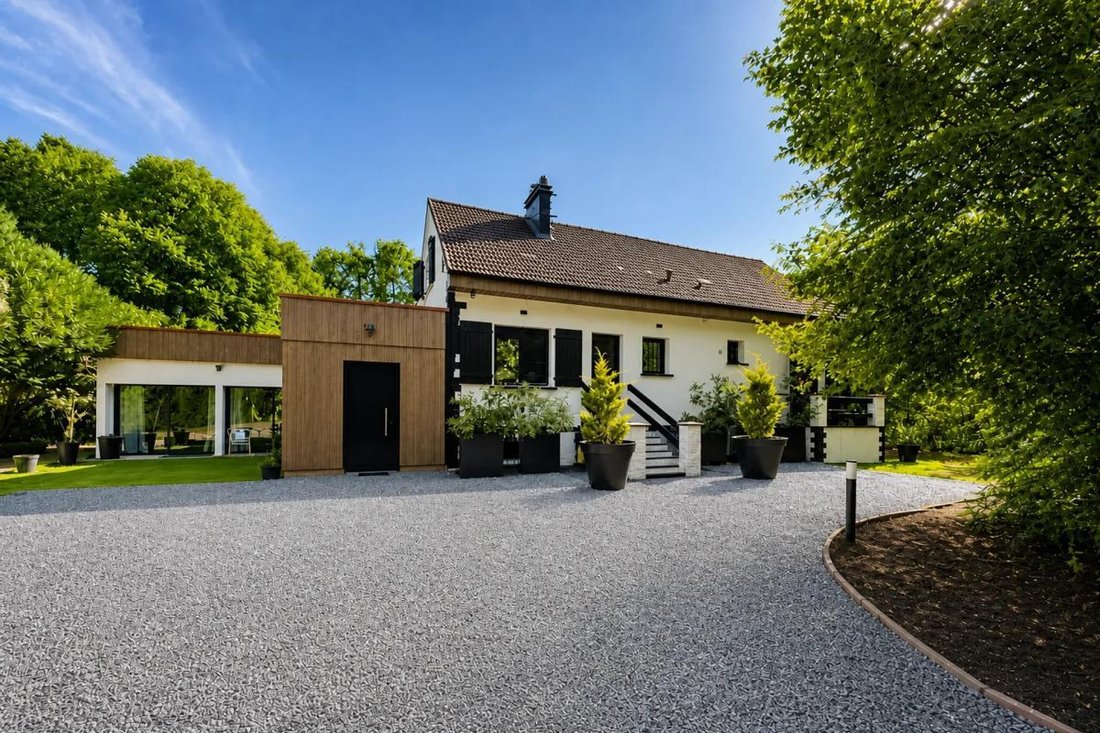
In the highly sought-after Lys neighborhood in Lamorlaye West, this detached 8-room house offers 245 m² of living space on a large plot of approximately 3,537 m². Recently fully renovated, it features high-quality finishes, a modern and bright extension, and very generous volumes, starting with a double living room of about 80 m² with a beautiful ceiling height, opening onto the garden.
T
T
In the highly sought-after Lys neighborhood in Lamorlaye West, this detached 8-room house offers 245 m² of living space on a large plot of approximately 3,537 m². Recently fully renovated, it features high-quality finishes, a modern and bright extension, and very generous volumes, starting with a double living room of about 80 m² with a beautiful ceiling height, opening onto the garden.
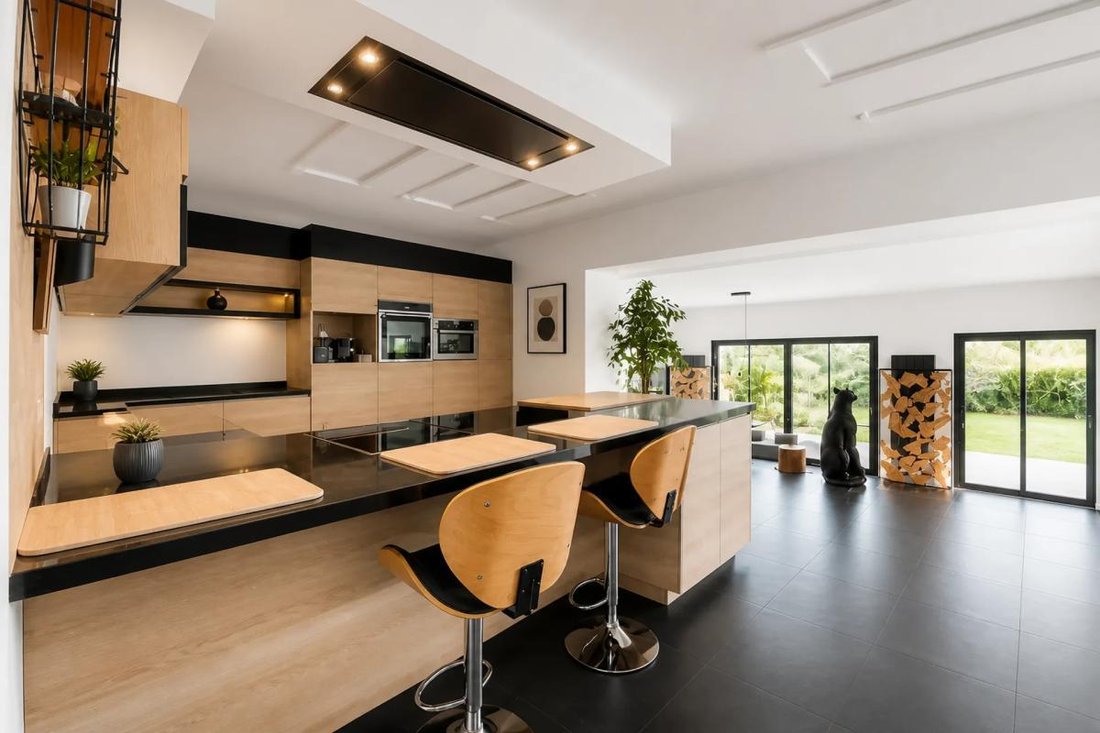
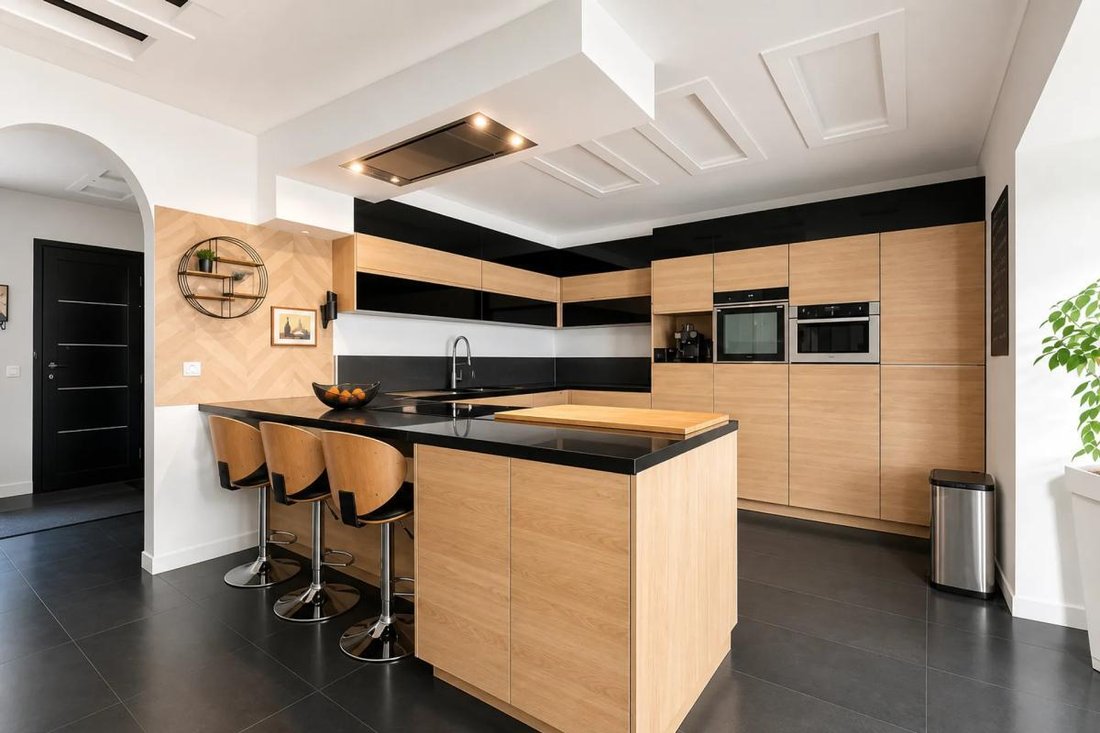
The living area is designed around large openings that let in light and highlight the contemporary finishes. The kitchen, fitted and fully equipped with high-end appliances, naturally integrates into this welcoming space, ideal for entertaining or enjoying daily family life. The choice of materials, careful tiling, and quality equipment create an atmosphere that is both warm and decidedly modern.
The ground floor houses a beautiful master suite, designed as a true private space. It includes a dressing room, direct access to an intimate terrace, and a generously sized contemporary bathroom with a large walk-in shower. A second mini-suite features a corner bathtub and large bay windows, creating a bright and relaxing atmosphere. Multiple built-in storage spaces, the dressing room, and smooth circulation enhance everyday comfort.
Upstairs, two additional bedrooms with built-in storage complete the sleeping area, along with an independent bathroom, which is convenient for family life or hosting guests. The entire house spans two levels with a functional and coherent layout. An office space allows for easy teleworking or a quiet study area separate from the living room.
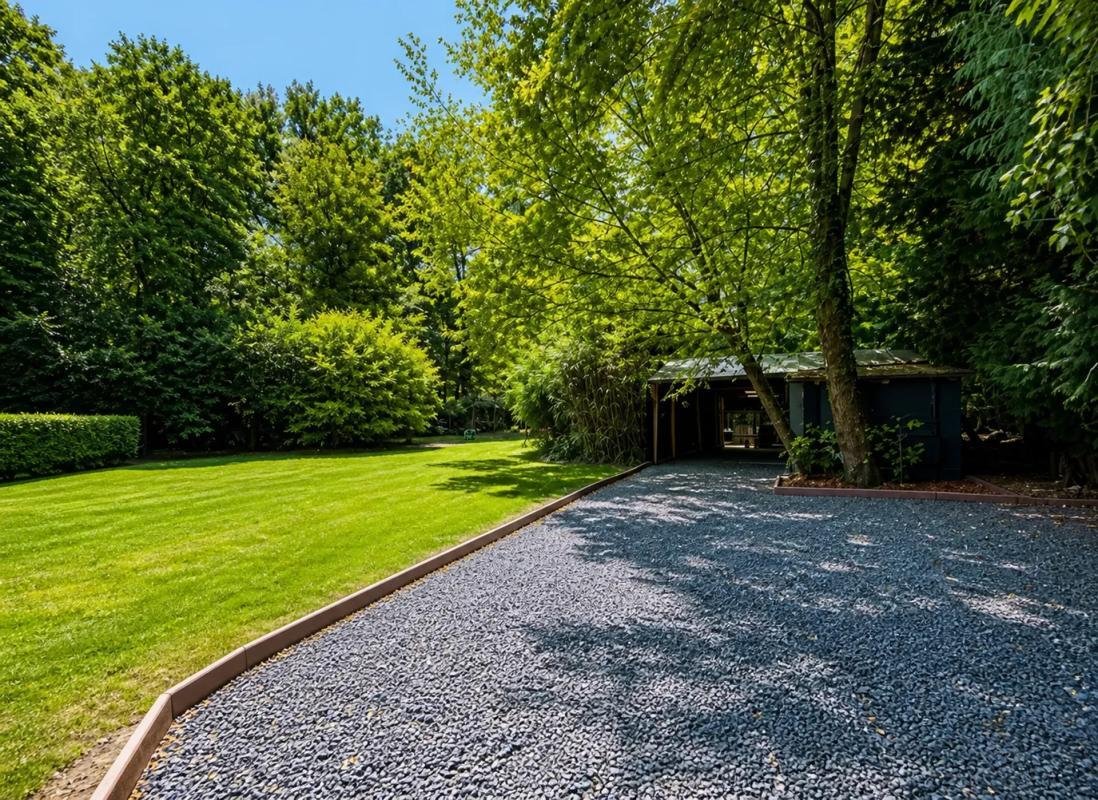
The basement offers about 40 m² of additional space, including a practical laundry room. The presence of a cellar and several outdoor parking spaces (up to 5 vehicles), complemented by a 52 m² two-car shelter with a workshop corner, facilitates daily life and meets various storage or leisure needs. The outdoor areas match the quality of the house: a large garden of approximately 3,537 m², a terrace, and a jacuzzi provide several spaces to enjoy sunny days, entertain, or simply relax in peace. The exterior arrangements add an extra dimension to this living environment.
This property also stands out for its excellent energy performance: rated B for consumption and A for greenhouse gas emissions, it benefits from individual heating via a heat pump and double-glazed windows with electrically controlled roller shutters, ensuring comfort and energy cost control. Fiber optic connection also contributes to the modern comfort of the house.
Technical details:
- Property tax: €2,794
- Energy Performance Certificate (EPC): B
- Heating: individual heat pump
- 10 state-of-the-art hybrid photovoltaic solar panels
- 2 hot water tanks (1 thermodynamic and 1 photovoltaic solar)
Legal notice:
The information presented in this listing has been carefully gathered by Zefir from available sources at the time of writing. It is provided for informational purposes only and does not replace regulatory diagnostics or the technical and administrative checks that usually accompany a real estate transaction. It complements controls related to urban planning rules, easements, or cadastral documents. For official data concerning natural, mining, or technological risks, it is recommended to consult the Géorisques website and services. Zefir aims to support each buyer with transparency and rigor throughout their real estate project. For any questions, contact Zefir at ***.
La información sobre los riesgos a los que está expuesta esta propiedad está disponible en el sitio web de Géorisques: https://www.georisques.gouv.fr/
The living area is designed around large openings that let in light and highlight the contemporary finishes. The kitchen, fitted and fully equipped with high-end appliances, naturally integrates into this welcoming space, ideal for entertaining or enjoying daily family life. The choice of materials, careful tiling, and quality equipment create an atmosphere that is both warm and decidedly modern.
The ground floor houses a beautiful master suite, designed as a true private space. It includes a dressing room, direct access to an intimate terrace, and a generously sized contemporary bathroom with a large walk-in shower. A second mini-suite features a corner bathtub and large bay windows, creating a bright and relaxing atmosphere. Multiple built-in storage spaces, the dressing room, and smooth circulation enhance everyday comfort.
Upstairs, two additional bedrooms with built-in storage complete the sleeping area, along with an independent bathroom, which is convenient for family life or hosting guests. The entire house spans two levels with a functional and coherent layout. An office space allows for easy teleworking or a quiet study area separate from the living room.
The basement offers about 40 m² of additional space, including a practical laundry room. The presence of a cellar and several outdoor parking spaces (up to 5 vehicles), complemented by a 52 m² two-car shelter with a workshop corner, facilitates daily life and meets various storage or leisure needs. The outdoor areas match the quality of the house: a large garden of approximately 3,537 m², a terrace, and a jacuzzi provide several spaces to enjoy sunny days, entertain, or simply relax in peace. The exterior arrangements add an extra dimension to this living environment.
This property also stands out for its excellent energy performance: rated B for consumption and A for greenhouse gas emissions, it benefits from individual heating via a heat pump and double-glazed windows with electrically controlled roller shutters, ensuring comfort and energy cost control. Fiber optic connection also contributes to the modern comfort of the house.
Technical details:
- Property tax: €2,794
- Energy Performance Certificate (EPC): B
- Heating: individual heat pump
- 10 state-of-the-art hybrid photovoltaic solar panels
- 2 hot water tanks (1 thermodynamic and 1 photovoltaic solar)
Legal notice:
The information presented in this listing has been carefully gathered by Zefir from available sources at the time of writing. It is provided for informational purposes only and does not replace regulatory diagnostics or the technical and administrative checks that usually accompany a real estate transaction. It complements controls related to urban planning rules, easements, or cadastral documents. For official data concerning natural, mining, or technological risks, it is recommended to consult the Géorisques website and services. Zefir aims to support each buyer with transparency and rigor throughout their real estate project. For any questions, contact Zefir at ***.
La información sobre los riesgos a los que está expuesta esta propiedad está disponible en el sitio web de Géorisques: https://www.georisques.gouv.fr/
-
Tipo de propiedad
Casa
-
Pisos
2
-
Año de construcción
1960
-
Precio/pie²
$394
-
Emisiones
A
-
Consumo
B
Características
Explorar la zona
24, 5ème Avenue, Ouest, Lamorlaye, Francia
Ver en Google Maps
Precio por sqft
Bajo
Alto
Se unió hace 1 mes
Usted ha preguntado por esta propiedad
El agente se comunicará con usted pronto por
Publicado por
802
Anuncios
2026
Se unió
Reserva una visita con the agent
Elija una fecha y si prefiere una visita virtual o presencial con el agente.
Fecha preferida
Tipo de tour
Última actualización
Octubre 29
Primera publicación
Octubre 29
Referencia del anuncio
e6745d42-fc74-4ad0-99e5-fbbafa
La confianza de los mejores brokers del mundo
Los agentes tras las propiedades más excepcionales del mundo publican en JamesEdition.
- Anuncios de Sotheby's, Christie's, BARNES y Engel & Völkers
- Cada anuncio se revisa antes de publicarse
- Conecte directamente con agentes verificados
Al continuar, acepta nuestros Términos y la Política de Privacidad.