$1,105,220
Villa for Sale in Lamezia Terme, Nicastro
- 7 Baños
- 10,764 Sqft
- Actualizado: Hoy
Sobre la propiedad
La descripción se tradujo automáticamente.
La descripción se muestra en el idioma original.
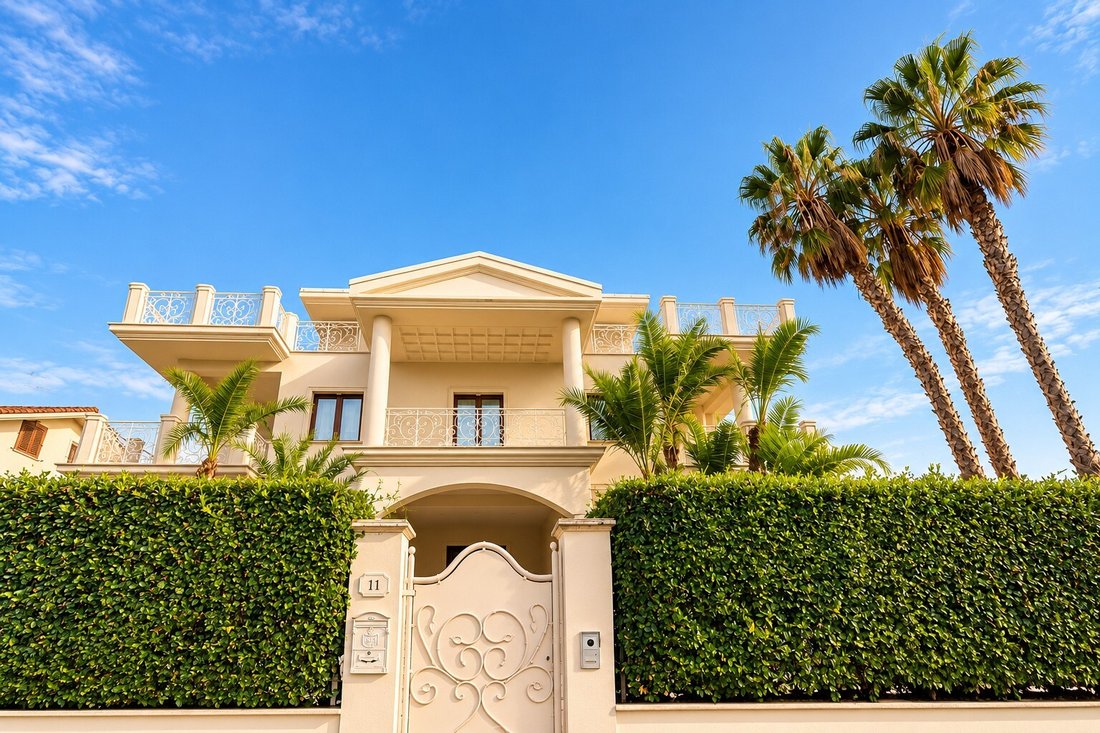
Exclusive Designer Villa with Private Spa and Pool in the Heart of Lamezia TermeLocated in one of the most central, prestigious, and sought-after residential areas of Lamezia Terme, we offer for sale an extraordinary detached villa surrounded by a 700 sqm private landscaped park. This residence of absolute architectural prestige features ultra-luxury finishes and is engineered to provide the ultim
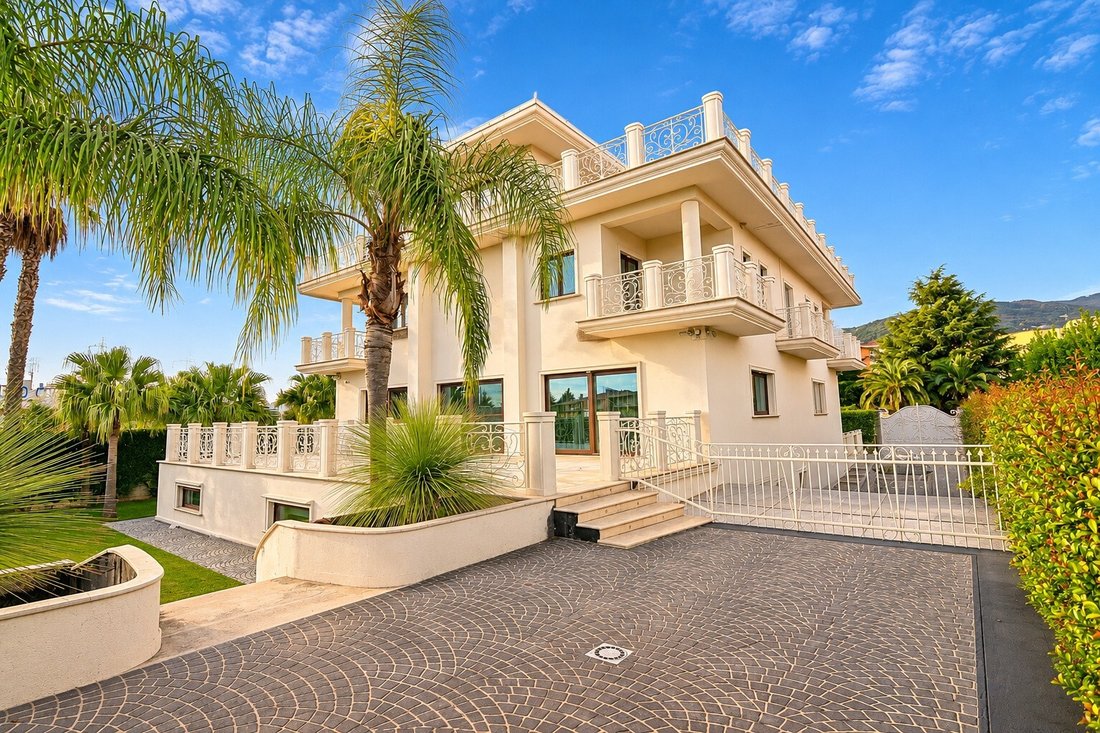
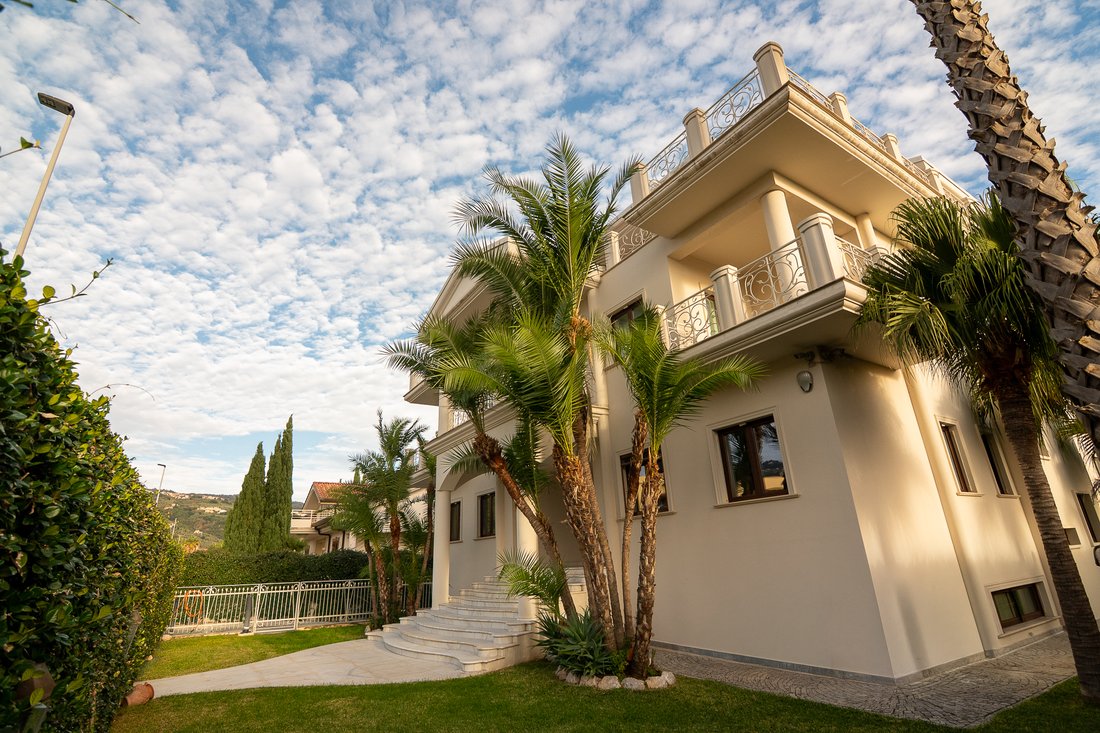
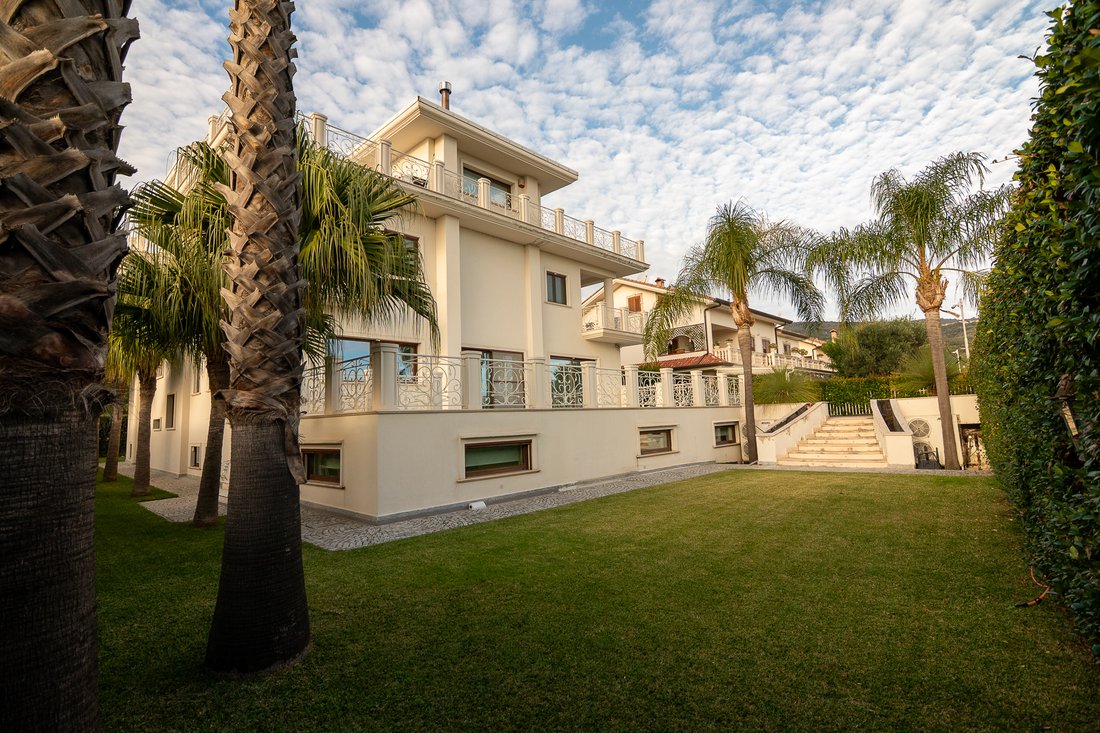
Exclusive Designer Villa with Private Spa and Pool in the Heart of Lamezia TermeLocated in one of the most central, prestigious, and sought-after residential areas of Lamezia Terme, we offer for sale an extraordinary detached villa surrounded by a 700 sqm private landscaped park. This residence of absolute architectural prestige features ultra-luxury finishes and is engineered to provide the ultimate in comfort, privacy, and state-of-the-art technological well-being. The property is situated in a central, elegant, and fully urbanized district, just a short walk from schools, parks, shops, and all essential amenities. The imposing architecture spans four levels, seamlessly connected by a private internal elevator starting from the basement. INTERIOR LAYOUT: SPACES AND EXCELLENCE1. The Ground Floor (Living Area)
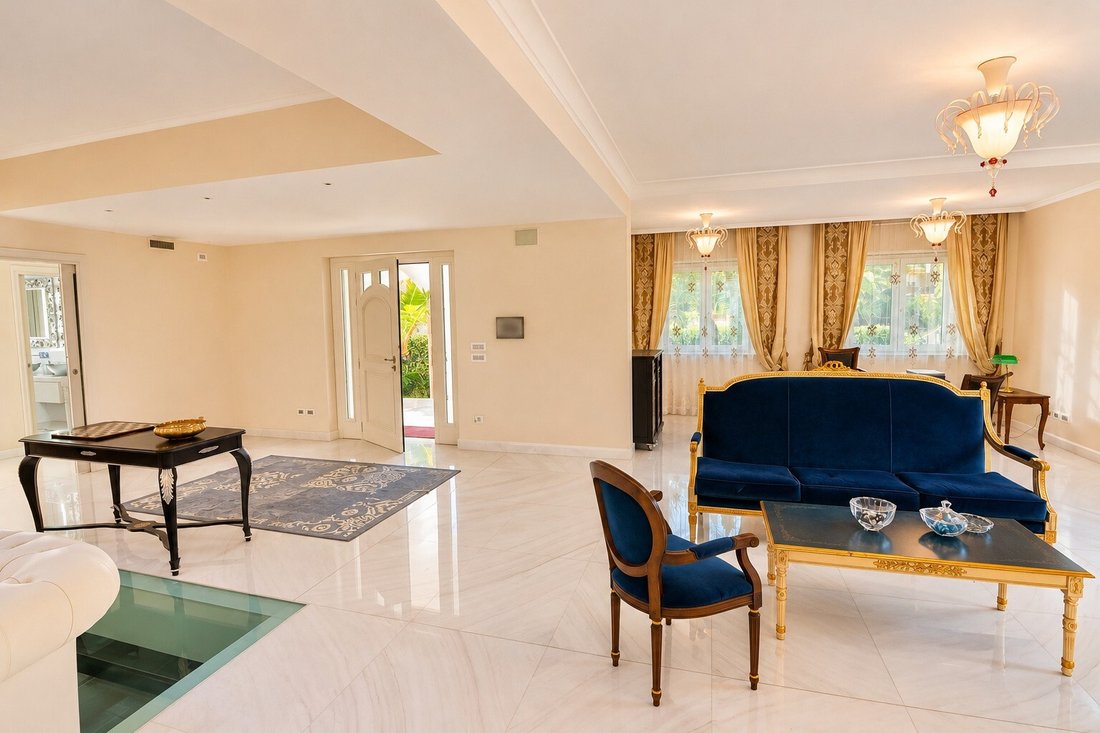
The main entrance opens onto a monumental 89 sqm reception salon, embellished with a custom-designed, double-sided marble fireplace. Exceptional Detail: The flooring is entirely crafted from precious ”Bianco Lasa” marble, punctuated by a spectacular, self-supporting glass floor panel (3.60m x 3.90m) with no visible structural supports, offering a unique visual connection to the lower levels.
The dining area and the eat-in kitchen (an additional 88 sqm) open directly onto large perimeter terraces. A spacious private office with an en-suite restroom completes this level.
2. The First Floor (Sleeping Area)
Featuring 14mm thick solid Teak hardwood flooring throughout, this floor is a sanctuary of privacy and relaxation:Master Suite (65 sqm): A true apartment within the apartment, complete with a private walk-in closet and an en-suite bathroom.
Junior Suites: Two large bedrooms, both configured as suites with their own walk-in closets and private bathrooms.
Guest Area (26 sqm): An additional double bedroom featuring a private en-suite bathroom.
The Attic Floor
With an average ceiling height of 2.50m and premium porcelain stoneware tiling, this level is configured as a second independent apartment or a private guest wing. It consists of an immense 72 sqm open-space lounge with a bathroom, a studio apartment complete with a kitchen and restroom, an additional bedroom, and an impressive panoramic terrace of nearly 200 sqm that wraps around the entire building. The Basement Living Area (Wellness Entertainment)
An entire floor dedicated to leisure and physical well-being, finished with premium porcelain stoneware and luxury detailing:Private Spa: A relaxation oasis featuring an indoor swimming pool and hot tub, both lined with Bisazza mosaic tiles, alongside an emotional shower and a Turkish bath.
Fitness Entertainment Area: A private gym and a 125 sqm playroom/tavern, warmed by a custom-designed, oversized marble fireplace.
Amenities: A laundry room, two large storage rooms, and dedicated technical utility rooms.
The Exterior Premium Finishes
The property is enclosed by approximately 700 sqm of landscaped ornamental gardens, masterfully planted and styled with premium pedestrian walkways, relaxation areas, and outdoor parking spaces. Fencing and Railings: Hand-forged by master artisans based on a dedicated architectural layout, including both the driveway and pedestrian gates.
Outdoor Accents: Perimeter sidewalks laid in cobblestones (”sanpietrini”) with Lazzaro stone (RC); main entrance steps in Bianco Lasa marble and garden access stairs in Tala Beige marble; exterior wall lighting featuring vintage fixtures.
CUTTING-EDGE TECHNOLOGY SYSTEMSInsulation: 5cm exterior thermal insulation coat (cappotto) and roof insulation with monolithic polyurethane foam panels.
Fixtures: High-efficiency window frames made of rigid white anodized wood/aluminum profiles, complete with double-glazed, thermal-insulating glass (6-12-4) and tilt-and-turn openings.
Climate Control: Radiant underfloor heating and cooling in the basement; radiant ceiling heating with integrated air conditioning on the ground...
The main entrance opens onto a monumental 89 sqm reception salon, embellished with a custom-designed, double-sided marble fireplace. Exceptional Detail: The flooring is entirely crafted from precious ”Bianco Lasa” marble, punctuated by a spectacular, self-supporting glass floor panel (3.60m x 3.90m) with no visible structural supports, offering a unique visual connection to the lower levels.
The dining area and the eat-in kitchen (an additional 88 sqm) open directly onto large perimeter terraces. A spacious private office with an en-suite restroom completes this level.
2. The First Floor (Sleeping Area)
Featuring 14mm thick solid Teak hardwood flooring throughout, this floor is a sanctuary of privacy and relaxation:Master Suite (65 sqm): A true apartment within the apartment, complete with a private walk-in closet and an en-suite bathroom.
Junior Suites: Two large bedrooms, both configured as suites with their own walk-in closets and private bathrooms.
Guest Area (26 sqm): An additional double bedroom featuring a private en-suite bathroom.
The Attic Floor
With an average ceiling height of 2.50m and premium porcelain stoneware tiling, this level is configured as a second independent apartment or a private guest wing. It consists of an immense 72 sqm open-space lounge with a bathroom, a studio apartment complete with a kitchen and restroom, an additional bedroom, and an impressive panoramic terrace of nearly 200 sqm that wraps around the entire building. The Basement Living Area (Wellness Entertainment)
An entire floor dedicated to leisure and physical well-being, finished with premium porcelain stoneware and luxury detailing:Private Spa: A relaxation oasis featuring an indoor swimming pool and hot tub, both lined with Bisazza mosaic tiles, alongside an emotional shower and a Turkish bath.
Fitness Entertainment Area: A private gym and a 125 sqm playroom/tavern, warmed by a custom-designed, oversized marble fireplace.
Amenities: A laundry room, two large storage rooms, and dedicated technical utility rooms.
The Exterior Premium Finishes
The property is enclosed by approximately 700 sqm of landscaped ornamental gardens, masterfully planted and styled with premium pedestrian walkways, relaxation areas, and outdoor parking spaces. Fencing and Railings: Hand-forged by master artisans based on a dedicated architectural layout, including both the driveway and pedestrian gates.
Outdoor Accents: Perimeter sidewalks laid in cobblestones (”sanpietrini”) with Lazzaro stone (RC); main entrance steps in Bianco Lasa marble and garden access stairs in Tala Beige marble; exterior wall lighting featuring vintage fixtures.
CUTTING-EDGE TECHNOLOGY SYSTEMSInsulation: 5cm exterior thermal insulation coat (cappotto) and roof insulation with monolithic polyurethane foam panels.
Fixtures: High-efficiency window frames made of rigid white anodized wood/aluminum profiles, complete with double-glazed, thermal-insulating glass (6-12-4) and tilt-and-turn openings.
Climate Control: Radiant underfloor heating and cooling in the basement; radiant ceiling heating with integrated air conditioning on the ground...
-
Tipo de propiedad
Villa
-
Pisos
2
-
Año de construcción
2012
-
Precio/pie²
$102
-
Emisiones
A4
-
Consumo
A4
Características
Características
Lote
Interior
- Techo alto
- Oficina
- Chimenea
- Aire Acondicionado
- Isla de cocina
- Estufa de gas
- Jacuzzi
- Lavadora Secadora
- Lavadero
- Sala de juegos
- Ascensor
- Sótano
- Piscina cubierta
- Encimeras de piedra
- Sauna
- Vestidor
Outdoor
Explorar la zona
Se unió hace 3 años
Usted ha preguntado por esta propiedad
El agente se comunicará con usted pronto por
Publicado por
37
Anuncios
2024
Se unió
Reserva una visita con the agent
Elija una fecha y si prefiere una visita virtual o presencial con el agente.
Fecha preferida
Tipo de tour
Coldwell Banker Global Luxury Gruppo Bodini
Via Guido d'Arezzo, 47, 00198, Roma, Italy
Ver perfil de la agencia
Última actualización
Hoy
Primera publicación
Noviembre 13
Referencia del anuncio
CBI118-1960-302238
La confianza de los mejores brokers del mundo
Los agentes tras las propiedades más excepcionales del mundo publican en JamesEdition.
- Anuncios de Sotheby's, Christie's, BARNES y Engel & Völkers
- Cada anuncio se revisa antes de publicarse
- Conecte directamente con agentes verificados
Al continuar, acepta nuestros Términos y la Política de Privacidad.