Single Family Residence In Lakewood Ranch
- 5 Hab.
- 4 Baños
- 3,807 Sqft
- 10,267 Sqft lot
- Actualizado: Agosto 31
- Fuente: Stellar MLS MLS#A4701242
Sobre la propiedad
As you enter, you’ll immediat
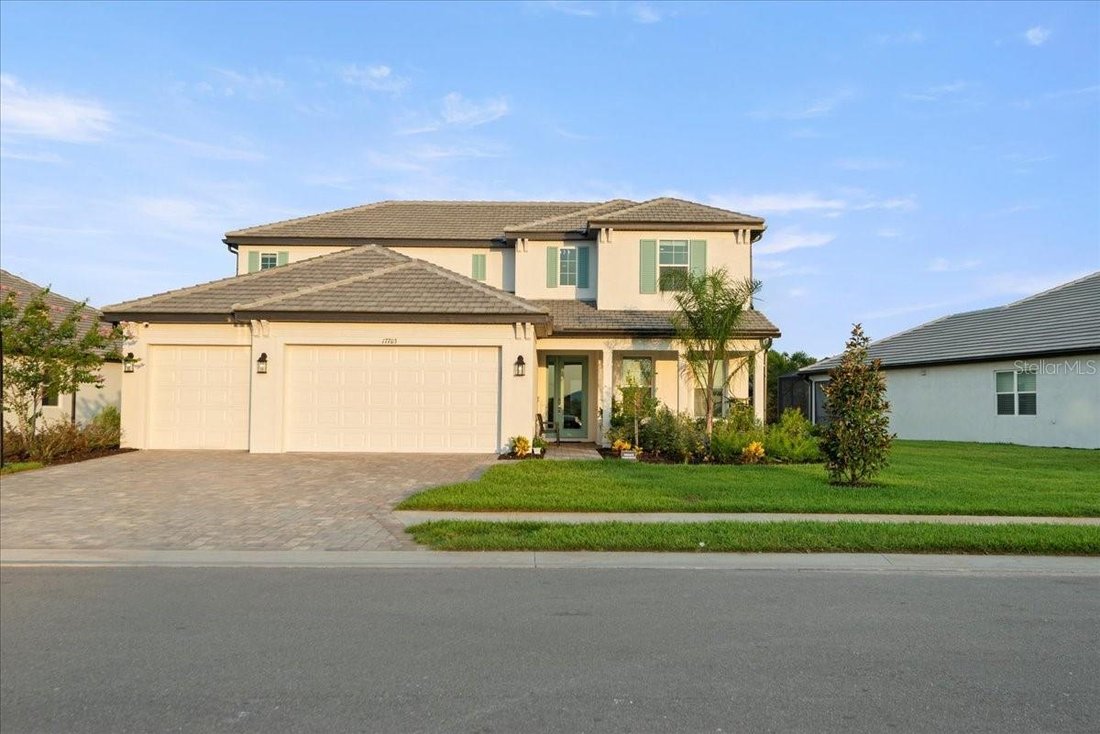
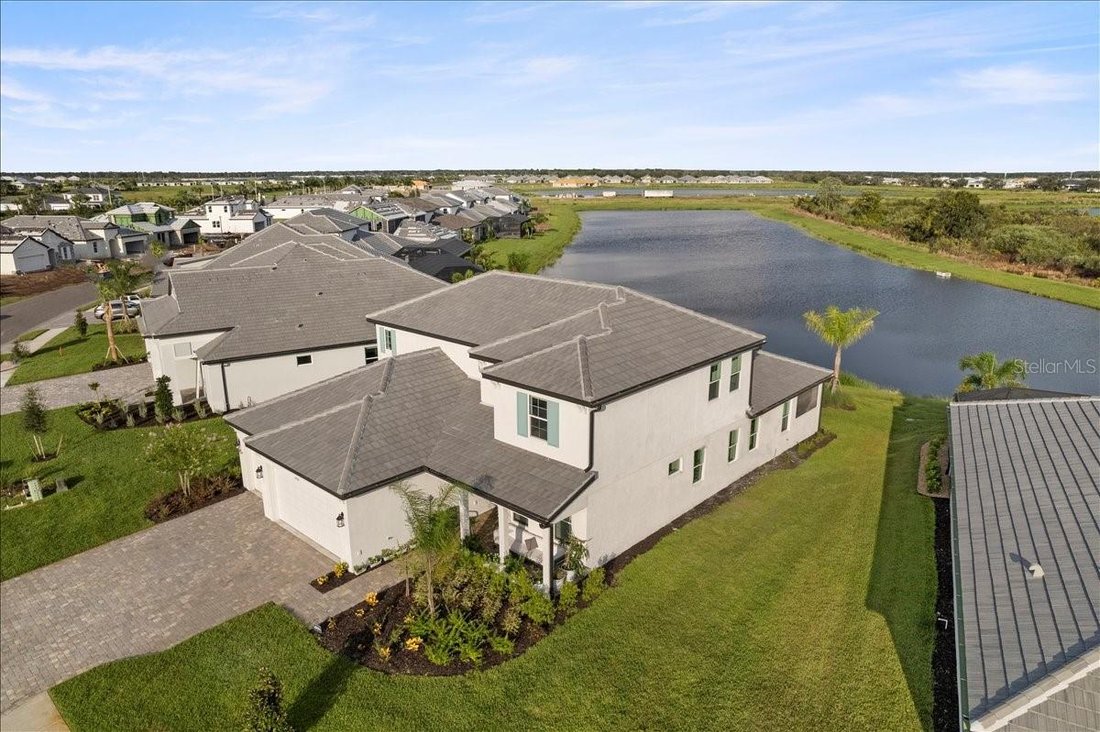
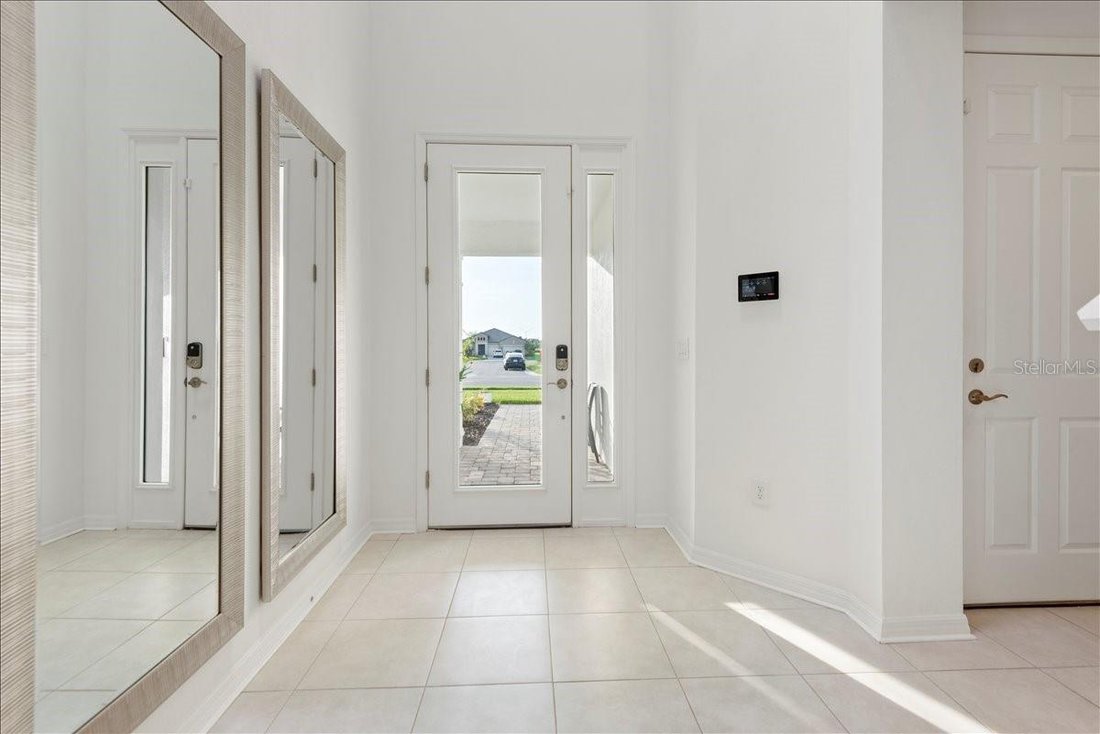
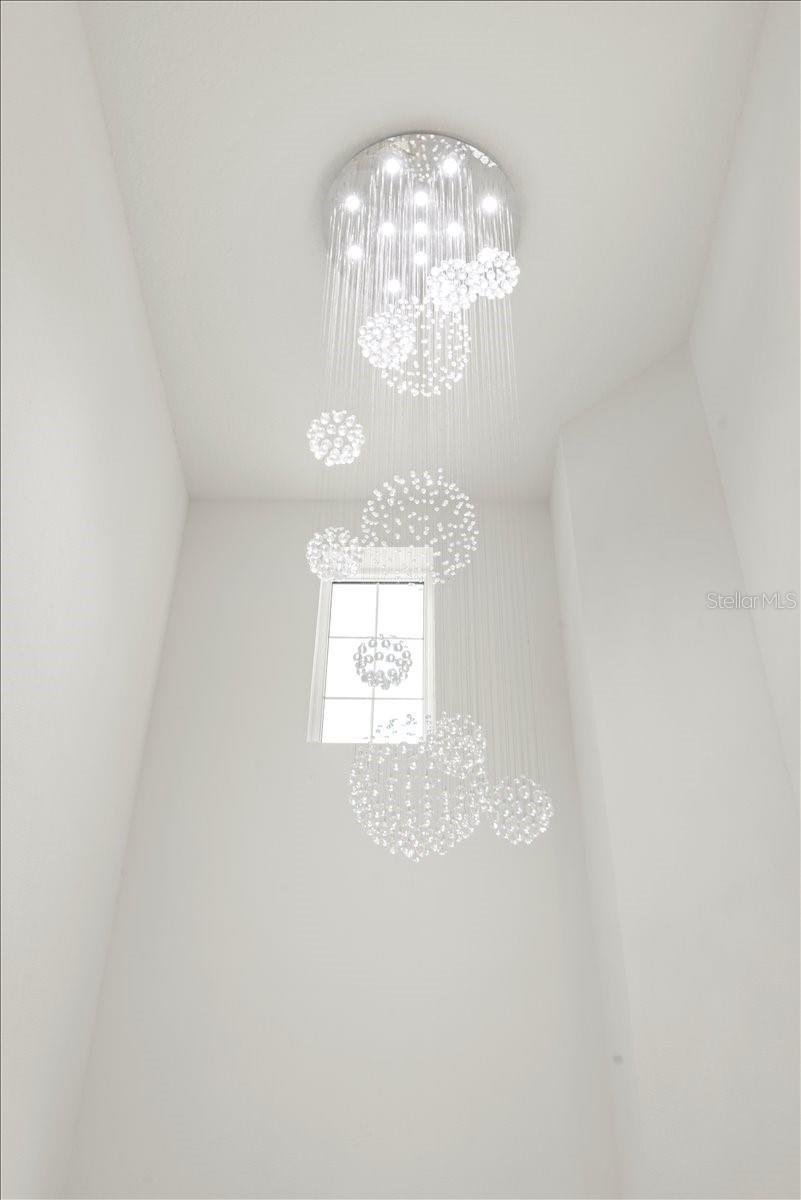
As you enter, you’ll immediately notice the quality craftsmanship, upscale finishes, and abundant natural light that fill the home. The spacious open-concept layout seamlessly connects the living, dining, and kitchen areas while showcasing tranquil water views that create a warm and inviting atmosphere.
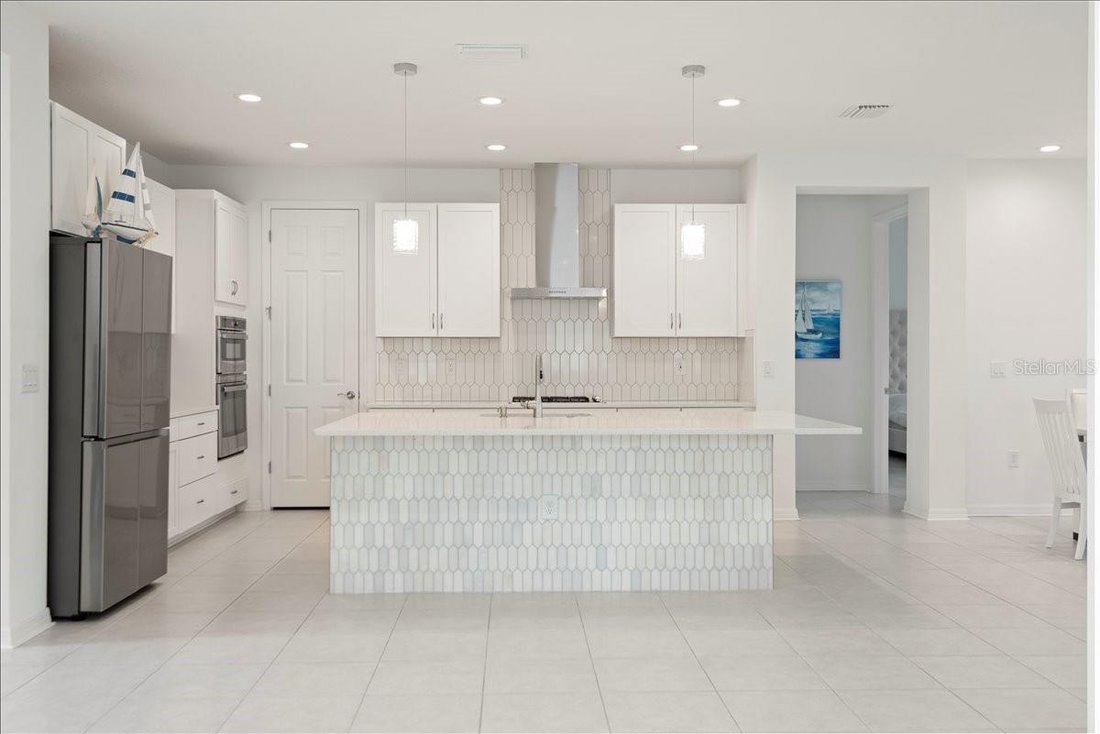
The gourmet chef’s kitchen is designed to impress with premium cabinetry, quality appliances, expansive quartz countertops, and generous workspace for preparing meals and entertaining guests. A second full kitchen, also featuring quartz countertops, offers outstanding flexibility for extended family, guests, or a private living area.
The luxurious primary suite provides a private retreat featuring a spa-inspired bathroom complete with a rainfall shower, built-in bench, handheld shower, separate soaking tub, upgraded tile finishes, custom shower flooring, and premium frameless glass shower enclosure. Additional bedrooms are generously sized and complemented by multiple living areas designed for both everyday comfort and entertaining.
Built with both durability and style in mind, this home is equipped with hurricane-rated impact windows and doors throughout, providing enhanced storm protection, improved energy efficiency, added security, and the convenience of no hurricane shutters to install or store.
Step outside to the screened lanai pre-plumbed for a future outdoor kitchen.
Additional Highlights Include:
Premium water-view homesite with beautiful sunrise views
Two fully equipped kitchens with premium quartz countertops
Hurricane-rated impact windows and doors throughout
No hurricane shutters required
Spa-inspired primary bathroom with rainfall shower, bench, handheld shower, and separate soaking tub
Upgraded tile throughout the bathrooms, custom shower flooring, and frameless glass shower enclosures
Custom wood ceiling accents in the family room
Bright open-concept floor plan with abundant natural light
Upgraded recessed lighting throughout
Screened lanai overlooking the water and pre-plumbed for an outdoor kitchen
Flexible floor plan ideal for multigenerational living or extended family
Quality upgrades and designer finishes throughout
Upgraded showers & tiles and glass
Tankless water heater upgrade
Whole-house water filtration
Farmhouse apron sink
Featuring a tray ceiling
3 Tesla Charging stations
Ethernet outlet all rooms
Residents enjoy access to outstanding community amenities, including a resort-style swimming pool, pickleball courts, fitness center, clubhouse, and playground. Exciting update! New school zoning includes the highly anticipated Lake Manatee K–8 School and Rangeland High School, planned for the 2027–28 school year. Rangeland High is a $144 million new campus scheduled to open August 2027. School information is subject to change. Conveniently located in the heart of Lakewood Ranch, this home is just minutes from highly rated schools, premier sports facilities, University Town Center shopping and dining, golf courses, medical facilities, and the world-renowned Gulf Coast beaches. Schedule your private showing today.
-
Tipo de propiedad
Casa
-
Pisos
2
-
Año de construcción
2023
-
Precio/pie²
$244
Características
- Piscina
- Vestidor
- Gimnasio
- Vista al Agua
- Patio de recreo
- Jacuzzi
- Comunidad Cerrada
- Cocina exterior
- Frente al Agua
Lote
- Comunidad Cerrada
- Vista al Agua
- Frente al Agua
Interior
- Techo alto
- Jacuzzi
- Lavadora Secadora
- Lavadero
- Vestidor
- Gimnasio
Outdoor
- Piscina
- Patio de recreo
- Cocina exterior
- Puerta
Explorar la zona
El agente se comunicará con usted pronto por
Publicado por
Reserva una visita con the agent
Elija una fecha y si prefiere una visita virtual o presencial con el agente.
Listings courtesy of Stellar MLS as distributed by MLS GRID. Based on information submitted to the MLS GRID. All data is obtained from various sources and may not have been verified by broker or MLS GRID. Supplied Open House Information is subject to change without notice. All information should be independently reviewed and verified for accuracy. Properties may or may not be listed by the office/agent presenting the information. Listing information is provided for consumers? personal, non-commercial use, solely to identify prospective properties for potential purchase; all other use is strictly prohibited and may violate relevant federal and state law. Information deemed reliable but not guaranteed. Copyright © 2026 MLS GRID. All Rights Reserved.
Propiedades similares cercanas
Nuevos anuncios en Bradenton


Explorar más viviendas en venta
Bradenton, FL, Estados Unidos tipos de propiedad
- Casas en venta en Bradenton, FL, Estados Unidos
- Condominios en venta en Bradenton, FL, Estados Unidos
- Casas adosadas en venta en Bradenton, FL, Estados Unidos
- Terreno en venta en Bradenton, FL, Estados Unidos
- Ranchos en venta en Bradenton, FL, Estados Unidos
- Villas en venta en Bradenton, FL, Estados Unidos
Bradenton, FL, Estados Unidos búsquedas populares
- Propiedades Frente al Agua en Bradenton, FL, Estados Unidos
- Propiedades Comunidad Cerrada en Bradenton, FL, Estados Unidos
- Propiedades Renovado en Bradenton, FL, Estados Unidos
- Propiedades Frente al mar en Bradenton, FL, Estados Unidos
- Propiedades con Ascensor en Bradenton, FL, Estados Unidos
- Propiedades Vista Panorámica en Bradenton, FL, Estados Unidos
- Propiedades con Cine en Bradenton, FL, Estados Unidos
- Propiedades Duplex en Bradenton, FL, Estados Unidos
- Propiedades Vista de la ciudad en Bradenton, FL, Estados Unidos
Guías e historias relacionadas
La confianza de los mejores brokers del mundo
Los agentes tras las propiedades más excepcionales del mundo publican en JamesEdition.
- Anuncios de Sotheby's, Christie's, BARNES y Engel & Völkers
- Cada anuncio se revisa antes de publicarse
- Conecte directamente con agentes verificados
Al continuar, acepta nuestros Términos y la Política de Privacidad.
partnered with