Elegant Custom Home With Stunning Lake Views
- 3 Hab.
- 3 Baños
- 2,706 Sqft
- Actualizado: Noviembre 4
- MLS#A4711296
Sobre la propiedad
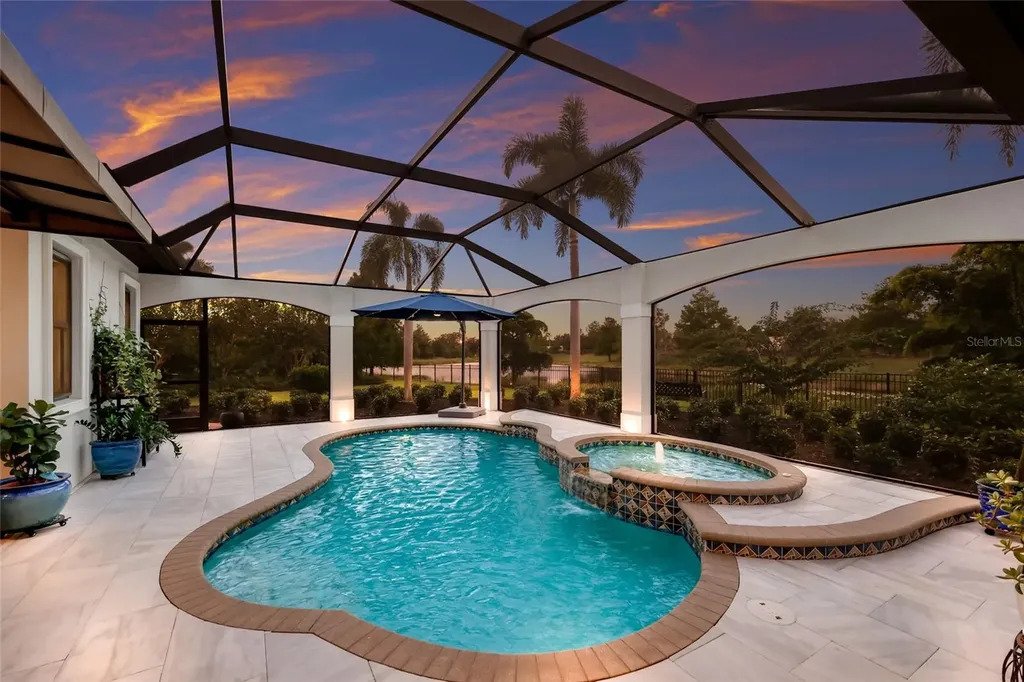
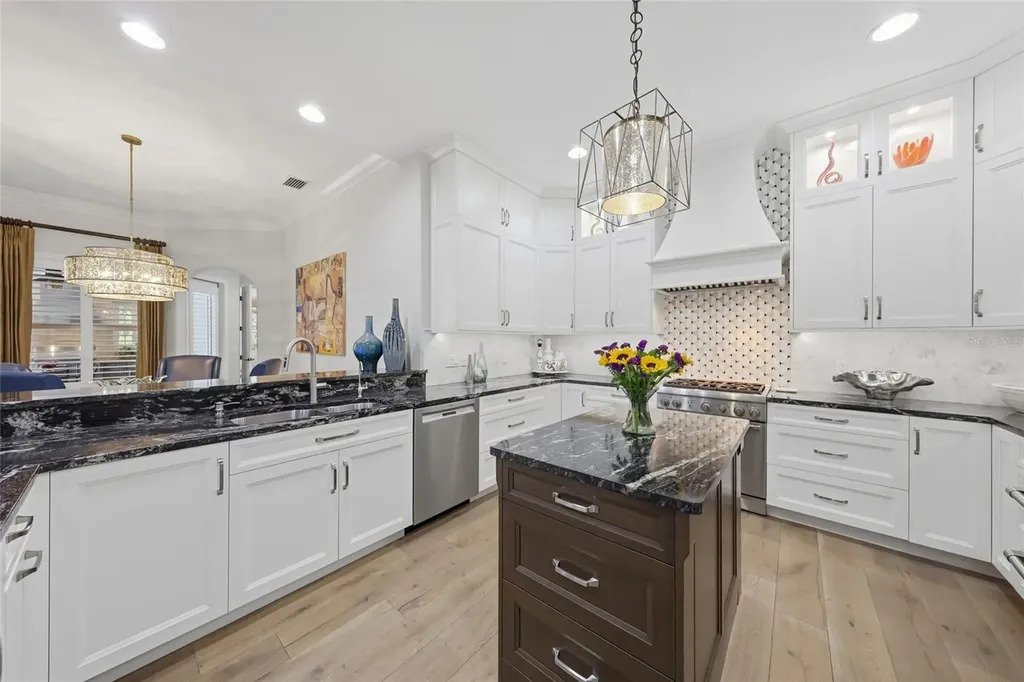
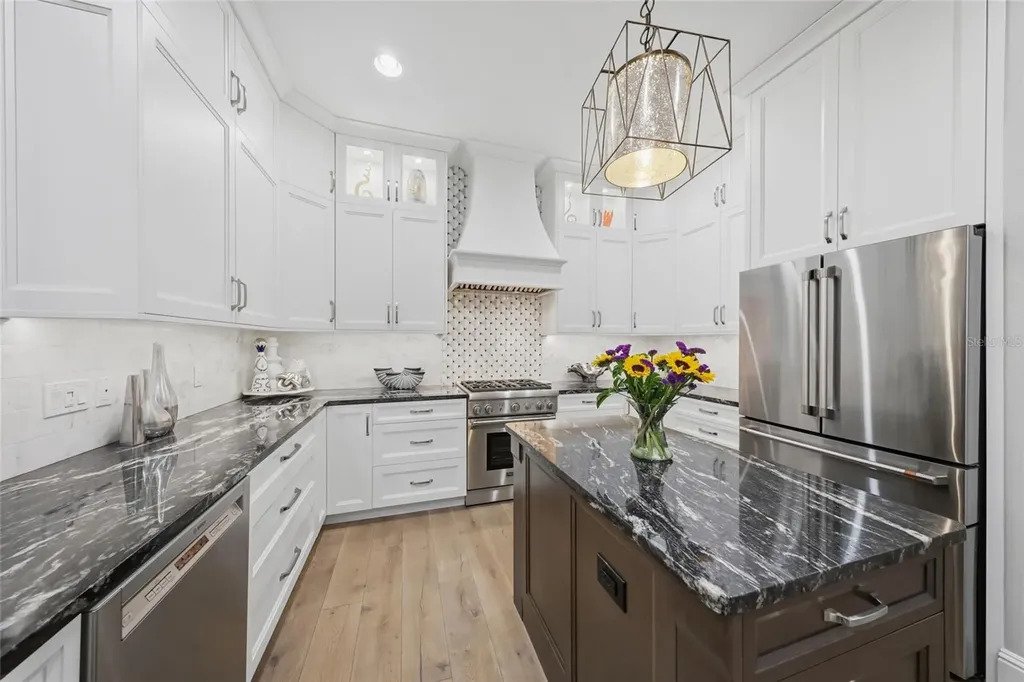
The private outdoor living area is adorned with arched colonnade with new panoramic screens, new leathered marble decking, abundant under cover space, a remodeled outdoor kitchen with new cabinetry, stone counters, and Alfresco grill, a refreshing heated saltwater pool/spa, the ease of Kevlar protection and breathtaking vistas. Disappearing impact glass doors seamlessly connect the outdoors to an expansive great room and dining area that enhances the homes continuity of space. Chefs and guests alike will delight in the fully remodeled and well-appointed kitchen with double stacked wood cabinetry taken to the ceiling, designer tile backsplash, stone counters, stainless steel Bosche and Thermador appliances, microwave drawer, temperature-controlled wine fridge and pantry.
The three bedroom residence also offers a spacious den off the great room currently being used as a second dining room and a conveniently located bonus room with stunning vistas just off the lanai. An elegant owners retreat behind double entry doors offers direct access to the lanai, wood flooring, customized walk-in closet, and a luxuriant remodeled bath with a large dual sink vanity with abundant storage and quartzite counters, large soaking tub and an oversized shower with designer tile. Overnight visitors will be right at home in the additional guest suites on separate wings of the home, both with walk-in closets and wood floors, one adjacent to the pool bath while the other with its own private full bath.
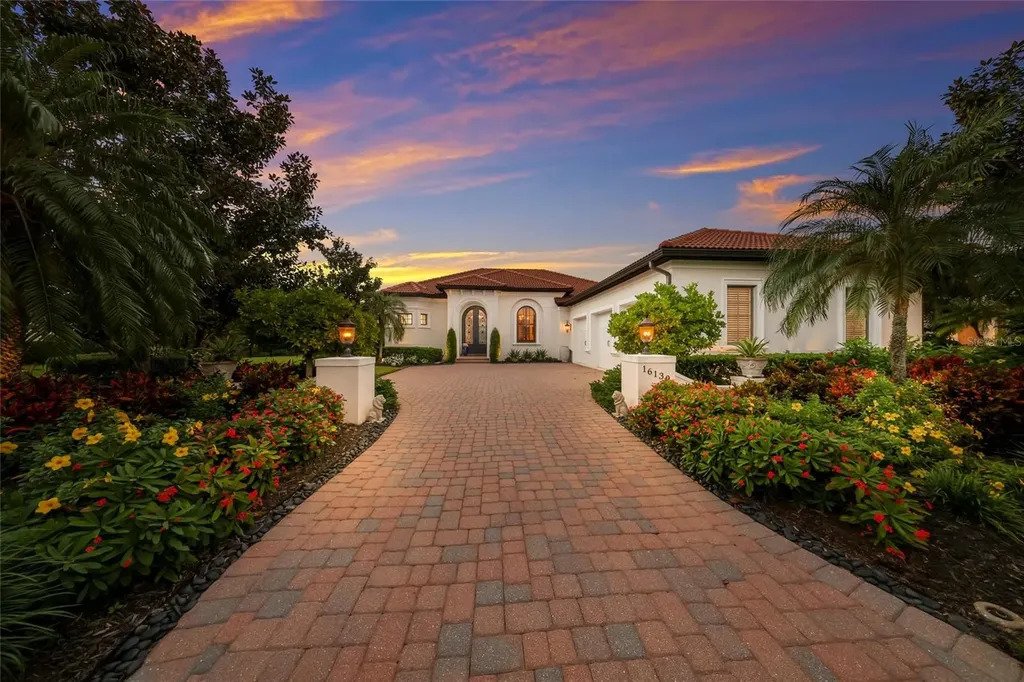
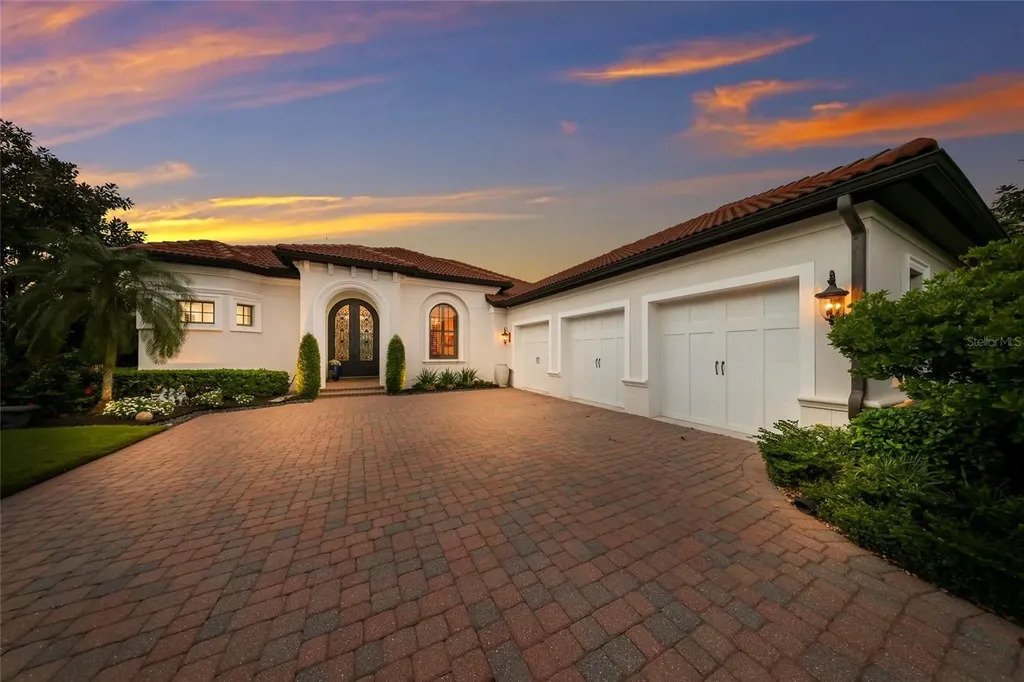
Other notable highlights of this all-encompassing 3,810 total square foot residence includes impact windows and doors, whole home GENERATOR, icynene insulation both for home and garage, HVAC with 3 zones, solid interior doors, plantation shutters, brilliantly finished laundry room with sink and cabinetry, upgraded landscaping and landscape lighting, a fenced backyard, 2026 backflow, speakers inside and out, camera surveillance system, and a spacious three car garage with epoxy flooring, upgraded insulated doors, new Gladiator shelving system and air-conditioned.
This special offering beckons a lifestyle fulfilled in The Lake Club, where residents enjoy access to a wealth of amenities, including two resort-style heated pools, Grande Clubhouse with fine dining and bar area, a fitness center, spa, tennis courts, pickleball, a playground, dog park, and services of a full-time concierge and activities director.
-
Tipo de propiedad
Casa
-
Año de construcción
2013
-
Precio/pie²
$711
Características
- Piscina
- Garaje
- Vestidor
- Jardín
- Vista al Lago
- Patio de recreo
- Cancha de Tenis
- Cocina abierta
- Cocina exterior
Lote
- Comunidad Cerrada
- Vista al Agua
- Vista al Lago
Interior
- Isla de cocina
- Jacuzzi
- Lavadora Secadora
- Bar
- Lavadero
- Cocina abierta
- Encimeras de piedra
- Vestidor
- Gimnasio
Outdoor
- Piscina
- Garaje
- Patio de recreo
- Cocina exterior
- Cancha de Tenis
- Espacio de vida al aire libre
- Jardín
Explorar la zona
El agente se comunicará con usted pronto por
Publicado por
Reserva una visita con the agent
Elija una fecha y si prefiere una visita virtual o presencial con el agente.

Michael Saunders & Company is an independently owned alliance of agents providing the deepest, most strategi
Michael Saunders & Company is an independently owned alliance of agents providing the deepest, most strategic market insights in the region; global marketing reach to more than 565 real estate partners worldwide; and meticulous service to home buyers and sellers from every walk of life. Since 1976, the company culture has been built from the Sarasota roots, strong core values and a unified vigor to set the highest expectation for real estate services on Florida’s Gulf Coast. With sales that topped more than $3.49 billion in 2020, Michael Saunders & Company is the largest-selling brokerage in all price ranges in Sarasota, Manatee, and Charlotte counties, and was ranked 70th in closed sales volume among the top 500 brokerages in the U. S. in 2020, according to the latest REAL TRENDS ranking report.
Propiedades similares cercanas
Nuevos anuncios en Bradenton



Explorar más viviendas en venta
Bradenton, FL, Estados Unidos tipos de propiedad
Bradenton, FL, Estados Unidos búsquedas populares
- Propiedades Comunidad Cerrada en Bradenton, FL, Estados Unidos
- Propiedades Frente al Agua en Bradenton, FL, Estados Unidos
- Propiedades Renovado en Bradenton, FL, Estados Unidos
- Propiedades con Ascensor en Bradenton, FL, Estados Unidos
- Propiedades Frente al mar en Bradenton, FL, Estados Unidos
- Propiedades Vista Panorámica en Bradenton, FL, Estados Unidos
- Propiedades con Cine en Bradenton, FL, Estados Unidos
- Propiedades Vista de la ciudad en Bradenton, FL, Estados Unidos
- Propiedades Duplex en Bradenton, FL, Estados Unidos
Guías e historias relacionadas
La confianza de los mejores brokers del mundo
Los agentes tras las propiedades más excepcionales del mundo publican en JamesEdition.
- Anuncios de Sotheby's, Christie's, BARNES y Engel & Völkers
- Cada anuncio se revisa antes de publicarse
- Conecte directamente con agentes verificados
Al continuar, acepta nuestros Términos y la Política de Privacidad.
partnered with