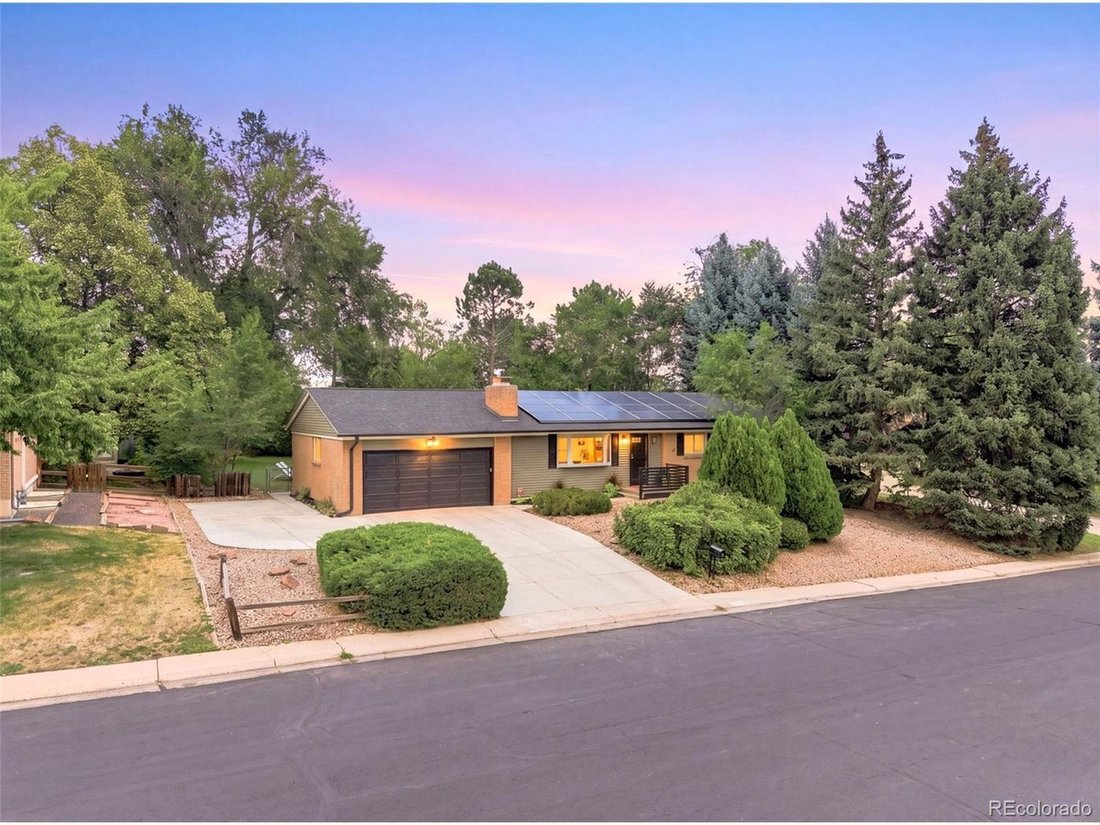
Single Family Residence In Lakewood
- 4 Hab.
- 3 Baños
- 2,694 Sqft
- 12,415.0 Ac lot
- Actualizado: Agosto 24
-
1
Vistas de los últimos 30 días
- Fuente: IRES MLS MLS#4882465
Sobre la propiedad
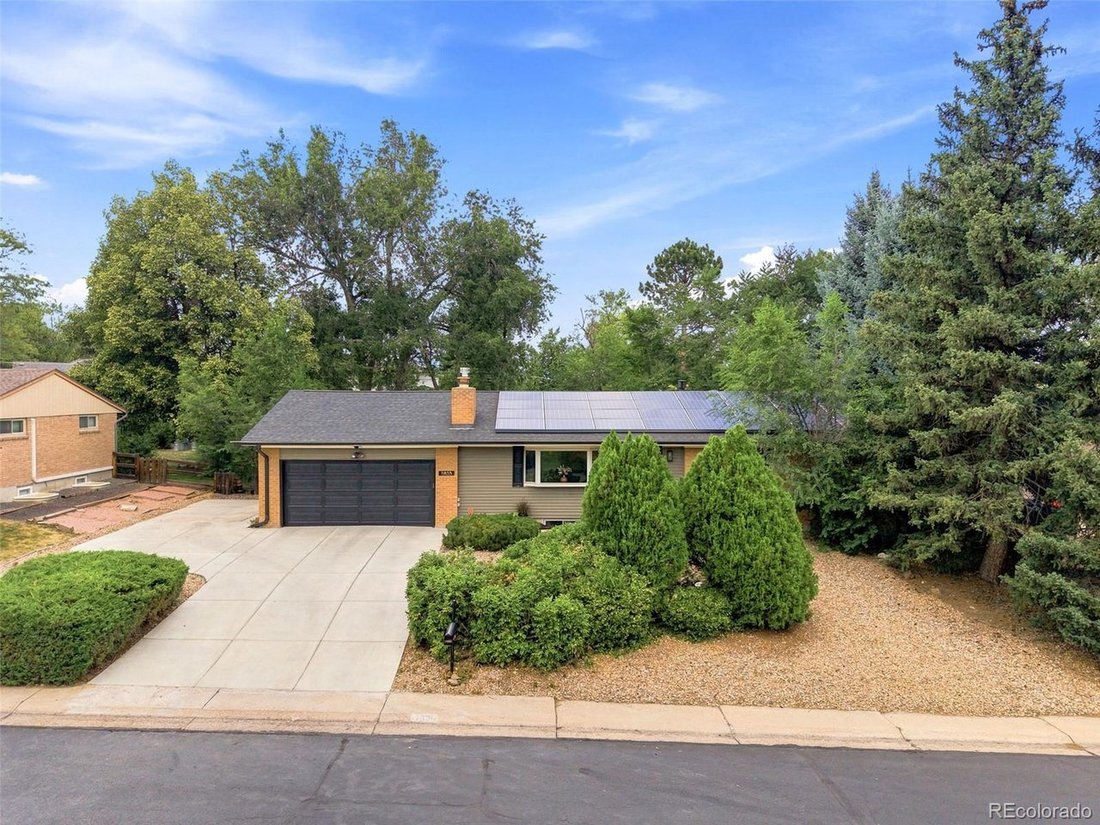
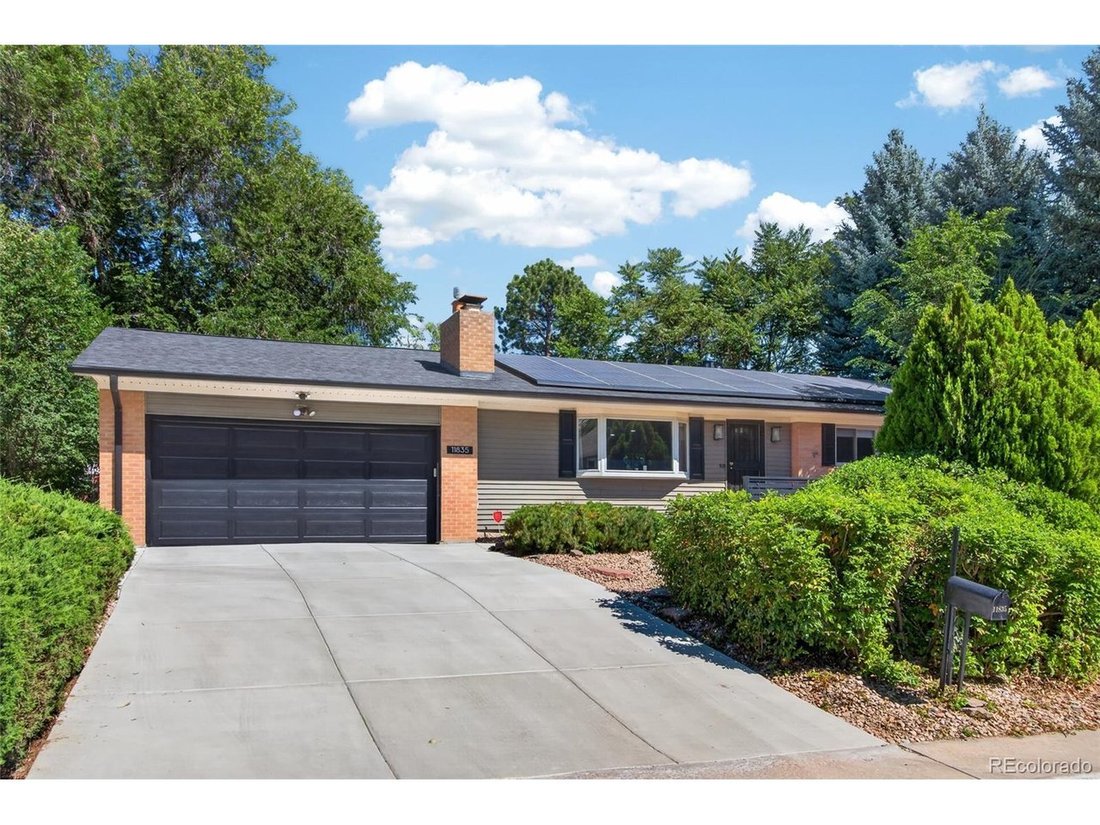
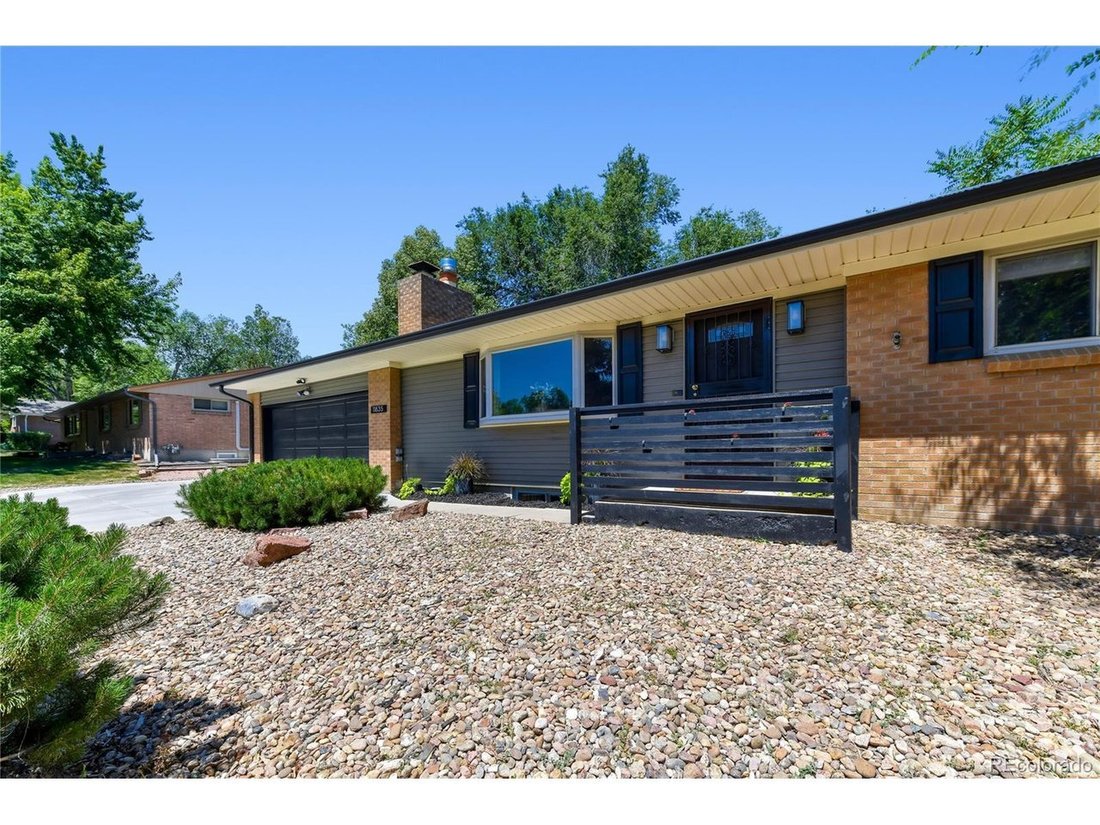
A xeriscaped front yard is virtually no maintenance (or water) & borders the two car
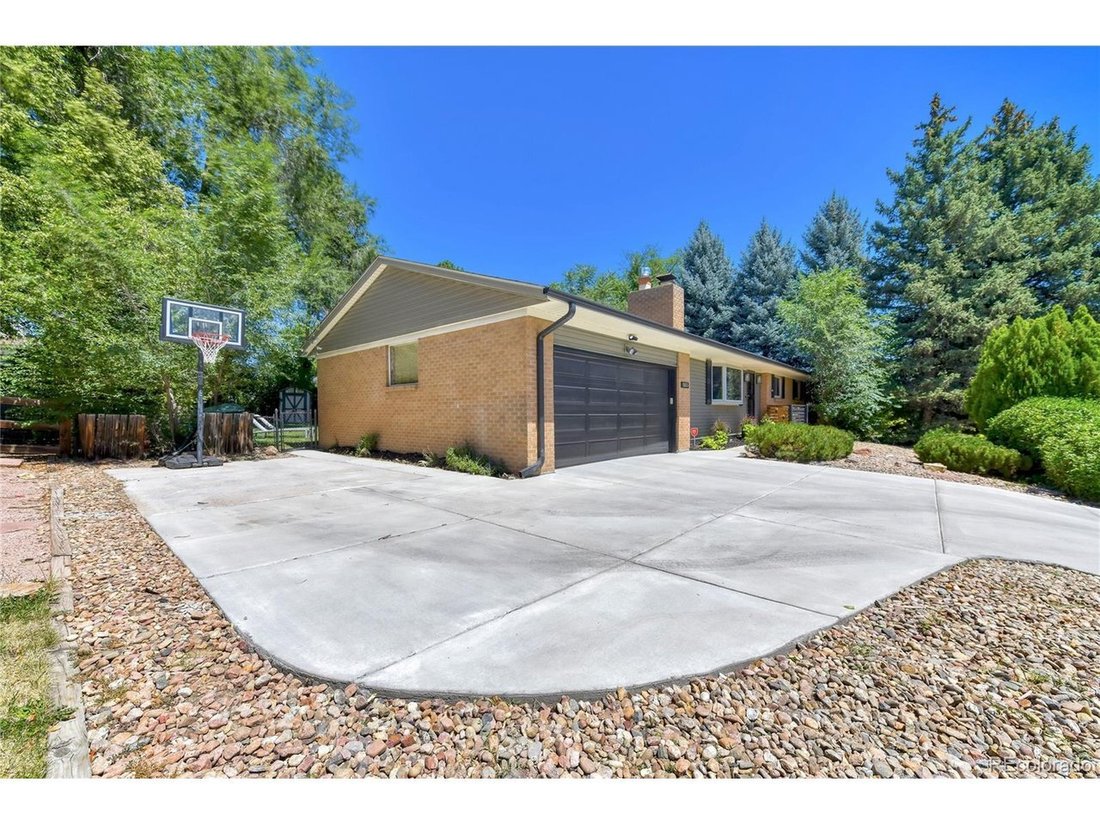
A xeriscaped front yard is virtually no maintenance (or water) & borders the two car garage and a brand new driveway w/RV parking. The main level features the primary bedroom and a den, easily converted to a 4th bedroom. Cherry hardwood floors have been recently refinished to a stunning warm satin sheen, that adds both elegance and depth. The living room is centered by a beautiful bay window and enhanced by a rough-stone stacked Mendota fireplace with a 100+ year old reclaimed wood beam mantle.
Your primary suite is wrapped by windows and truly delivers w/ direct access to a private fenced courtyard for hot tub therapy. This oversized room includes a bonus space, perfect as a home office, reading nook or a dedicated space for yoga & meditation. The spa-like primary bath includes a new vanity w/ dual sinks, soft close cabinets,wood like tile floor, new countertops, champagne bronze hardware & a glass-surround shower. This fresh,elevated feel continues into the kitchen w/new Corian countertops including an overhang for bar stools & cooking conversations. You’ll find gorgeous matte black solid surface backsplash, newer refrigerator & dishwasher, convection oven & pantry w/pull-out shelves/cabinets. In the full, finished basement you’ll enjoy generous room for a pool/poker table, gas f/p w/ marble surround, wall space for flat screen,custom built-in cabinets w/countertops & mini-fridge, theater mood lighting,wired for projector, AV cabinet & loads of extra storage. 2 good sized basement bedrooms w/ample closet space have their own updated 3/4 bath. The lush, private backyard is the real show stopper w/gazebo, firepit, & majestic 60’ trees. True Applewood lives here.
-
Tipo de propiedad
Casa
-
Año de construcción
1959
-
Precio/pie²
$332
Características
- Garaje
- Chimenea
- Jardín
- Vestidor
- Fogata
- Jacuzzi
- Aparcamiento
- Oficina
- Bar
Interior
- Oficina
- Chimenea
- Jacuzzi
- Bar
- Sótano
- Vestidor
Outdoor
- Aparcamiento
- Fogata
- Garaje
- Jardín
Explorar la zona
El agente se comunicará con usted pronto por
Publicado por
Reserva una visita con the agent
Elija una fecha y si prefiere una visita virtual o presencial con el agente.
Information and Real Estate Services, LLC. Provided for limited non-commercial use only under IRES Rules. Copyright © IRES. Broker Reciprocity is the current compilation of active listings of all Broker Reciprocity subscribers except those listings where the seller or the seller's agency has opted out of Internet publication by so indicating on the listing contract or by written notice to the Multiple Listing Service. Information provided is thought to be reliable but is not guaranteed to be accurate; you are advised to verify facts that are important to you. No warranties, expressed or implied, are provided for the data herein, or for their use or interpretation by the user, Information deemed reliable but not Guaranteed. Information being provided is for consumers' personal, non-commercial use and may not be used for any purpose other than to identify prospective properties consumers may be interested in purchasing. Copyright © 2026 Information and Real Estate Services, LLC. All rights reserved.
Propiedades similares cercanas
Nuevos anuncios en Lakewood



Explorar más viviendas en venta
Lakewood, CO, Estados Unidos tipos de propiedad
Lakewood, CO, Estados Unidos búsquedas populares
- Propiedades Vista a la Montaña en Lakewood, CO, Estados Unidos
- Propiedades con Terraza en Lakewood, CO, Estados Unidos
- Propiedades Moderno en Lakewood, CO, Estados Unidos
- Propiedades Vista al Agua en Lakewood, CO, Estados Unidos
- Propiedades Propiedad de Inversión en Lakewood, CO, Estados Unidos
- Propiedades Vista de la ciudad en Lakewood, CO, Estados Unidos
- Propiedades Duplex en Lakewood, CO, Estados Unidos
- Propiedades Comunidad Cerrada en Lakewood, CO, Estados Unidos
- Propiedades con Cine en Lakewood, CO, Estados Unidos
- Propiedades Frente al Lago en Lakewood, CO, Estados Unidos
- Propiedades Vista al Lago en Lakewood, CO, Estados Unidos
- Propiedades con Sauna en Lakewood, CO, Estados Unidos
- Propiedades Cima de una colina en Lakewood, CO, Estados Unidos
- Propiedades Frente al río en Lakewood, CO, Estados Unidos
- Propiedades Frente al Agua en Lakewood, CO, Estados Unidos
Guías e historias relacionadas
La confianza de los mejores brokers del mundo
Los agentes tras las propiedades más excepcionales del mundo publican en JamesEdition.
- Anuncios de Sotheby's, Christie's, BARNES y Engel & Völkers
- Cada anuncio se revisa antes de publicarse
- Conecte directamente con agentes verificados
Al continuar, acepta nuestros Términos y la Política de Privacidad.
partnered with