

$1,425,000
Estates Of Flintrock Lakeway Luxury
- 5 Hab.
- 5 Baños
- 5,233 Sqft
- Actualizado: Julio 20
-
3
Vistas de los últimos 30 días
- MLS#4599974
Sobre la propiedad
La descripción se tradujo automáticamente.
La descripción se muestra en el idioma original.
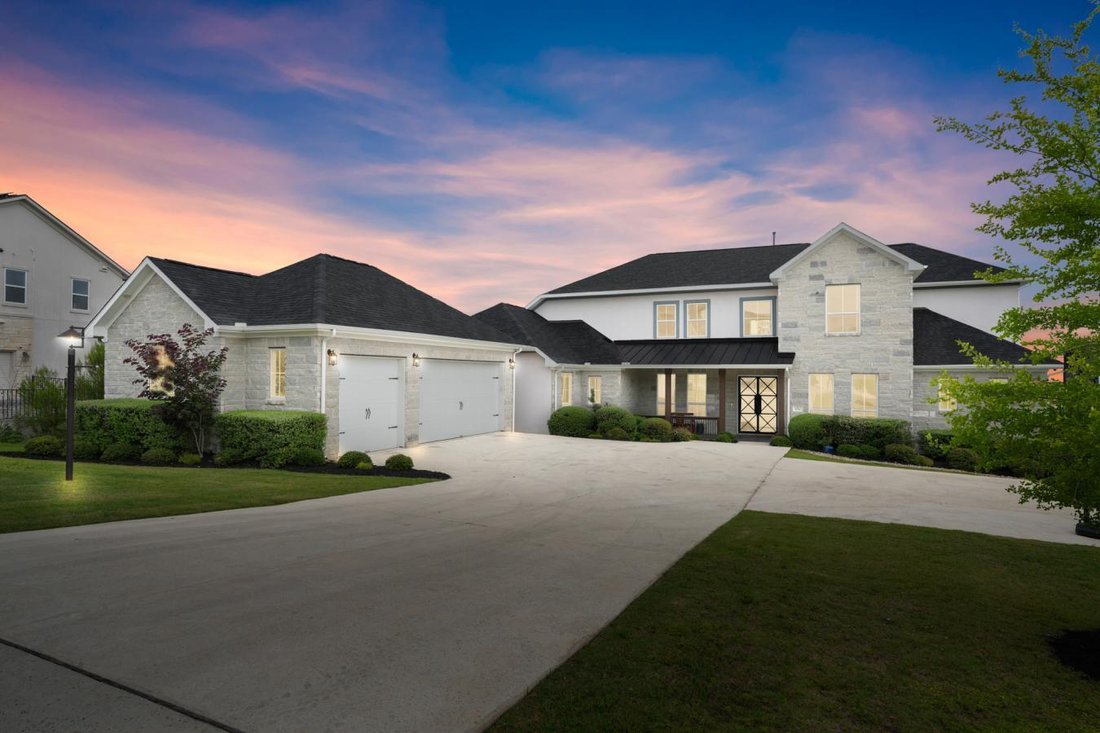

Some homes are beautiful. This one is unforgettable. The moment you step through the striking glass and iron entry door, a soaring two-story foyer opens before you. Cascading crystal chandelier, grand sweeping staircase with hand-forged iron balusters, and an uninterrupted canvas of Texas Hill Country. Set within the exclusive Estates of Flintrock, this 2023 Mercury Luxury Homes masterpiece deliv
Some homes are beautiful. This one is unforgettable. The moment you step through the striking glass and iron entry door, a soaring two-story foyer opens before you. Cascading crystal chandelier, grand sweeping staircase with hand-forged iron balusters, and an uninterrupted canvas of Texas Hill Country. Set within the exclusive Estates of Flintrock, this 2023 Mercury Luxury Homes masterpiece delivers 5,233 sq ft of impeccably curated living, where every finish and every view was designed with intention. White oak hardwood floors, soaring ceilings, and a dramatic floor-to-ceiling marble tile fireplace anchor the main living space, all framed by walls of glass and Hill Country views. The kitchen is where daily life becomes an experience. Signature Kitchen Suite appliances, quartz countertops, marble backsplash, and a large center island that invites everyone to gather. The adjacent butler’s pantry and wet bar make entertaining feel effortless. The primary suite is in a category of its own. Vaulted beamed ceilings and three oversized windows frame a panoramic Hill Country sky from sunrise to sunset. The spa bath is resort-caliber, the closets are generous, and those views are yours every single morning. A second main-level bedroom with a full bath offers multigenerational living or a private guest retreat. Upstairs, 3 bedrooms, 2 full baths, a media room, and a game room give everyone space to live and entertain. Step outside from the main level to a deck made for Hill Country sunsets, a fully fenced backyard with a playscape and room for a pool, and the kind of setting that reminds you exactly why you chose Lakeway. Additional upgrades include a whole-home water softener, security system, EV charging, epoxy garage floors, additional laundry hookups in the garage, dual-zone HVAC, radiant barrier, and ENERGY STAR appliances. Three-car side-entry garage. Zoned for Serene Hills Elementary. Some homes check boxes. This one sets a new standard.
-
Tipo de propiedad
Casa
-
Pisos
2
-
Año de construcción
2023
-
Precio/pie²
$272
Características
- Garaje
- Jardín
- Chimenea
- Vestidor
- Cocina abierta
- Sala de juegos
- Patio de recreo
- Obras nuevas
- Aire Acondicionado
Características
Lote
- Vista Panorámica
- Obras nuevas
Interior
- Techo alto
- Oficina
- Chimenea
- Aire Acondicionado
- Isla de cocina
- Estufa de gas
- Bar
- Lavadero
- Sala de juegos
- Cocina abierta
- Vestidor
Outdoor
- Balcón
- Garaje
- Patio de recreo
- Espacio de vida al aire libre
- Jardín
Explorar la zona
104 Lodestone Cv, Lakeway, TX 78738, Bee Cave, Texas, Estados Unidos
Ver en Google Maps
Precio por sqft
Bajo
Alto
Se unió hace 2 meses
Usted ha preguntado por esta propiedad
El agente se comunicará con usted pronto por
Publicado por
2
Anuncios
2026
Se unió
Reserva una visita con Vivian Zana -
Elija una fecha y si prefiere una visita virtual o presencial con el agente.
Fecha preferida
Tipo de tour

Última actualización
Julio 20
Primera publicación
Jun 9
Licencia del agente
#818683
Referencia del anuncio
227834
Propiedades similares cercanas
Nuevos anuncios en Bee Cave


Explorar más viviendas en venta
Bee Cave, TX, Estados Unidos tipos de propiedad
Bee Cave, TX, Estados Unidos búsquedas populares
- Propiedades Vista Panorámica en Bee Cave, TX, Estados Unidos
- Propiedades Comunidad Cerrada en Bee Cave, TX, Estados Unidos
- Propiedades Vista a la Montaña en Bee Cave, TX, Estados Unidos
- Propiedades Vista al Campo de Golf en Bee Cave, TX, Estados Unidos
- Propiedades con Sauna en Bee Cave, TX, Estados Unidos
- Propiedades con Aeropuerto Privado en Bee Cave, TX, Estados Unidos
- Propiedades Mansión en Bee Cave, TX, Estados Unidos
- Propiedades Frente al Agua en Bee Cave, TX, Estados Unidos
Guías e historias relacionadas
La confianza de los mejores brokers del mundo
Los agentes tras las propiedades más excepcionales del mundo publican en JamesEdition.
- Anuncios de Sotheby's, Christie's, BARNES y Engel & Völkers
- Cada anuncio se revisa antes de publicarse
- Conecte directamente con agentes verificados
Al continuar, acepta nuestros Términos y la Política de Privacidad.
brokerages we
partnered with
partnered with