4 Bedrooms Single Family Detached
- 4 Hab.
- 3 Baños
- 3,945 Sqft
- 14,811 Sqft lot
- Actualizado: Agosto 20
-
7
Vistas de los últimos 30 días
- MLS#5237110
Sobre la propiedad
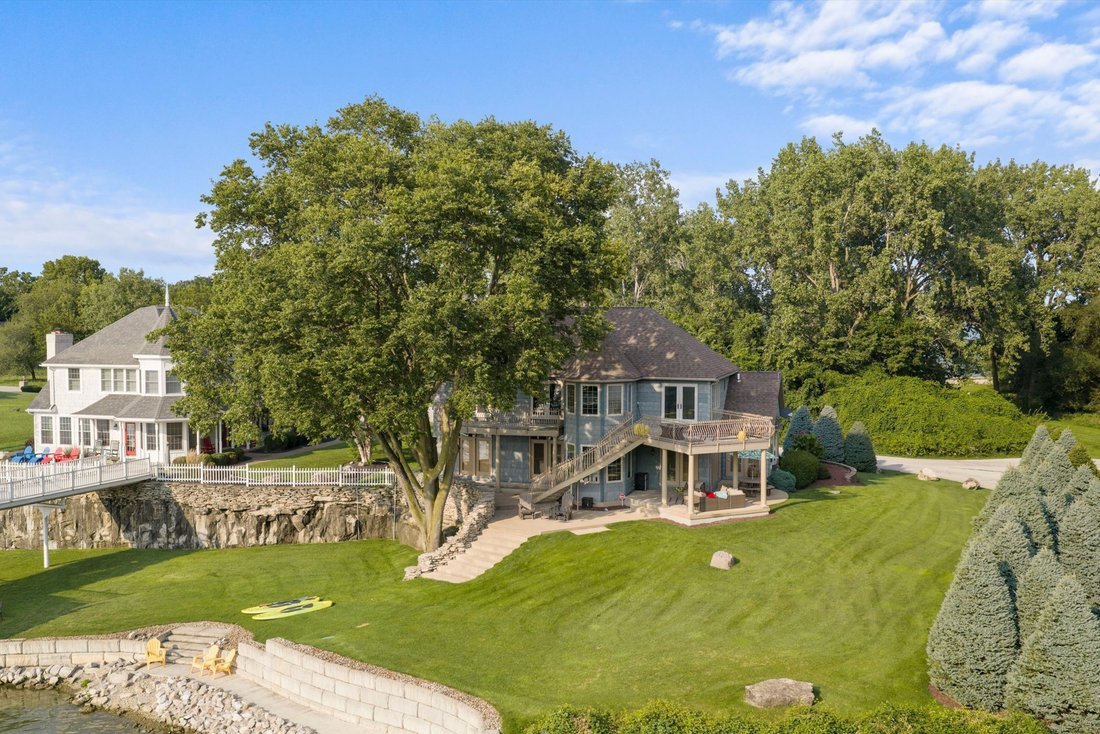
Custom-designed luxury waterfront home on one of the premier lots in the Baycliff’s Subdivision on Historic Johnson’s Island. Deep-water dockage with a 40-foot deeded boat dock and immediate access to Sandusky Bay, Lake Erie, and Cedar Point. A fabulous retaining wall, steps, and sidewalk at the water’s edge provide convenient access for launching kayaks, fishing, and enjoying the shoreline in
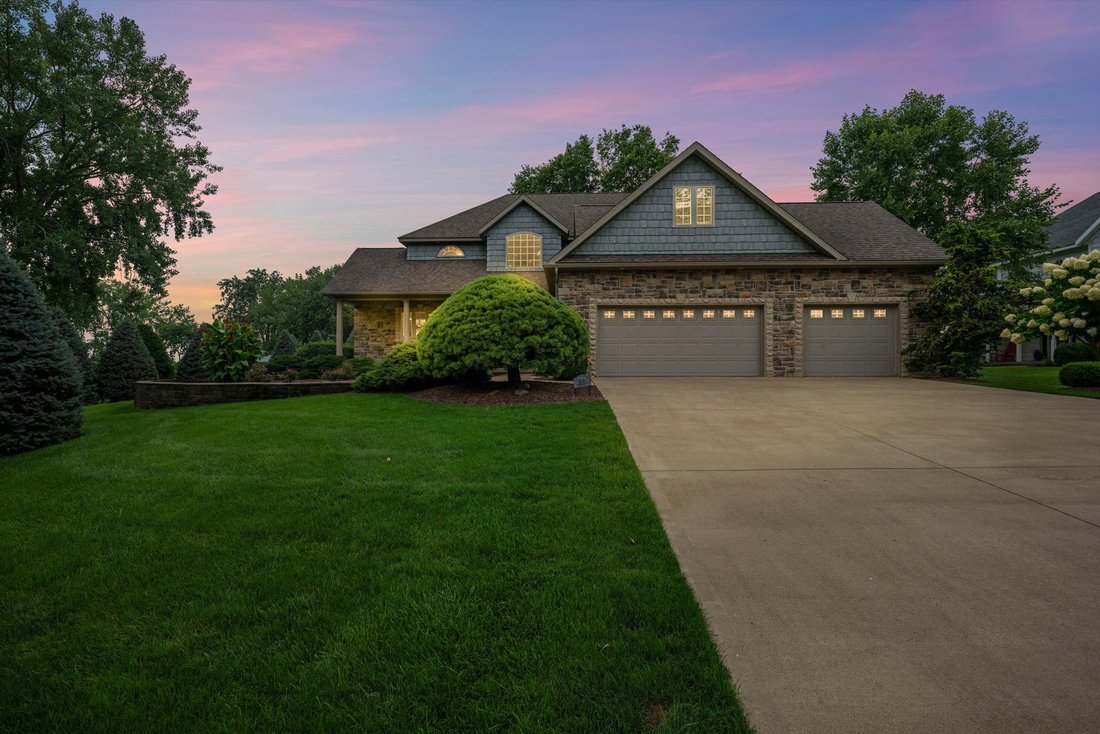
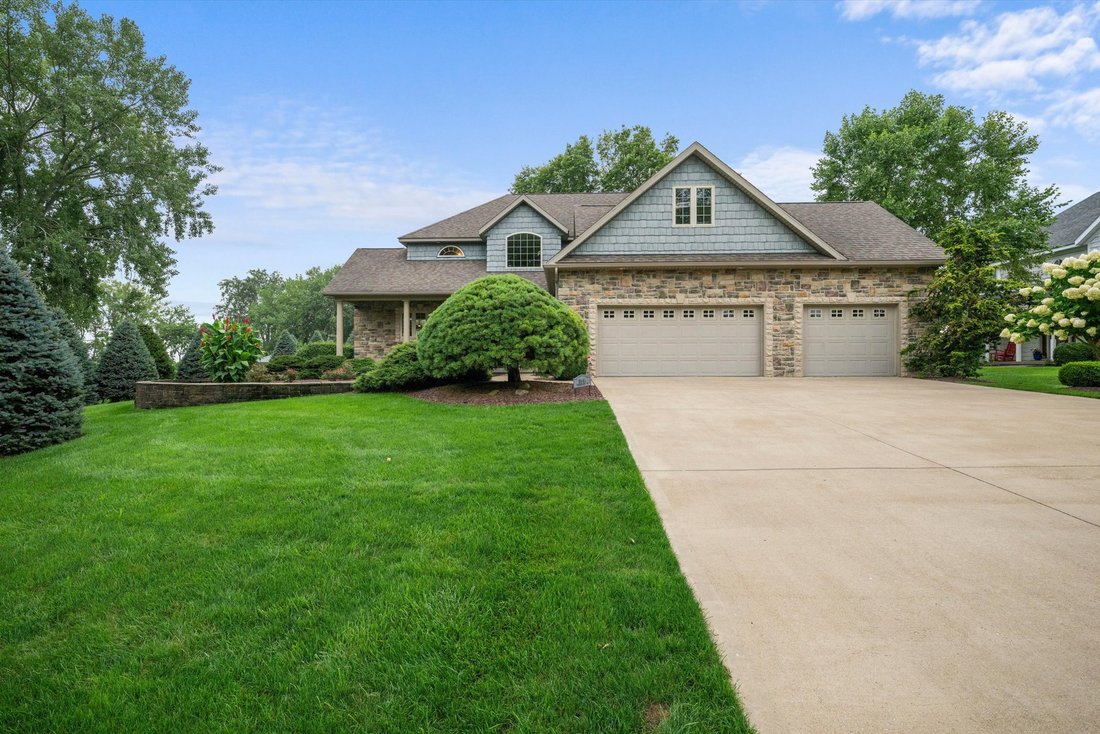
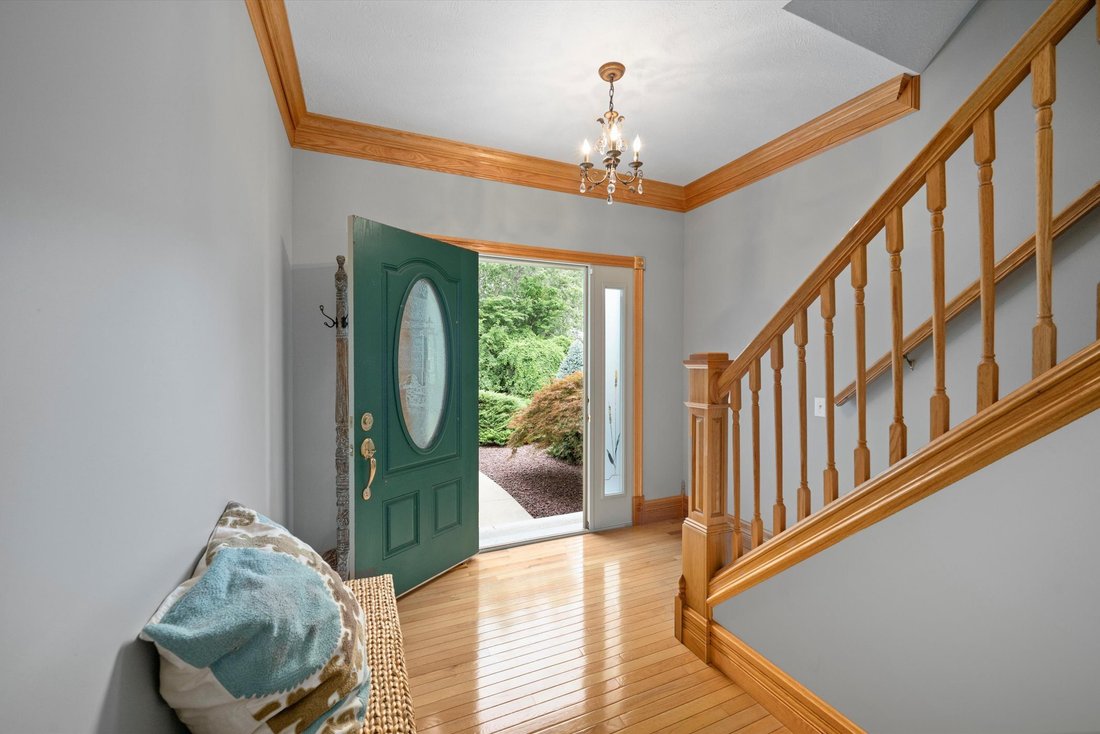
Custom-designed luxury waterfront home on one of the premier lots in the Baycliff’s Subdivision on Historic Johnson’s Island. Deep-water dockage with a 40-foot deeded boat dock and immediate access to Sandusky Bay, Lake Erie, and Cedar Point. A fabulous retaining wall, steps, and sidewalk at the water’s edge provide convenient access for launching kayaks, fishing, and enjoying the shoreline in your own backyard. This 2-story home features 4 bedrooms, 3 full baths, 10-foot ceilings on the first floor, a first-floor owner’s suite with French doors to a private waterfront patio, and first-floor laundry. The open-concept great room showcases a wood-burning fireplace with propane starter and flows seamlessly into the dining area and gourmet kitchen, complete with floor-to-ceiling custom cabinetry, granite countertops, and a center island. Upstairs you’ll find a bunk room, 2 additional bedrooms, an office area, and a huge recreation/game room with a fabulous full bar leading outside to a large second-story deck. The 934 sq. ft. partial basement offers excellent potential for a wine cellar or abundant storage. Enjoy geothermal HVAC, high-end finishes, and unique architectural details throughout. Enjoy spectacular views of the Quarry, channel, Sandusky Bay, or downtown Sandusky from nearly every window, deck, or patio. Johnson’s Island is located in a secluded gated community with private causeway access. All appliances included; furniture negotiable.
-
Tipo de propiedad
Casa
-
Año de construcción
2007
-
Precio/pie²
$403
Características
- Garaje
- Frente al Agua
- Chimenea
- Vista al Agua
- Fogata
- Sala de juegos
- Terraza
- Comunidad Cerrada
- Cocina abierta
Lote
- Comunidad Cerrada
- Vista al Agua
- Frente al Agua
- Privacidad
- Vista al Lago
Interior
- Techo alto
- Oficina
- Chimenea
- Aire Acondicionado
- Isla de cocina
- Lavadora Secadora
- Bar
- Lavadero
- Sala de juegos
- Cocina abierta
- Sótano
- Encimeras de piedra
Outdoor
- Terraza
- Aparcamiento
- Fogata
- Garaje
- Espacio de vida al aire libre
- Jardín
Explorar la zona
El agente se comunicará con usted pronto por
Publicado por
Reserva una visita con Patricia Gouker
Elija una fecha y si prefiere una visita virtual o presencial con el agente.

Propiedades similares cercanas
Nuevos anuncios en Lakeside Marblehead




Explorar más viviendas en venta
Lakeside Marblehead, OH, Estados Unidos tipos de propiedad
Lakeside Marblehead, OH, Estados Unidos búsquedas populares
- Propiedades con Garaje en Lakeside Marblehead, OH, Estados Unidos
- Propiedades Frente al Agua en Lakeside Marblehead, OH, Estados Unidos
- Propiedades con Cocina abierta en Lakeside Marblehead, OH, Estados Unidos
- Propiedades con Terraza en Lakeside Marblehead, OH, Estados Unidos
- Propiedades con Playa privada en Lakeside Marblehead, OH, Estados Unidos
- Propiedades Moderno en Lakeside Marblehead, OH, Estados Unidos
- Propiedades con Jacuzzi en Lakeside Marblehead, OH, Estados Unidos
- Propiedades con Biblioteca en Lakeside Marblehead, OH, Estados Unidos
- Propiedades con Cocina exterior en Lakeside Marblehead, OH, Estados Unidos
- Propiedades con Cancha de Tenis en Lakeside Marblehead, OH, Estados Unidos
Guías e historias relacionadas
La confianza de los mejores brokers del mundo
Los agentes tras las propiedades más excepcionales del mundo publican en JamesEdition.
- Anuncios de Sotheby's, Christie's, BARNES y Engel & Völkers
- Cada anuncio se revisa antes de publicarse
- Conecte directamente con agentes verificados
Al continuar, acepta nuestros Términos y la Política de Privacidad.
partnered with