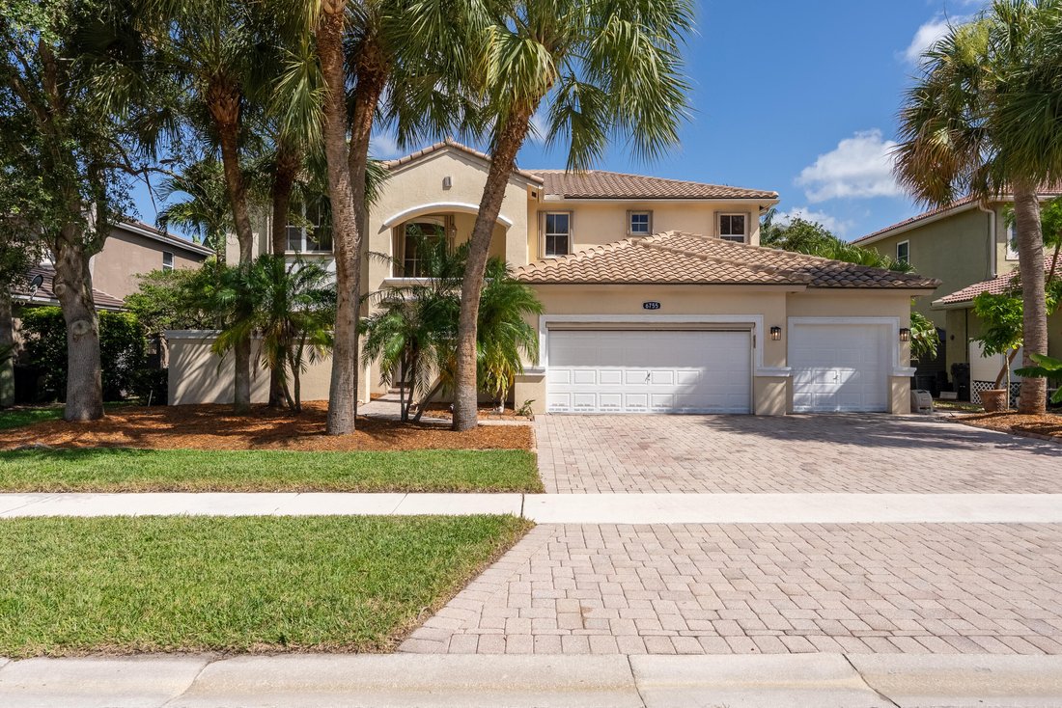
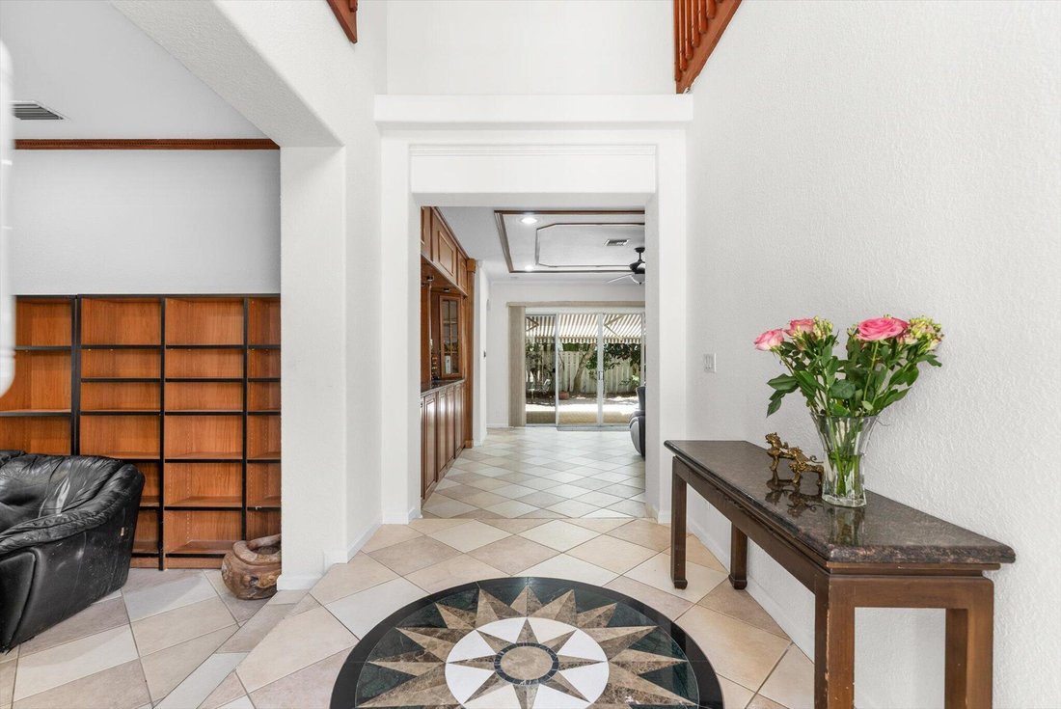
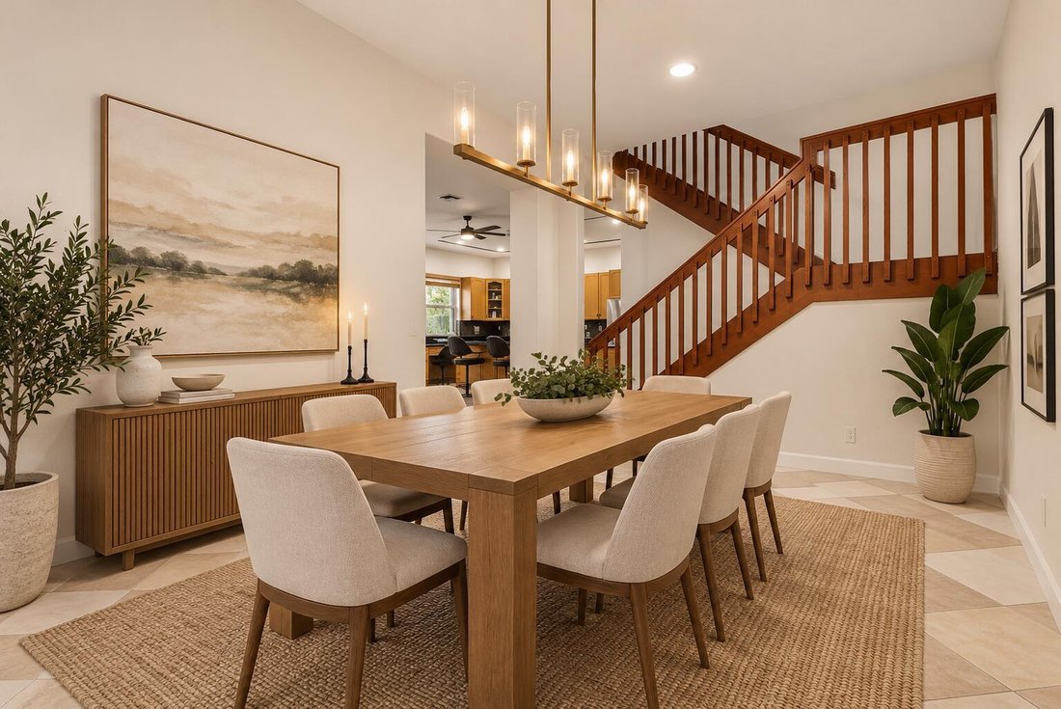
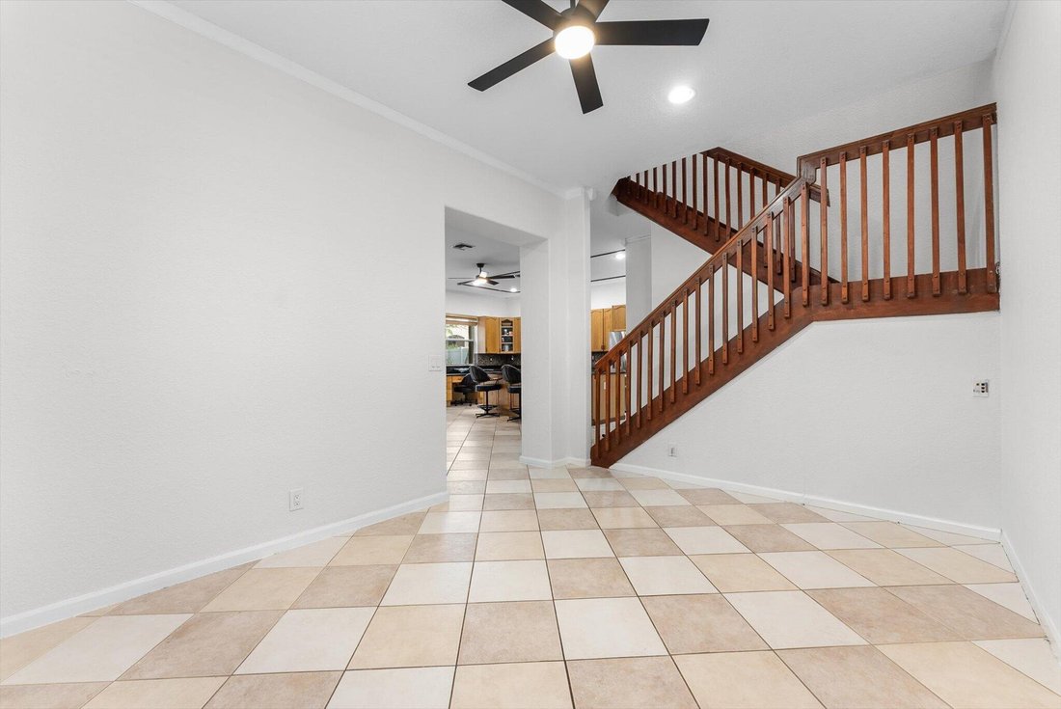
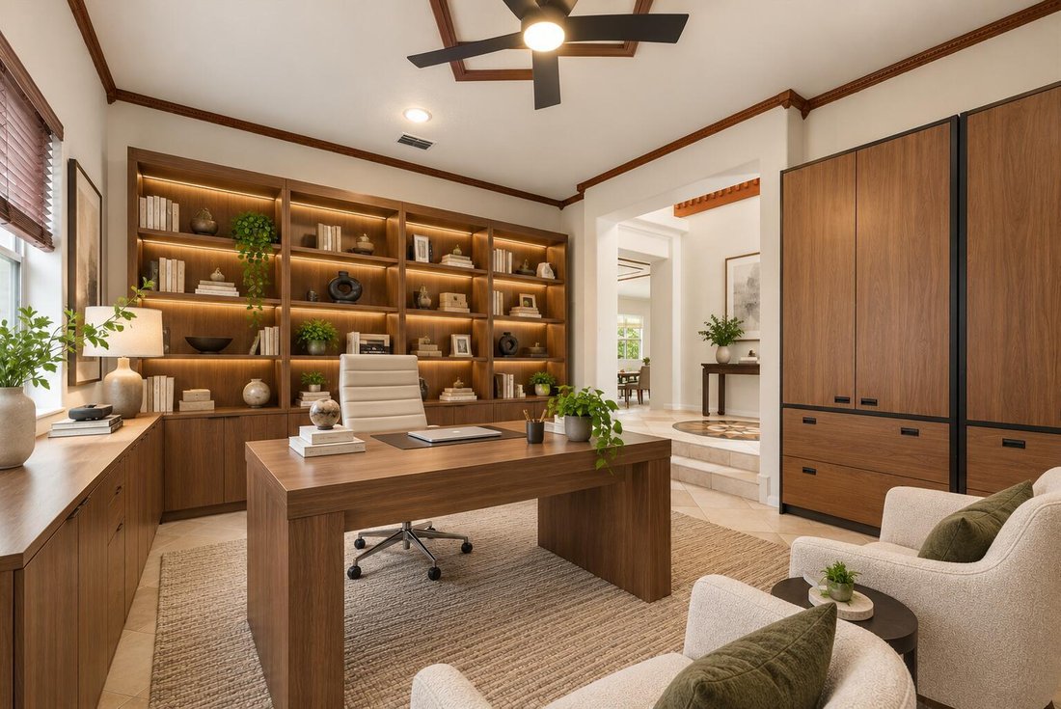
Single Family Residence In Lake Worth
- 4 Hab.
- 3 Baños
- 3,865 Sqft
- 8,276.0 Ac lot
- Actualizado: Septiembre 15
- Fuente: BeachesMLS MLS#B26055054
Sobre la propiedad
-
Tipo de propiedad
Casa
-
Pisos
2
-
Año de construcción
2001
-
Precio/pie²
$219
Características
- Garaje
- Piscina
- Vestidor
- Jardín
- Cancha de baloncesto
- Cancha de Tenis
- Patio de recreo
- Gimnasio
- Comunidad Cerrada
Lote
- Comunidad Cerrada
Interior
- Techo alto
- Oficina
- Aire Acondicionado
- Isla de cocina
- Lavadora Secadora
- Bar
- Lavadero
- Vestidor
- Gimnasio
Outdoor
- Piscina
- Garaje
- Patio de recreo
- Cancha de Tenis
- Espacio de vida al aire libre
- Jardín
- Cancha de baloncesto
Explorar la zona
El agente se comunicará con usted pronto por
Publicado por
Reserva una visita con the agent
Elija una fecha y si prefiere una visita virtual o presencial con el agente.
All listings featuring the BMLS logo are provided by Beaches MLS, Inc. This information is not verified for authenticity or accuracy and is not guaranteed. Copyright 2026 Beaches Multiple Listing Service, Inc. Information is provided exclusively for consumers' personal, non-commercial use and may not be used for any purpose other than to identify prospective properties consumers may be interested in purchasing. The listing broker's offer of compensation is made to participants of BeachesMLS, where the listing is filed, as well as participants of MLSs participating in MLSAdvantage or a data share with BeachesMLS.
La confianza de los mejores brokers del mundo
Los agentes tras las propiedades más excepcionales del mundo publican en JamesEdition.
- Anuncios de Sotheby's, Christie's, BARNES y Engel & Völkers
- Cada anuncio se revisa antes de publicarse
- Conecte directamente con agentes verificados
Al continuar, acepta nuestros Términos y la Política de Privacidad.
partnered with