$790,000

Single Family Residence In Lake Worth

  • 5 Hab.
  • 3 Baños
  • 3,049 Sqft
  • 9,901.0 Ac lot
  • Actualizado: Junio 30
  • Fuente:
    BeachesMLS  MLS#B26032419

Sobre la propiedad

La descripción se tradujo automáticamente.
La descripción se muestra en el idioma original.
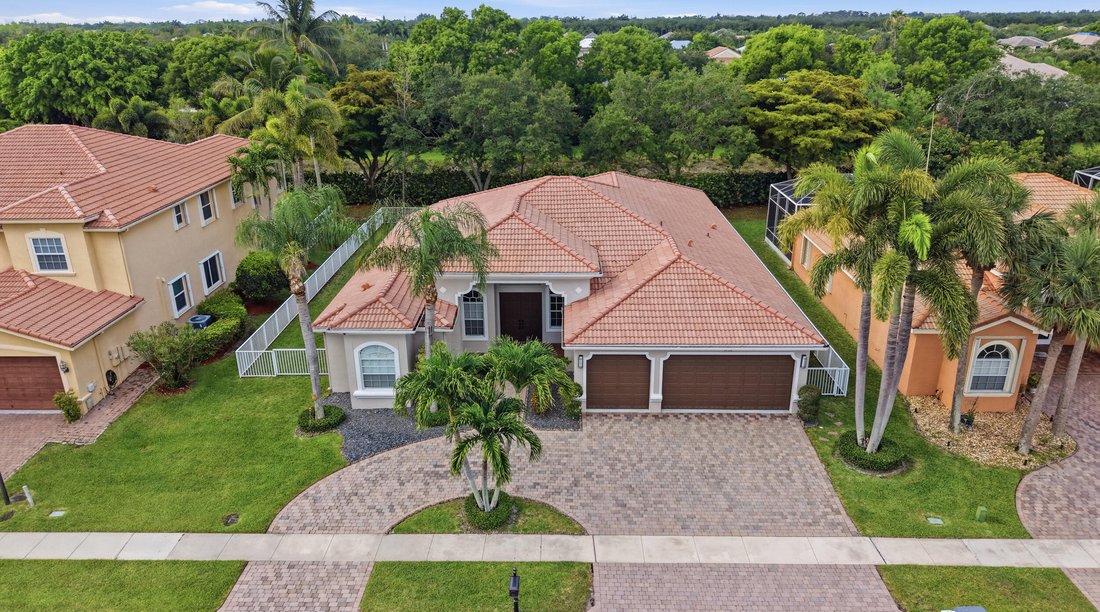
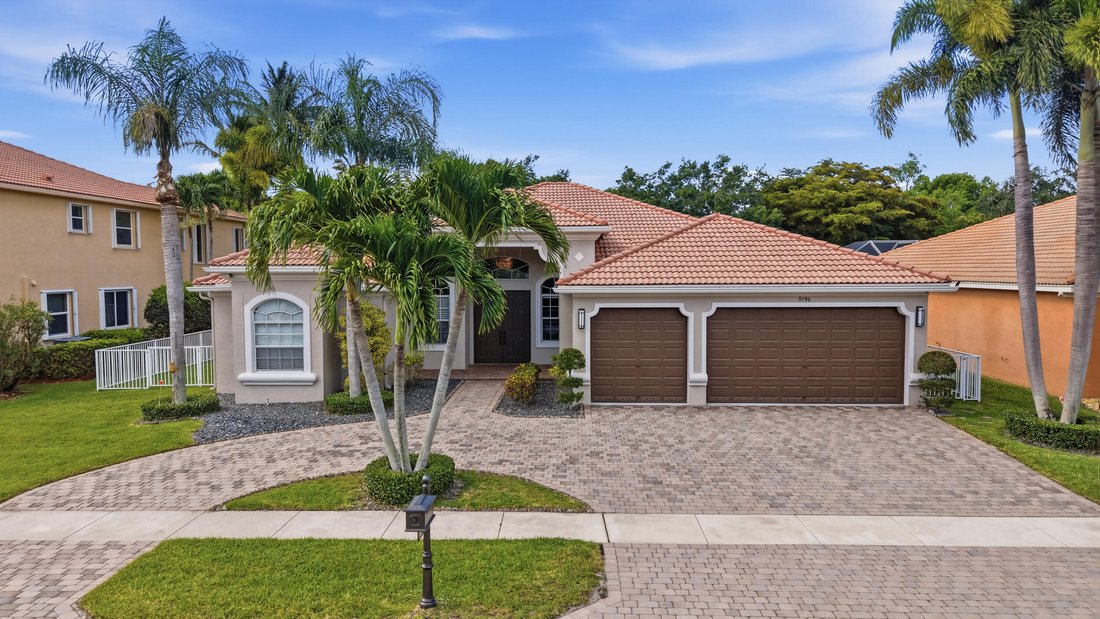
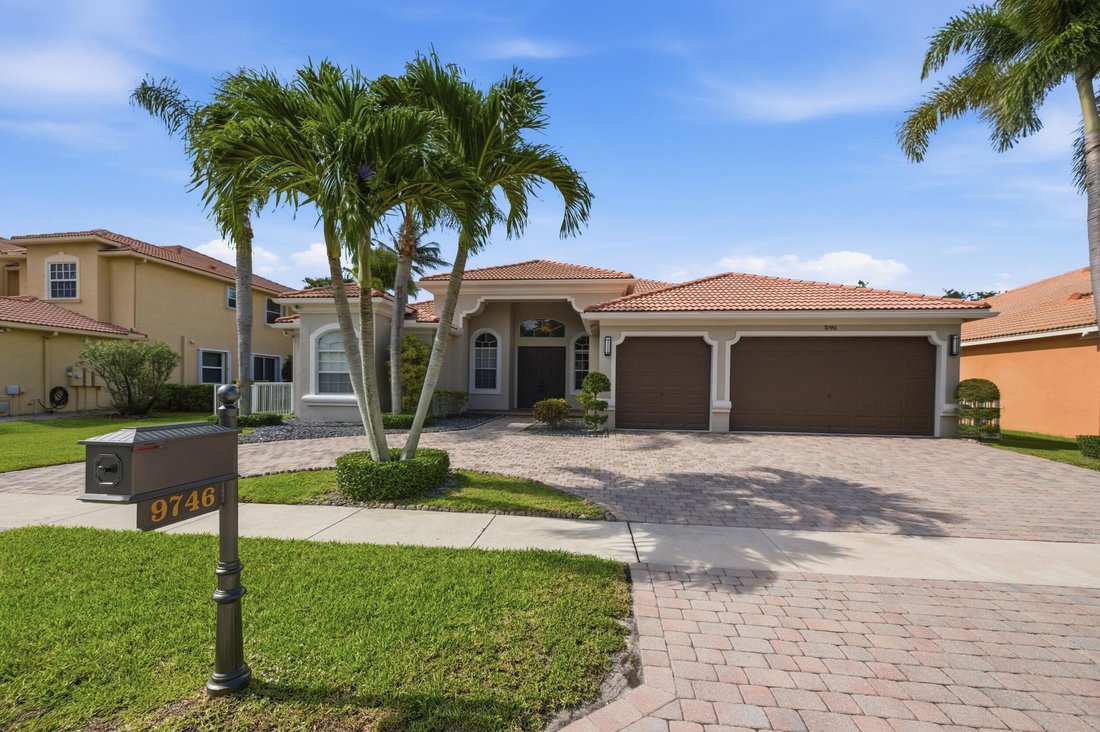
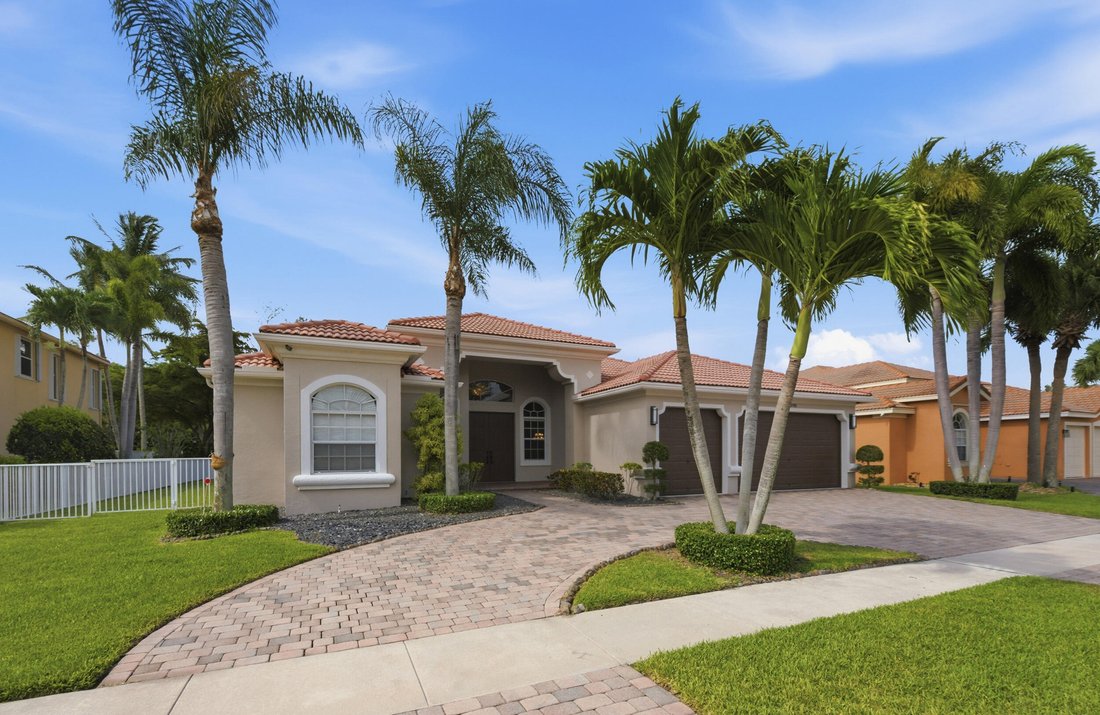
Welcome home to this beautiful five-bedroom, three-bathroom, three-car garage estate with a spacious open layout and desirable three-way split floor plan in the gated community of Isola Bella Estates. Built in 2003 by Ansca Homes, this fully fenced Mediterranean-style home sits on a quarter-acre lot and immediately impresses with lush tropical landscaping and a brick paver circular driveway. Insid
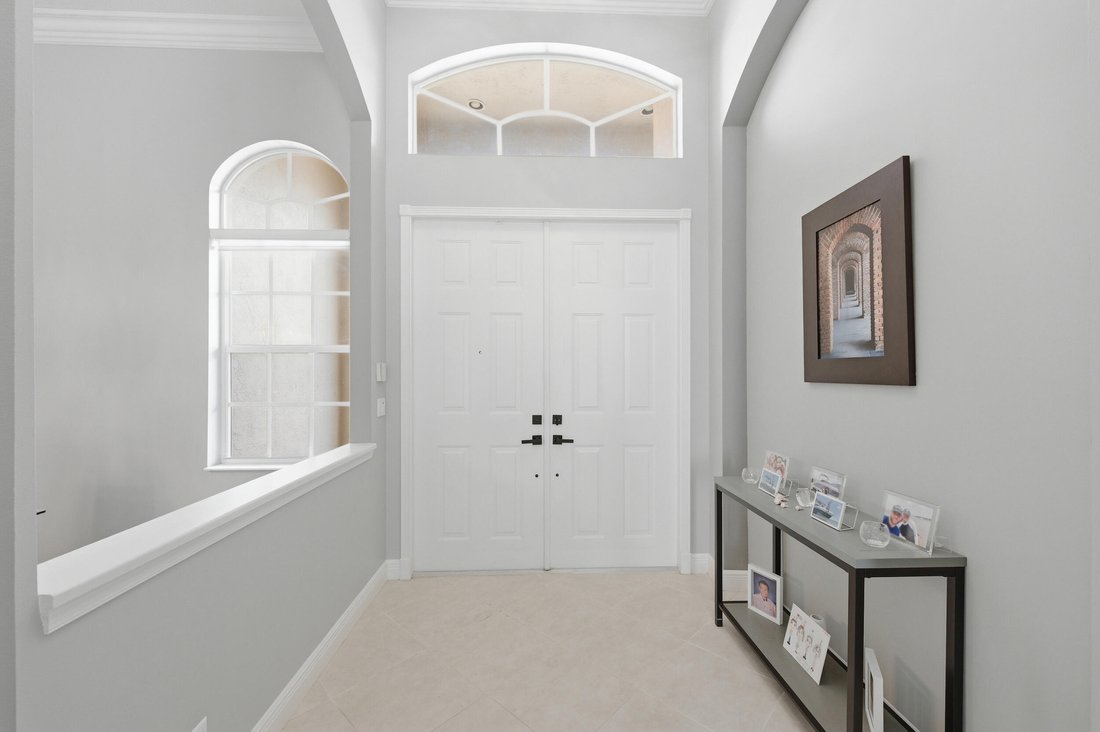
Welcome home to this beautiful five-bedroom, three-bathroom, three-car garage estate with a spacious open layout and desirable three-way split floor plan in the gated community of Isola Bella Estates. Built in 2003 by Ansca Homes, this fully fenced Mediterranean-style home sits on a quarter-acre lot and immediately impresses with lush tropical landscaping and a brick paver circular driveway. Inside, the home is equally stunning with notable updates throughout including fully renovated bathrooms, an updated kitchen, upgraded fixtures, and refined trim work. You’ll find diagonally laid tile flooring, soaring 12-foot ceilings, elegant tray ceilings, recessed lighting, and abundant natural light throughout the living spaces. The kitchen is designed to impress and built for entertaining, featuring white shaker-style cabinetry with crown molding, granite countertops with abundant prep space and bar-top seating, a designer backsplash, stainless steel appliances, and an oversized Kraus farmhouse sink with updated hardware and disposal. A center island anchors the space while the kitchen flows seamlessly into the dining and living areas, creating the perfect setup for gatherings and everyday living. The massive primary suite serves as a true retreat, featuring wood-look laminate flooring, dual walk-in closets, recessed lighting, an updated fixture within a tray ceiling, and private access to the back patio through exterior sliding doors. The luxurious primary bathroom is beautifully updated with dual solid wood vanities, quartz countertops, upgraded fixtures and hardware, a Roman soaking tub, and a fully tiled walk-in shower complete with a waterfall showerhead, niche shelving, and frameless glass enclosure. The main living and dining spaces showcase soaring ceilings, upgraded trim work, recessed lighting, updated fixtures, and oversized sliders leading to the backyard and patio. Just off the kitchen is a dedicated laundry room equipped with a GE washer and dryer, utility sink, and solid wood cabinetry for additional storage. All four secondary bedrooms are generously sized and feature wood-look laminate flooring, updated fixtures, ample closet space, and excellent natural light. Both secondary bathrooms have been meticulously renovated to match the elevated style of the primary suite, offering solid wood cabinetry, quartz countertops, upgraded hardware, fully tiled walk-in showers with waterfall showerheads, niche shelving, and frameless glass enclosures. Off the entryway, you’ll find formal living and dining spaces that add elegance and versatility to the home. The formal living room features a tray ceiling with recessed lighting and expansive sliding glass doors leading to the patio, while the formal dining room is accented with upscale pendant lighting. Step outside to your oversized covered patio with beautiful brick pavers overlooking the expansive fully fenced backyard, offering the perfect space for entertaining, relaxing, or enjoying the Florida lifestyle year-round. Residents of Isola Bella Estates enjoy a resort-style lifestyle with luxury Mediterranean-inspired homes surrounded by tropical landscaping, sparkling lakes, and natural preserves. Community amenities include multiple pools, a fitness center, basketball courts, a lakefront clubhouse, and a children’s activity room.
  • Tipo de propiedad

    Casa

  • Pisos

    1

  • Año de construcción

    2003

  • Precio/pie²

    $259

Características

  • Garaje
  • Piscina
  • Vestidor
  • Comunidad Cerrada
  • Cancha de baloncesto
  • Frente al Lago
  • Cancha de Tenis
  • Gimnasio
  • Frente al Agua
Características

Lote

  • Comunidad Cerrada
  • Frente al Agua
  • Frente al Lago
  • Renovado

Interior

  • Techo alto
  • Isla de cocina
  • Lavadora Secadora
  • Bar
  • Lavadero
  • Vestidor
  • Gimnasio

Outdoor

  • Piscina
  • Garaje
  • Cancha de Tenis
  • Puerta
  • Cancha de baloncesto

Explorar la zona

9746 Campi Drive, Lake Worth, Florida, Estados Unidos Ver en Google Maps
Precio por sqft
Bajo
Alto

Ver 146 anuncios más en en Lake Worth

RE/MAX Direct - Wellington

Se unió hace 9 meses
Su mensaje
Usted ha preguntado por esta propiedad

El agente se comunicará con usted pronto por

Publicado por

RE/MAX Direct - Wellington
Florida, United States
Ver perfil de la agencia
16
Anuncios
2025
Se unió

Reserva una visita con the agent

Elija una fecha y si prefiere una visita virtual o presencial con el agente.

In-person tour
Fecha preferida
Tipo de tour
RE/MAX Direct - Wellington
Wellington, Florida, United States
Ver perfil de la agencia
Última actualización
Junio 30
Primera publicación
May 25
Referencia del anuncio
B26032419
Estado del anuncio
Llamada

Iniciar llamada telefónica con:

Hola, llamo por la propiedad con referencia B26032419, que encontré en JamesEdition.

Después de la llamada, proporcionaremos tus contactos al agente para una comunicación fácil.

brokerages we
partnered with
