


$2,350,000
Single Family Detached Lake Oswego
- 4 Hab.
- 4 Baños
- 3,007 Sqft
- 41,382 Sqft lot
- Actualizado: Hoy
- 1
- MLS#478541732
Sobre la propiedad
La descripción se tradujo automáticamente.
La descripción se muestra en el idioma original.
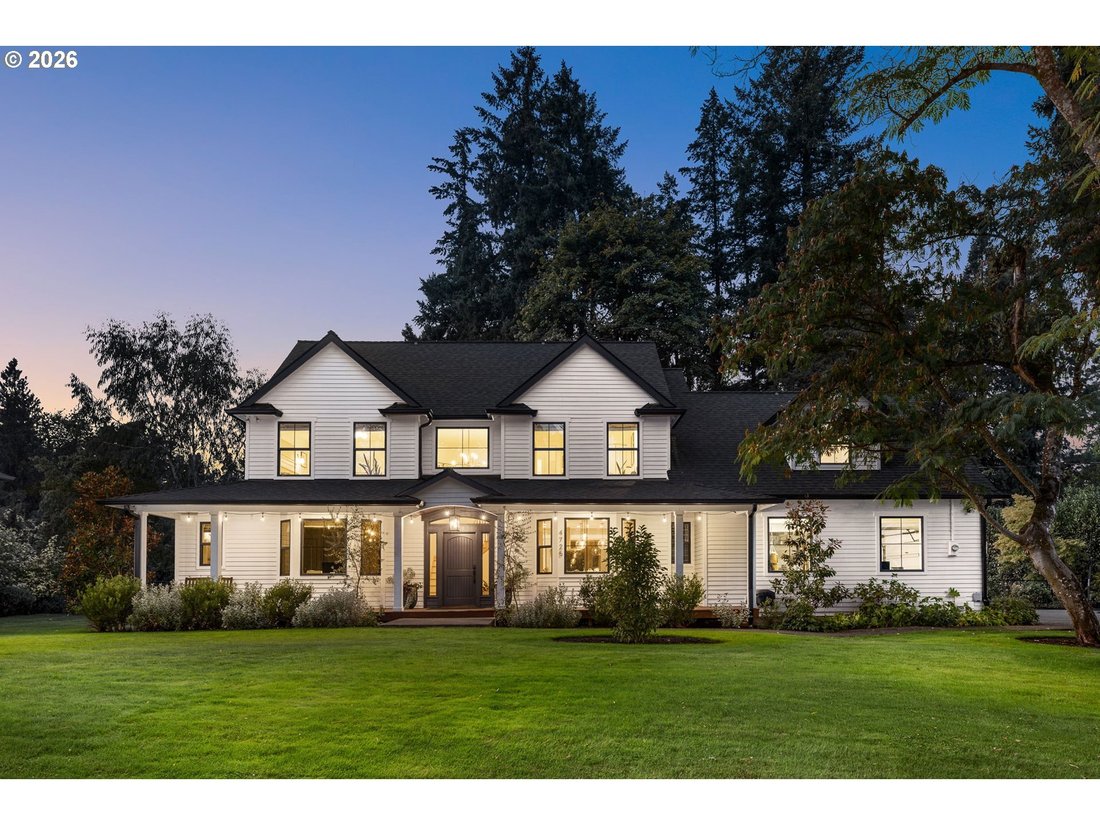
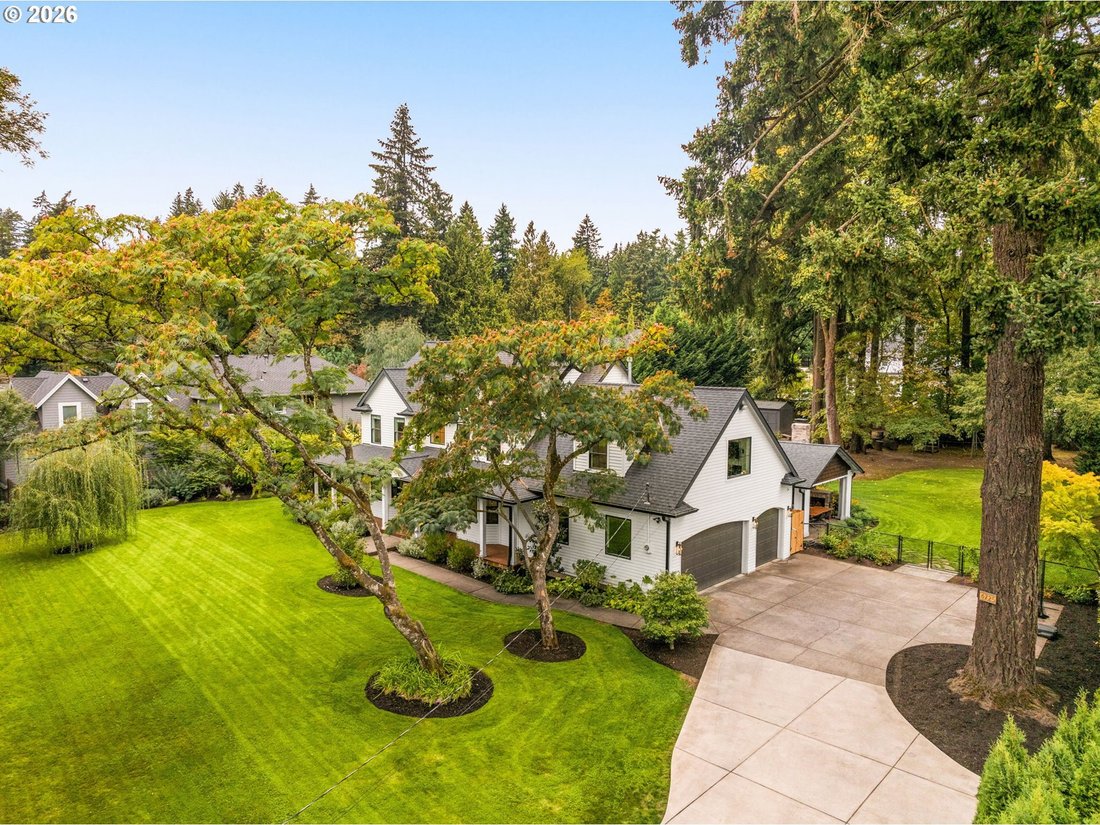
The welcoming tone of this home is set by the expansive covered porch as you approach the front door. Beyond it is a like new residence where timeless design meets effortless modern living. Set in the highly sought after Lake Grove neighborhood on a sweeping, sunny, one-acre level lot, this 4-bedroom, 3.5-bath home offers the rare combination of privacy & walkability to Zupans grocery, La Prov
The welcoming tone of this home is set by the expansive covered porch as you approach the front door. Beyond it is a like new residence where timeless design meets effortless modern living. Set in the highly sought after Lake Grove neighborhood on a sweeping, sunny, one-acre level lot, this 4-bedroom, 3.5-bath home offers the rare combination of privacy & walkability to Zupans grocery, La Provence, Jefes and many shops— with deeded access to 3 lake easements. The chef’s kitchen anchors the open-concept main level with top of the line appliances, apron sink, Quartz counters & a generous island. A casual dining area flows into the great room, while a separate formal dining room offers a refined setting for entertaining. The great room features a gas fireplace, extensive built-ins, huge windows & French doors that open to the back patio, hot tub & sauna. A main-level fourth bedroom offers a flexible guest suite with ensuite bath. Upstairs you’ll find the south-facing primary suite, a peaceful retreat with a walk-in closet, a beautifully renovated bathroom featuring a dual vanity, walk-in double shower, freestanding soaking tub & water closet. Two guest bedrooms, each with custom closet systems, share a double vanity bath. The bonus room offers space for games, crafts & a “secret” reading nook. A spacious laundry room completes the upper level. The grounds are just as thoughtfully designed as the home itself. Cultivated with Mediterranean-inspired plantings for year round beauty, you’ll find places for play, wellness and gathering. Step off the kitchen onto a covered back porch for morning coffee, or retreat to the spacious covered outdoor living room with a fireplace & TV. A large Estonian sauna, hot tub, outdoor shower & expansive patio complete this spa-like outdoor setting. Don’t forget the 3 Car Garage. With potential to divide the lot, add a pool or ADU, proximity to Lake Grove Elementary & a short stroll to many LO favorites, this home is a lasting investment
-
Tipo de propiedad
Casa
-
Año de construcción
1999
-
Precio/pie²
$781
Características
- Chimenea
- Jardín
- Garaje
- Vestidor
- Sauna
- Piscina
- Jacuzzi
- Vista al Agua
- Propiedad de Inversión
Características
Lote
- Vista al Agua
- Privacidad
- Propiedad de Inversión
- Renovado
Interior
- Chimenea
- Isla de cocina
- Estufa de gas
- Jacuzzi
- Bar
- Lavadero
- Sauna
- Encimeras de piedra
- Vestidor
Outdoor
- Piscina
- Garaje
- Espacio de vida al aire libre
- Jardín
Explorar la zona
4725 UPPER DR, Lake Oswego, OR 97035, Oregón, Estados Unidos
Ver en Google Maps
Precio por sqft
Bajo
Alto
Se unió hace 4 años
Usted ha preguntado por esta propiedad
El agente se comunicará con usted pronto por
Publicado por
2
Anuncios
2022
Se unió
Reserva una visita con Lara James
Elija una fecha y si prefiere una visita virtual o presencial con el agente.
Fecha preferida
Tipo de tour

Última actualización
Hoy
Primera publicación
Octubre 1
Licencia del agente
#201205088
Referencia del anuncio
2163327261982122
Estado del anuncio
Propiedades similares cercanas
Nuevos anuncios en Lake Oswego




Explorar más viviendas en venta
Lake Oswego, OR, Estados Unidos tipos de propiedad
Lake Oswego, OR, Estados Unidos búsquedas populares
- Propiedades Vista al Agua en Lake Oswego, OR, Estados Unidos
- Propiedades Vista a la Montaña en Lake Oswego, OR, Estados Unidos
- Propiedades Frente al Agua en Lake Oswego, OR, Estados Unidos
- Propiedades Frente al Lago en Lake Oswego, OR, Estados Unidos
- Propiedades Vista al Río en Lake Oswego, OR, Estados Unidos
- Propiedades con Ascensor en Lake Oswego, OR, Estados Unidos
- Propiedades Frente a la Playa en Lake Oswego, OR, Estados Unidos
- Propiedades con Cancha de Tenis en Lake Oswego, OR, Estados Unidos
- Propiedades con Sauna en Lake Oswego, OR, Estados Unidos
- Propiedades Comunidad Cerrada en Lake Oswego, OR, Estados Unidos
Guías e historias relacionadas
La confianza de los mejores brokers del mundo
Los agentes tras las propiedades más excepcionales del mundo publican en JamesEdition.
- Anuncios de Sotheby's, Christie's, BARNES y Engel & Völkers
- Cada anuncio se revisa antes de publicarse
- Conecte directamente con agentes verificados
Al continuar, acepta nuestros Términos y la Política de Privacidad.
brokerages we
partnered with
partnered with