$1,774,900
Exquisite Home Blending Luxury And Serene Privacy
- 4 Hab.
- 3 Baños
- 3,926 Sqft
- Actualizado: Agosto 30
- MLS#454101663
Sobre la propiedad
La descripción se tradujo automáticamente.
La descripción se muestra en el idioma original.
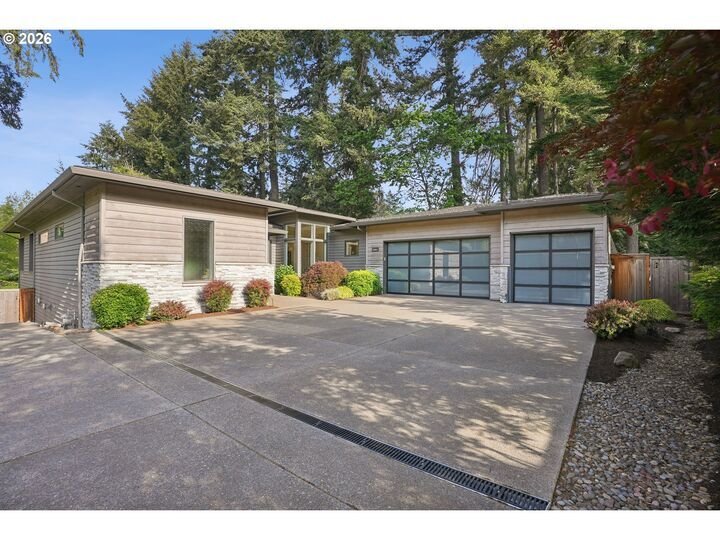
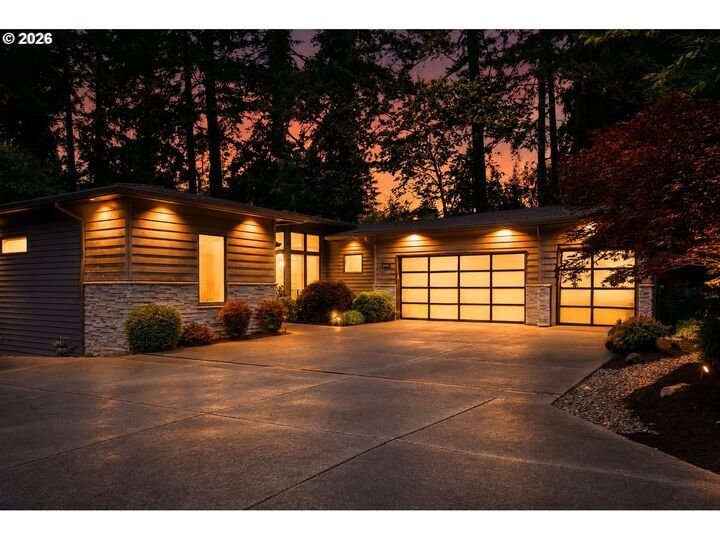
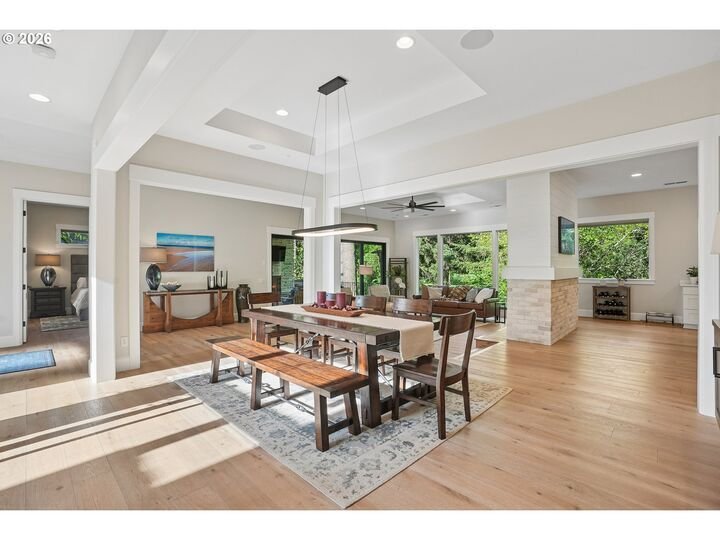
Offer in hand. Call ASAP. Down a private lane + off the main road, this LO home offers a rare balance of luxury and privacy. Tall ceilings, hardwood floors, & abundant natural light create an inviting and sophisticated atmosphere. Designed for both entertaining & daily living, the main level features an open great room layout w/a gas fireplace, & expansive sliding doors that seamlessly
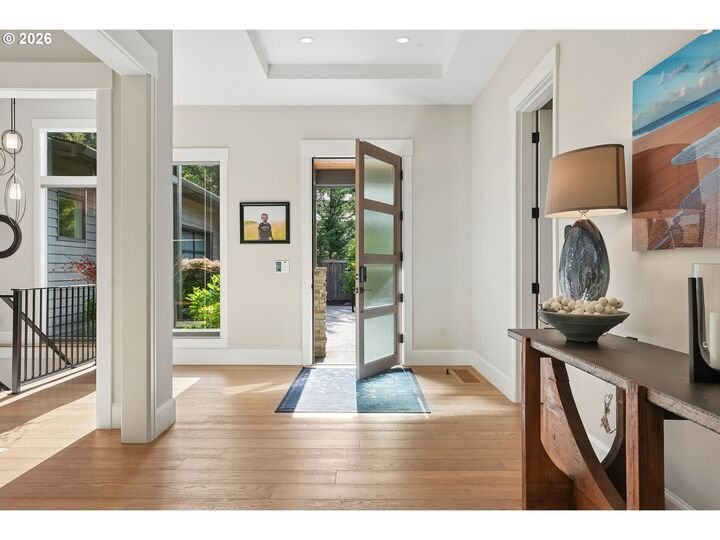
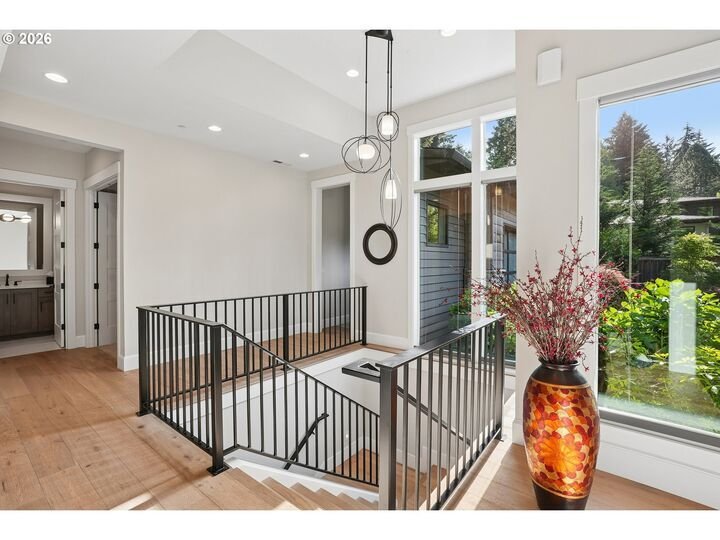
Offer in hand. Call ASAP. Down a private lane + off the main road, this LO home offers a rare balance of luxury and privacy. Tall ceilings, hardwood floors, & abundant natural light create an inviting and sophisticated atmosphere. Designed for both entertaining & daily living, the main level features an open great room layout w/a gas fireplace, & expansive sliding doors that seamlessly connect indoor & outdoor living. The covered patio functions as a year-round extension of the home, complete w/a gas fireplace & gas hookup for grilling. The dining area offers elevated design w custom lighting, while the kitchen serves as the centerpiece of the home. Anchored by a massive quartz island & designer tile backsplash in surrounding areas, this chef’s kitchen includes a Thermador gas range with custom hood, built-in oven w/conv cooking, wine fridge, soft-close cabinetry, butler’s pantry, walk-in pantry, & oversized picture window overlooking the beautiful backyard & tranquil park setting beyond. The primary suite features hardwood floors, expansive windows, and a spa-inspired ensuite w/a soaking tub, oversized tile shower, double quartz vanity, & large walk-in closet. The main level also includes a 2nd bedroom that could easily be a 2nd suite w/an added door, a beautiful full bath, mudroom with built-ins, & a laundry room w/ample storage. The lower level offers exceptional flexibility w a media room opening directly to a second covered patio & backyard gathering space. Three additional bedrooms provide endless options for guests, fitness, hobbies, or multi-generational living. The spacious full bath also has a double vanity. A studio ADU could easily be created under the upper level deck w/access from the back yard. The backyard is truly special, offering a putting green, gas firepit, patio, and lush park-like surroundings. Additional features include fiber internet, smart home technology, in-ceiling speakers, central vac, internal fire suppression, & OS 3-car garage.
-
Tipo de propiedad
Casa
-
Año de construcción
2020
-
Precio/pie²
$452
Características
- Chimenea
- Jardín
- Garaje
- Vestidor
- Gimnasio
- Lavadero
- Privacidad
Explorar la zona
18965 Pilkington Rd Lake Oswego OR 97035 USA, Oregón, Estados Unidos
Ver en Google Maps
Precio por sqft
Bajo
Alto
Se unió hace 5 meses
Usted ha preguntado por esta propiedad
El agente se comunicará con usted pronto por
Publicado por
1
Anuncios
2026
Se unió
Reserva una visita con Jeff Capen
Elija una fecha y si prefiere una visita virtual o presencial con el agente.
Fecha preferida
Tipo de tour

Windermere Real Estate
1151 Fairview Avenue North, 98109, Seattle, Washington, United States
Ver perfil de la agencia
Windermere Real Estate is the largest regional real estate company in the Western U. S. with over 300 offices and 6
Windermere Real Estate is the largest regional real estate company in the Western U. S. with over 300 offices and 6,500 agents. We are a full-service company with agents who specialize in residential real estate, new construction, commercial real estate, relocation services, and property management. To further facilitate the home buying and selling process, Windermere also has affiliated partners that provide, mortgage, title, and escrow services. The Windermere family has a proud heritage of serving our neighbors via the Windermere Foundation which funds services for low-income and homeless families. Since 1989, the Windermere Foundation hsa contributed more than $56 million toward lives in the communities where we live and work. For more information, visit [hidden information].
Última actualización
Agosto 30
Primera publicación
May 17
Referencia del anuncio
57c5526c-50d9-11f1-850c-6045bdd61ac4
Propiedades similares cercanas
Nuevos anuncios en Lake Oswego




Explorar más viviendas en venta
Lake Oswego, OR, Estados Unidos tipos de propiedad
Lake Oswego, OR, Estados Unidos búsquedas populares
- Propiedades Vista al Agua en Lake Oswego, OR, Estados Unidos
- Propiedades Frente al Agua en Lake Oswego, OR, Estados Unidos
- Propiedades Vista a la Montaña en Lake Oswego, OR, Estados Unidos
- Propiedades Frente al Lago en Lake Oswego, OR, Estados Unidos
- Propiedades Vista al Río en Lake Oswego, OR, Estados Unidos
- Propiedades con Ascensor en Lake Oswego, OR, Estados Unidos
- Propiedades con Sauna en Lake Oswego, OR, Estados Unidos
- Propiedades Comunidad Cerrada en Lake Oswego, OR, Estados Unidos
- Propiedades Frente a la Playa en Lake Oswego, OR, Estados Unidos
Guías e historias relacionadas
La confianza de los mejores brokers del mundo
Los agentes tras las propiedades más excepcionales del mundo publican en JamesEdition.
- Anuncios de Sotheby's, Christie's, BARNES y Engel & Völkers
- Cada anuncio se revisa antes de publicarse
- Conecte directamente con agentes verificados
Al continuar, acepta nuestros Términos y la Política de Privacidad.
brokerages we
partnered with
partnered with