Single Family Residence In Lake Havasu City
- 3 Hab.
- 2 Baños
- 1,556 Sqft
- 12,197 Sqft lot
- Actualizado: Noviembre 4
- Fuente: Lake Havasu Association of REALTORS MLS#1043223
Sobre la propiedad
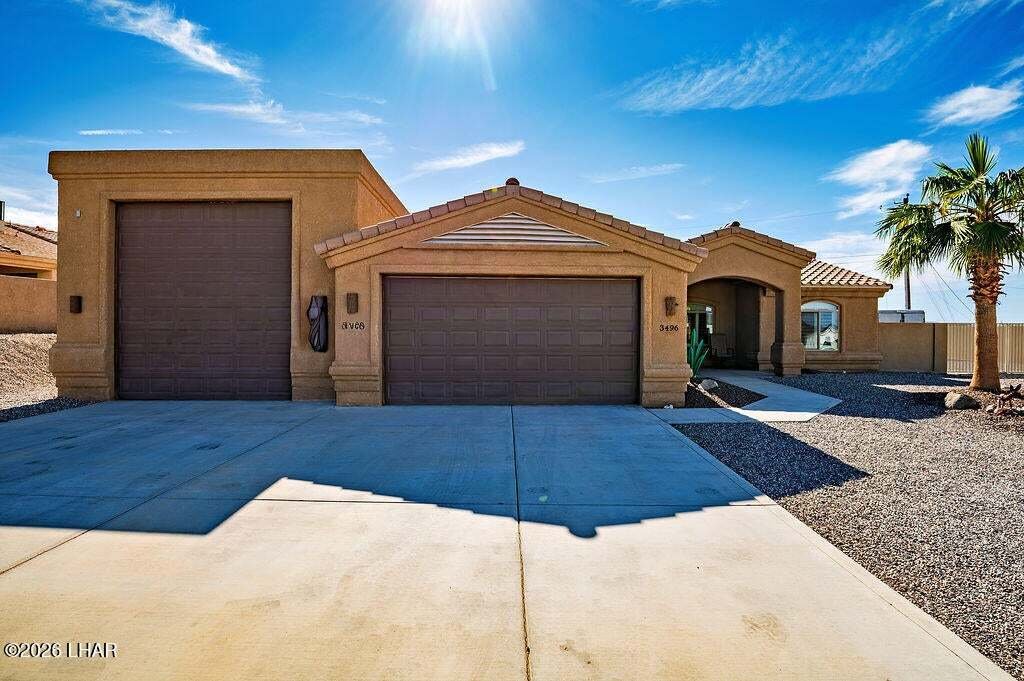
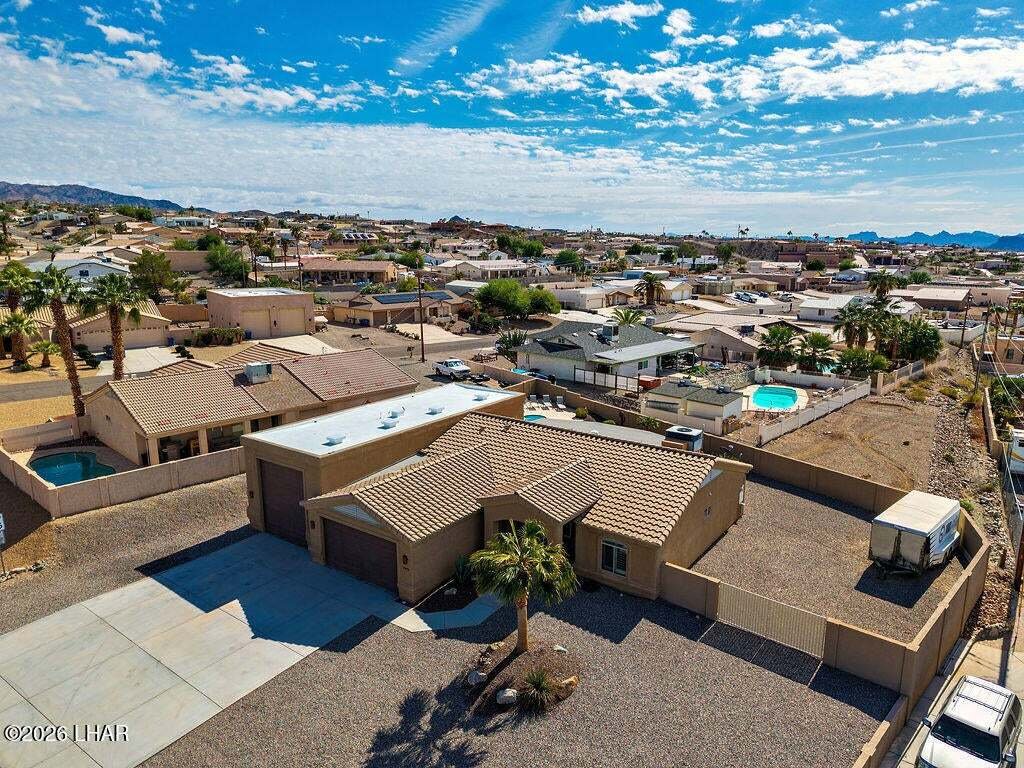
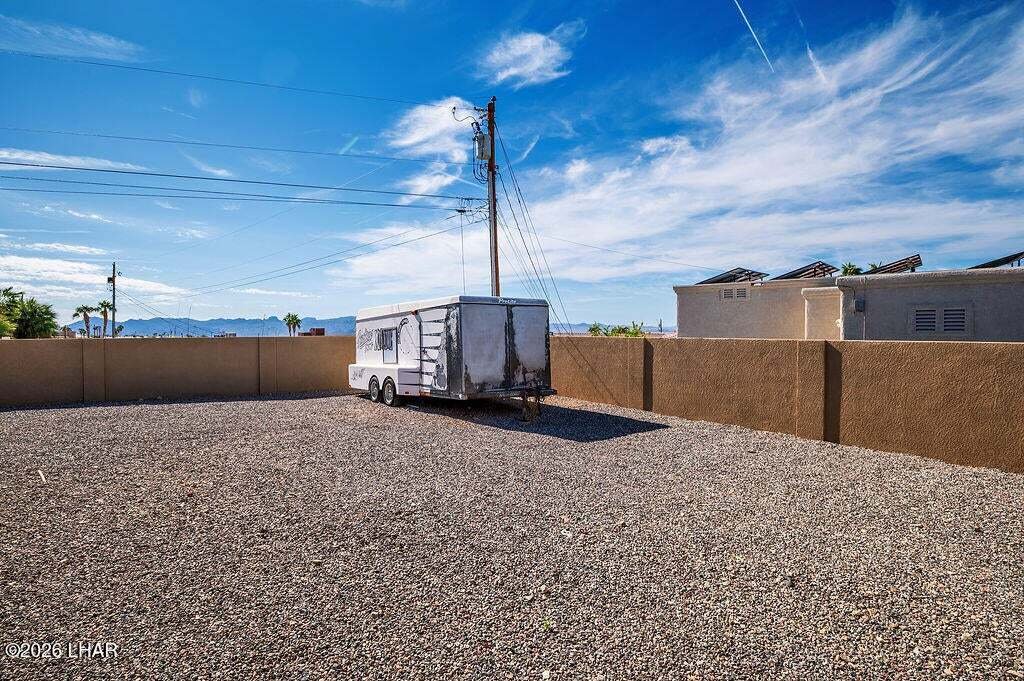
Overhead power lines have been buried to provide unobstructed access to the expansive gated side yard. The combination of the RV bay, extra-wide two-car garage, level driveway and side parking gives you options for storing vehicles, boats, trailers and equipment. Buyers should verify garage and door clearances for their specific vehicles.
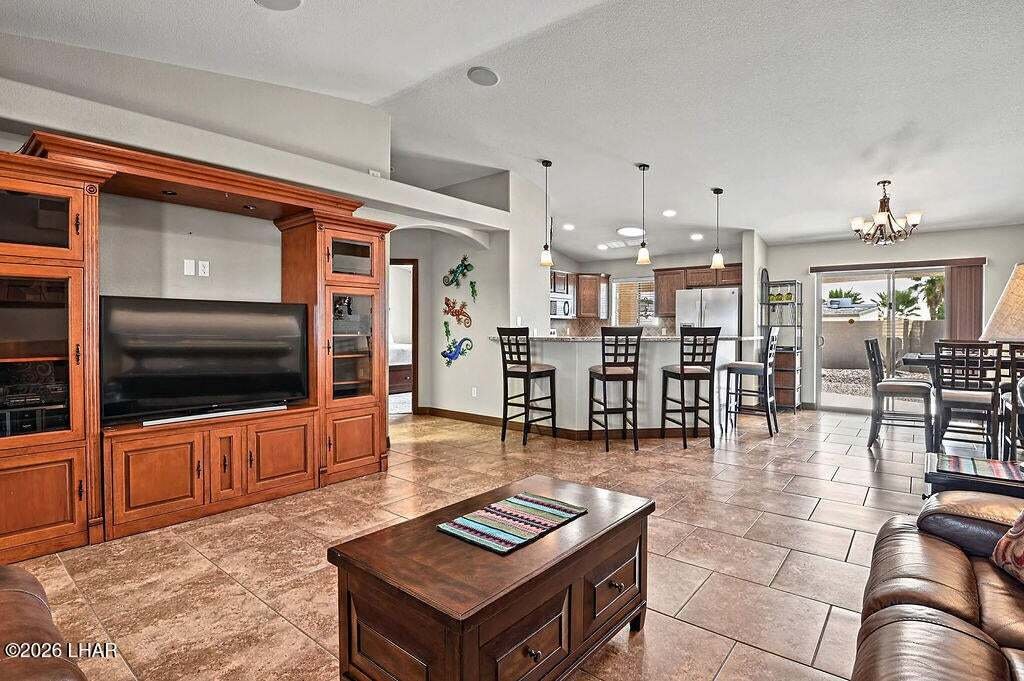
Inside, approximately 1,556 square feet of living space includes an open great room with vaulted ceilings and a rear kitchen with granite/stone counters, breakfast bar, pantry and casual dining area. Additional features include walk-in closet space, ceiling fans, window coverings, wiring for sound and wiring for a security system.
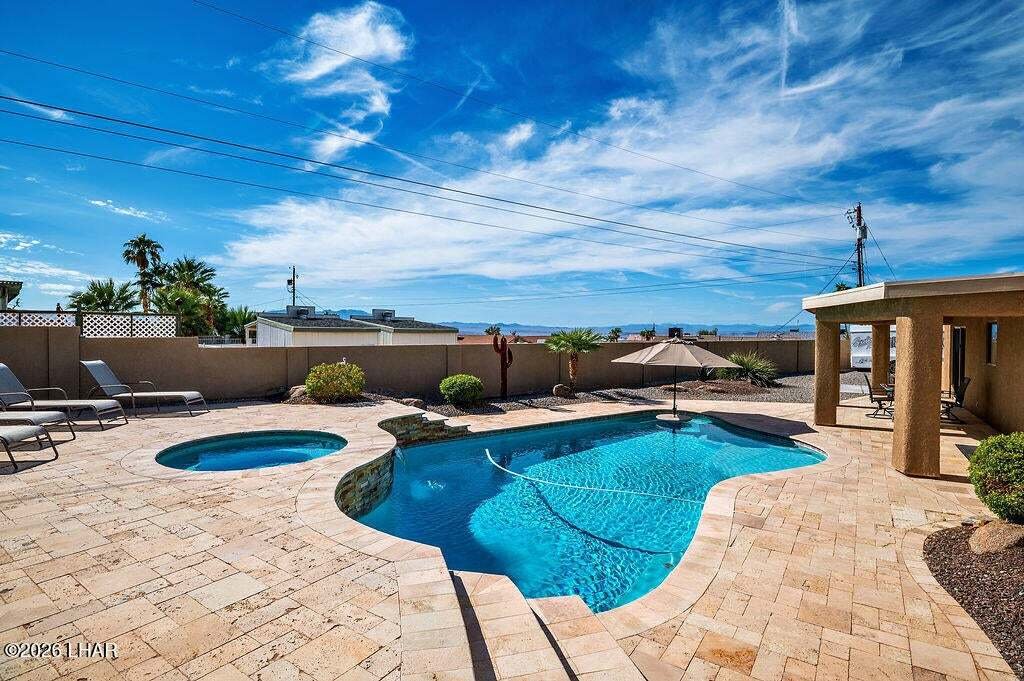
The private, elevated backyard offers a private setting for the heated pool and spa, water feature and travertine outdoor living area. Covered patios at the front entry and rear provide additional places to relax. Front and rear landscaping includes a watering system.
Décor, indoor and outdoor furnishings, utensils and linens convey, excluding primary bedroom items. Appliances include a refrigerator, electric cooktop, built-in microwave, dishwasher, disposal, washer and dryer. Owned reverse-osmosis and water-softening systems are also included.
The two trailers shown on the property do not convey and will be removed prior to closing.
-
Tipo de propiedad
Casa
-
Pisos
1
-
Año de construcción
2011
-
Precio/pie²
$472
Características
- Garaje
- Vestidor
- Piscina
- Vista al Lago
- Cocina abierta
- Jacuzzi
- Vista Panorámica
- Puerta
- Encimeras de piedra
Lote
- Vista Panorámica
- Vista al Lago
Interior
- Techo alto
- Aire Acondicionado
- Jacuzzi
- Lavadora Secadora
- Bar
- Cocina abierta
- Encimeras de piedra
- Vestidor
Outdoor
- Aparcamiento
- Piscina
- Garaje
- Puerta
Explorar la zona
El agente se comunicará con usted pronto por
Publicado por
Reserva una visita con the agent
Elija una fecha y si prefiere una visita virtual o presencial con el agente.
The data relating to real estate for sale on this website comes in part from the Internet Data exchange (IDX) program of the Lake Havasu Association of REALTORS®. IDX information is provided exclusively for consumers' personal, non-commercial use and may not be used for any purpose other than to identify prospective properties consumers may be interested in purchasing. Information deemed reliable but not guaranteed. Copyright © 2026 Lake Havasu Association of REALTORS®. All rights reserved.
Propiedades similares cercanas
Nuevos anuncios en Desert Hills

Explorar más viviendas en venta
Desert Hills, AZ, Estados Unidos tipos de propiedad
Desert Hills, AZ, Estados Unidos búsquedas populares
- Propiedades Obras nuevas en Desert Hills, AZ, Estados Unidos
- Propiedades Vista de la ciudad en Desert Hills, AZ, Estados Unidos
- Propiedades con Sauna en Desert Hills, AZ, Estados Unidos
- Propiedades Vista al Río en Desert Hills, AZ, Estados Unidos
- Propiedades Cima de una colina en Desert Hills, AZ, Estados Unidos
- Propiedades con Cancha de Tenis en Desert Hills, AZ, Estados Unidos
- Propiedades Vista al Campo de Golf en Desert Hills, AZ, Estados Unidos
- Propiedades Duplex en Desert Hills, AZ, Estados Unidos
- Propiedades con Biblioteca en Desert Hills, AZ, Estados Unidos
- Propiedades Moderno en Desert Hills, AZ, Estados Unidos
- Propiedades Frente al Lago en Desert Hills, AZ, Estados Unidos
Guías e historias relacionadas
La confianza de los mejores brokers del mundo
Los agentes tras las propiedades más excepcionales del mundo publican en JamesEdition.
- Anuncios de Sotheby's, Christie's, BARNES y Engel & Völkers
- Cada anuncio se revisa antes de publicarse
- Conecte directamente con agentes verificados
Al continuar, acepta nuestros Términos y la Política de Privacidad.
partnered with