

$2,999,000
4 Bedrooms Single Family Detached
- 4 Hab.
- 7 Baños
- 5,926 Sqft
- 29,186 Sqft lot
- Actualizado: Abril 21
- 1
- MLS#1039112
Sobre la propiedad
La descripción se tradujo automáticamente.
La descripción se muestra en el idioma original.
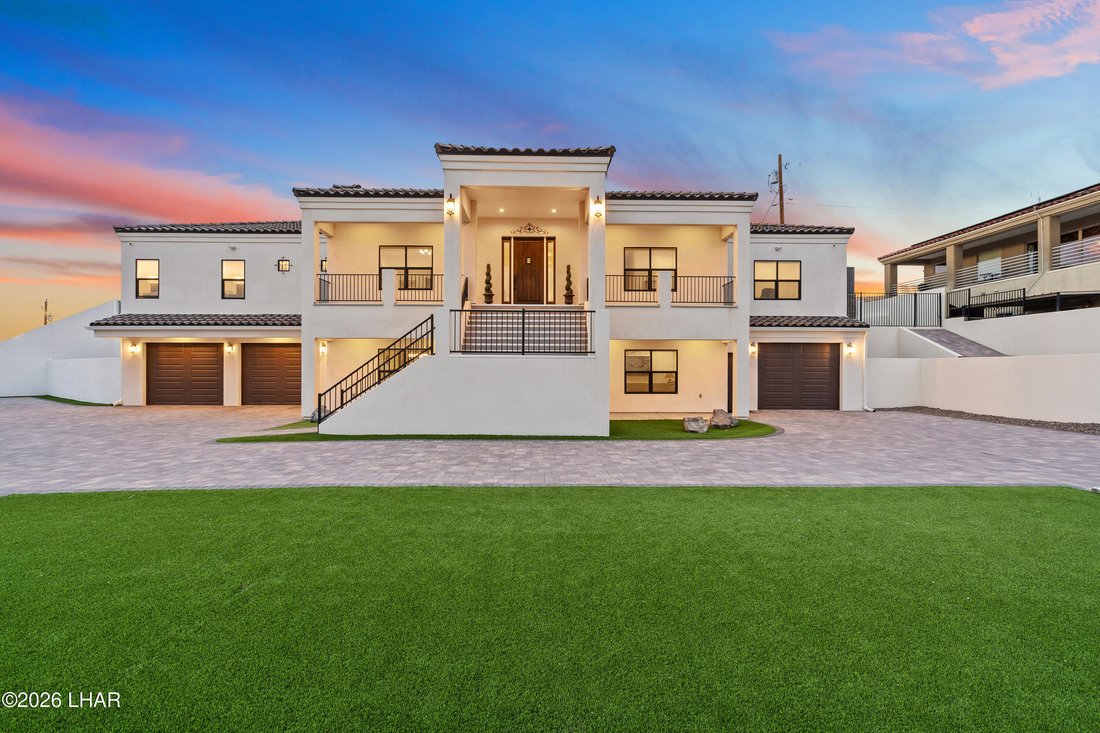
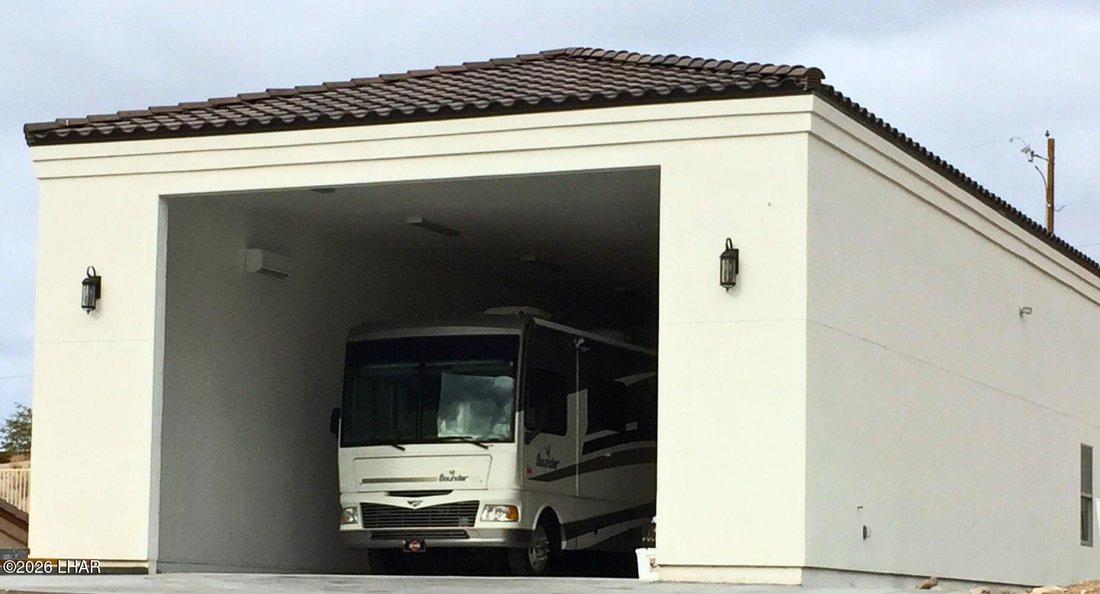
Gated, expansive, and built for the way you live--this nearly 6,000 sq ft custom pool home on .67 acres delivers rare versatility with a private elevator, 60’ RV garage, and 11 total garage spaces. Light-filled interiors and polished porcelain floors define the upper-level main living space, where a chef’s kitchen with dual islands, ZLINE dual-fuel range, and KitchenAid built-in refrigerator ancho
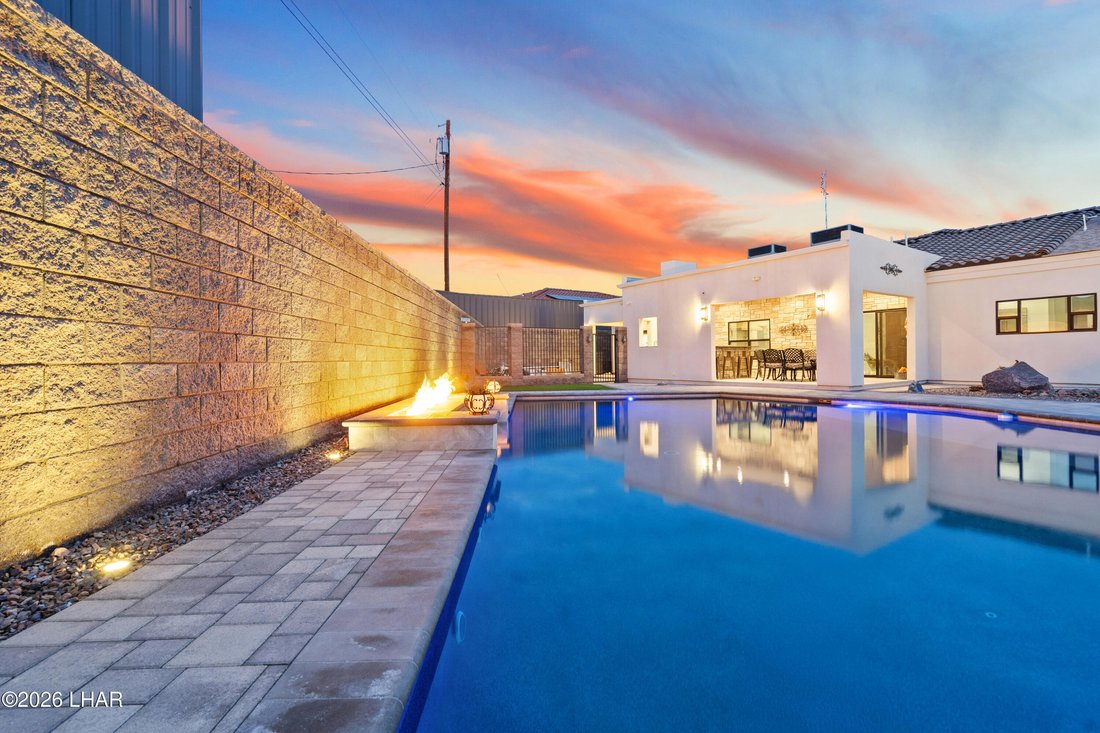
Gated, expansive, and built for the way you live--this nearly 6,000 sq ft custom pool home on .67 acres delivers rare versatility with a private elevator, 60’ RV garage, and 11 total garage spaces. Light-filled interiors and polished porcelain floors define the upper-level main living space, where a chef’s kitchen with dual islands, ZLINE dual-fuel range, and KitchenAid built-in refrigerator anchors the open layout. The adjoining dining area with built-in buffet creates a natural setting for entertaining. The upper level includes the owner’s suite, guest suite, office/bedroom, and generous storage, while the lower level is designed for relaxed living with a spacious family room, pool table area, full kitchen, home gym, salon, additional bedroom, and extensive storage. Outdoors, the fully gated property is set up for both recreation and entertaining with a paver driveway, private pool, bocce ball court, and an outdoor kitchen with gathering space. A property designed to host, unwind, and accommodate it all. The primary suite is a refined retreat featuring extensive custom built-in cabinetry, separate his and her walk-in closets, and a spa-inspired bath with a 12-foot granite vanity, dual sinks, heated backlit mirror, and a walk-in shower with dual shower heads. Private access opens to the junior patio. An additional en suite bedroom and a third bedroom currently utilized as an office complete this level. The lower level offers an elevated yet relaxed environment with an oversized living area, dining space, and a full secondary kitchen. Additional highlights include abundant storage and pantry rooms, a home gym, private hair studio, and a serene zen room. Direct access leads to the paver driveway, bocce ball court, and a future pergola area with footings and electrical already in place. Outdoors, the property transitions into a resort-style setting with expansive paver decking, a heated PebbleTec pool with Baja shelf, and an elevated built-in spa positioned to capture lake views. An outdoor kitchen provides the ideal space for hosting, while a dedicated dog run, plumbed for a splash pad, adds a thoughtful finishing touch. An exceptional property offering privacy, scale, and versatility -- schedule a private tour to experience it firsthand.
-
Tipo de propiedad
Casa
-
Año de construcción
2023
-
Precio/pie²
$506
Características
Explorar la zona
3595 Pelican Dr, Lake Havasu City, AZ 86406, Arizona, Estados Unidos
Ver en Google Maps
Precio por sqft
Bajo
Alto
Se unió hace 4 años
Usted ha preguntado por esta propiedad
El agente se comunicará con usted pronto por
Publicado por
4
Anuncios
2022
Se unió
Reserva una visita con Chad Nelson
Elija una fecha y si prefiere una visita virtual o presencial con el agente.
Fecha preferida
Tipo de tour

Coldwell Banker Realty - Lake Havasu City
94 S Acoma Blvd Ste 103, 86403, Lake Havasu City, Arizona, United States
Ver perfil de la agencia
Última actualización
Abril 21
Primera publicación
Enero 29
Referencia del anuncio
rwsl4t
Propiedades similares cercanas
Nuevos anuncios en Lake Havasu City

Explorar más viviendas en venta
Lake Havasu City, AZ, Estados Unidos tipos de propiedad
Lake Havasu City, AZ, Estados Unidos búsquedas populares
- Propiedades con Garaje en Lake Havasu City, AZ, Estados Unidos
- Propiedades con Cocina abierta en Lake Havasu City, AZ, Estados Unidos
- Propiedades con Balcón en Lake Havasu City, AZ, Estados Unidos
- Propiedades Vista Panorámica en Lake Havasu City, AZ, Estados Unidos
- Propiedades Comunidad Cerrada en Lake Havasu City, AZ, Estados Unidos
- Propiedades Obras nuevas en Lake Havasu City, AZ, Estados Unidos
- Propiedades Vista al Campo de Golf en Lake Havasu City, AZ, Estados Unidos
- Propiedades con Ascensor en Lake Havasu City, AZ, Estados Unidos
- Propiedades Frente al Agua en Lake Havasu City, AZ, Estados Unidos
- Propiedades con Sauna en Lake Havasu City, AZ, Estados Unidos
- Propiedades con Cine en Lake Havasu City, AZ, Estados Unidos
- Propiedades Vista de la ciudad en Lake Havasu City, AZ, Estados Unidos
- Propiedades con Cancha de Tenis en Lake Havasu City, AZ, Estados Unidos
- Propiedades Frente al Lago en Lake Havasu City, AZ, Estados Unidos
- Propiedades Cima de una colina en Lake Havasu City, AZ, Estados Unidos
- Propiedades con Sauna en Lake Havasu City, AZ, Estados Unidos
- Propiedades con Playa privada en Lake Havasu City, AZ, Estados Unidos
- Propiedades Duplex en Lake Havasu City, AZ, Estados Unidos
Guías e historias relacionadas
La confianza de los mejores brokers del mundo
Los agentes tras las propiedades más excepcionales del mundo publican en JamesEdition.
- Anuncios de Sotheby's, Christie's, BARNES y Engel & Völkers
- Cada anuncio se revisa antes de publicarse
- Conecte directamente con agentes verificados
Al continuar, acepta nuestros Términos y la Política de Privacidad.
brokerages we
partnered with
partnered with