$1,495,000
Single Family Residence In Lake Forest
- 4 Hab.
- 3 Baños
- 3,122 Sqft
- Actualizado: Agosto 7
- Fuente: Midwest Real Estate Data (MRED) MLS#12721861
Sobre la propiedad
La descripción se tradujo automáticamente.
La descripción se muestra en el idioma original.
Impeccably maintained by its original owners and ideally located in the highly sought-after Onwentsia Gardens neighborhood, this exceptional Arthur Greene built residence offers over 4,100 square feet of finished space! Major capital improvements recently completed including a new cedar shake roof with copper valleys & flashings (2023), all new Pella windows and patio doors (2022), two-stage C
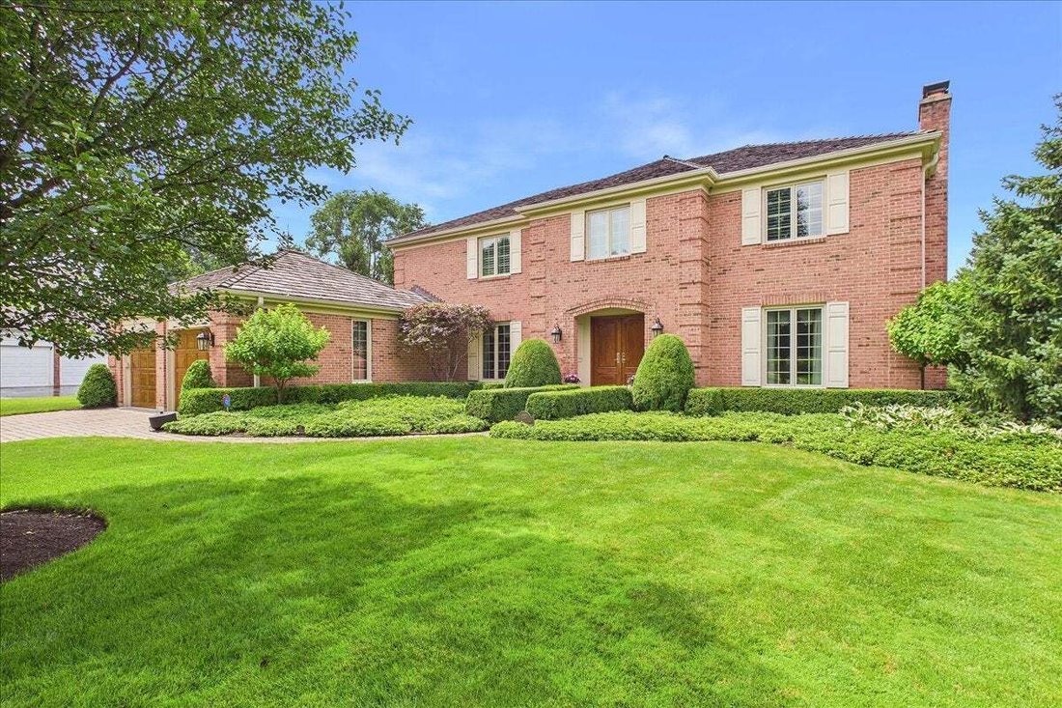
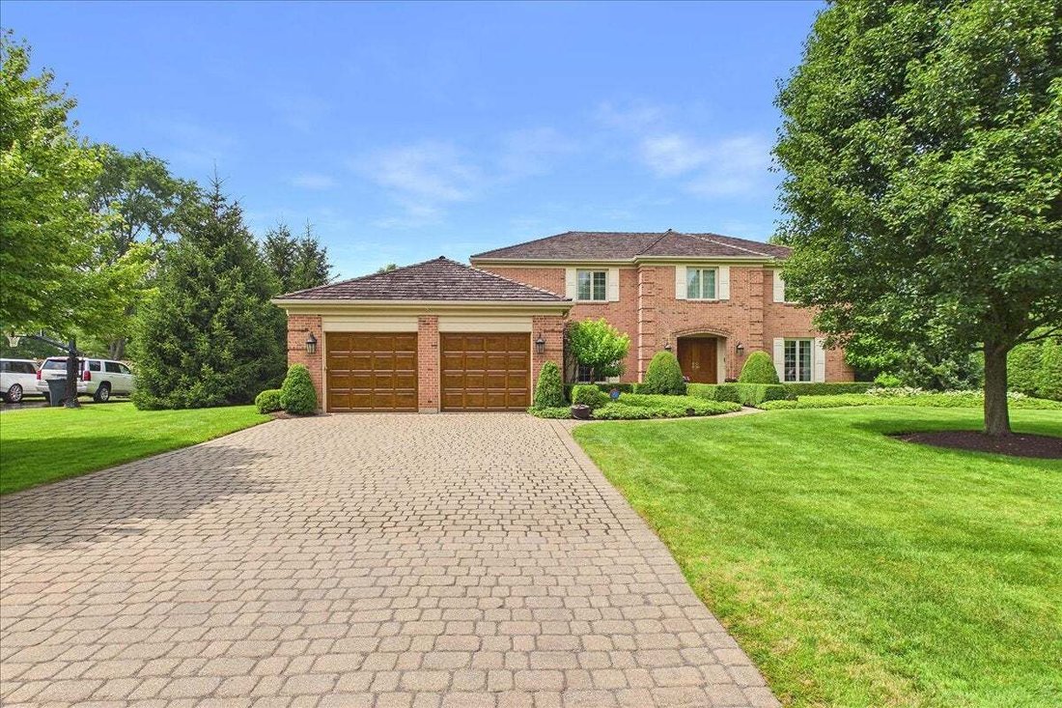
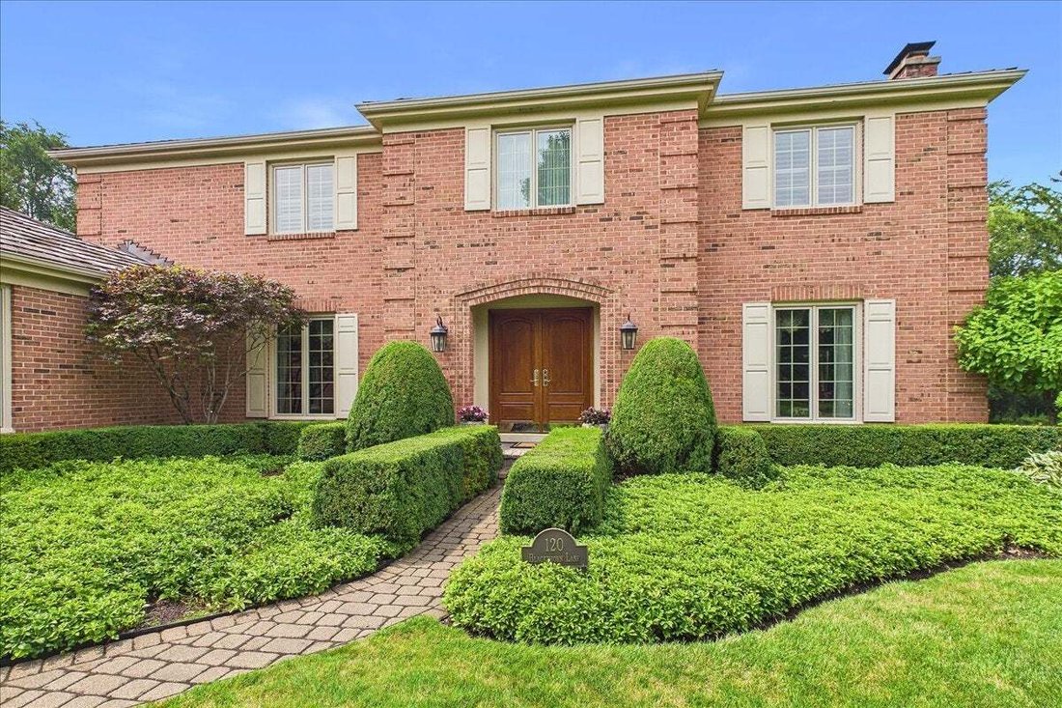
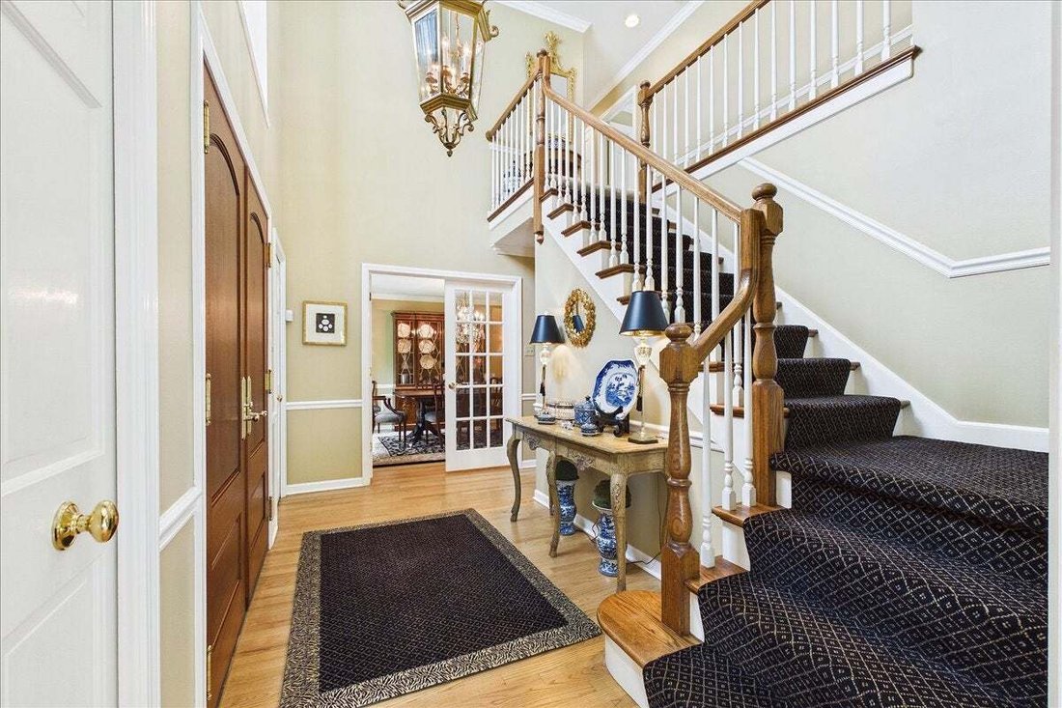
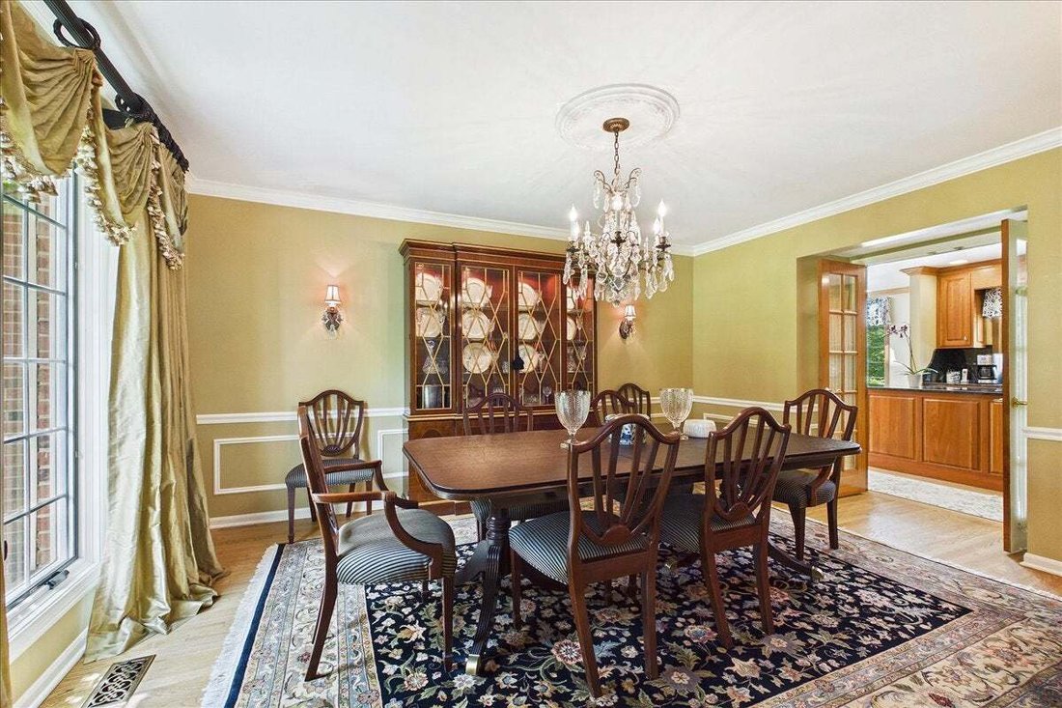
Impeccably maintained by its original owners and ideally located in the highly sought-after Onwentsia Gardens neighborhood, this exceptional Arthur Greene built residence offers over 4,100 square feet of finished space! Major capital improvements recently completed including a new cedar shake roof with copper valleys & flashings (2023), all new Pella windows and patio doors (2022), two-stage Carrier furnace & AC (2022), and a 75 gallon AO Smith hot water heater (2021), you can move in with confidence. The home’s timeless brick and cedar exterior is complemented by professionally designed landscaping, paver brick driveway, walkways and patios, irrigation system, landscape lighting, and outstanding curb appeal. As you enter through the mahogany wood front doors you are welcomed by an open & inviting two-story foyer with oak hardwood floors, two coat closets, and a powder room. The living room features a beautiful wood burning fireplace with gas logs installed, custom wood mantle and tile surround and is complete with plenty of natural light. French doors open to a private home office with built-in bookcases, and a wall of windows overlooking the rear yard. A separate formal dining room with elegant millwork and hardwood floors, is ideal for hosting family gatherings and special occasions. The remodeled kitchen is both beautiful and functional, offering custom cherry cabinetry, granite countertops, stainless steel appliances including a Sub-Zero refrigerator, Thermador double ovens with a warming drawer, center island with cooktop, Bosch dishwasher, and a spacious breakfast area overlooking the backyard. The adjoining family room is warm and inviting, complete with a stunning wood burning fireplace with gas logs installed, wood mantle, built-in cabinetry & bookcases, hardwood floors, and bar with storage, making it the heart of the home. The spacious laundry & mudroom offers plenty of room for storage and direct access to the attached two-car garage with epoxy floor and extensive built-ins. Upstairs, the spacious primary suite offers a walk-in closet and a luxurious en-suite bath with neutral and stylish tile flooring, custom vanities, tub, and separate shower. Three additional generously sized bedrooms each with crown molding and custom plantation shutters. The hall bath includes a separate vanity with granite countertop, tub/shower with tile surround, and glass door enclosure. All bedrooms include custom plantation shutters. The finished lower level expands the living space with an open rec room for hanging out & entertaining, working out, or additional home office space! Dedicated storage and utility rooms, and additional closets provide plenty of room for storage. Step outside to your own private backyard retreat with a professionally designed paver patio with multiple seating areas, including a built-in gas fire-pit, attached Wolf gas grill with peninsula island, seating walls and columns with lighting, making this a relaxing and private oasis for outdoor gatherings and dining. Offering outstanding construction, extensive recent improvements, and an exceptional and convenient location in one of Lake Forest’s most desirable neighborhoods & Cherokee school district! Excellent opportunity to own a one-owner, quality built and well cared for home, with extensive recent improvements!
-
Tipo de propiedad
Casa
-
Año de construcción
1986
-
Precio/pie²
$478
Características
- Chimenea
- Jardín
- Garaje
- Vestidor
- Cocina exterior
- Fogata
- Espacio de vida al aire libre
- Plano de planta 2D
- Estufa de gas
Características
Interior
- Techo alto
- Oficina
- Chimenea
- Isla de cocina
- Estufa de gas
- Bar
- Lavadero
- Sótano
- Encimeras de piedra
- Vestidor
Outdoor
- Fogata
- Garaje
- Cocina exterior
- Espacio de vida al aire libre
- Jardín
Explorar la zona
120 W Blackthorn Lane, Lake Bluff, Illinois, Estados Unidos
Ver en Google Maps
Precio por sqft
Bajo
Alto
Se unió hace 11 meses
Usted ha preguntado por esta propiedad
El agente se comunicará con usted pronto por
Publicado por
19
Anuncios
2025
Se unió
Reserva una visita con the agent
Elija una fecha y si prefiere una visita virtual o presencial con el agente.
Fecha preferida
Tipo de tour
Última actualización
Agosto 7
Primera publicación
Agosto 7
Referencia del anuncio
12721861
Estado del anuncio
Active under contract
Based on information submitted to the MLS GRID as of2026. All data is obtained from various sources and may not have been verified by broker or MLS GRID. Supplied Open House Information is subject to change without notice. All information should be independently reviewed and verified for accuracy. Properties may or may not be listed by the office/agent presenting the information.
Propiedades similares cercanas
Nuevos anuncios en Lake Bluff






Explorar más viviendas en venta
Lake Bluff, IL, Estados Unidos tipos de propiedad
Lake Bluff, IL, Estados Unidos búsquedas populares
- Propiedades con Jardín en Lake Bluff, IL, Estados Unidos
- Propiedades con Gimnasio en Lake Bluff, IL, Estados Unidos
- Propiedades con Sauna en Lake Bluff, IL, Estados Unidos
- Propiedades Frente al Lago en Lake Bluff, IL, Estados Unidos
- Propiedades Frente al Agua en Lake Bluff, IL, Estados Unidos
- Propiedades Ecuestre en Lake Bluff, IL, Estados Unidos
- Propiedades Duplex en Lake Bluff, IL, Estados Unidos
Guías e historias relacionadas
La confianza de los mejores brokers del mundo
Los agentes tras las propiedades más excepcionales del mundo publican en JamesEdition.
- Anuncios de Sotheby's, Christie's, BARNES y Engel & Völkers
- Cada anuncio se revisa antes de publicarse
- Conecte directamente con agentes verificados
Al continuar, acepta nuestros Términos y la Política de Privacidad.
brokerages we
partnered with
partnered with