$2,399,000
Single Family Residence In Lake Forest
- 5 Hab.
- 6 Baños
- 9,000 Sqft
- 1.24 Ac lot
- Actualizado: Octubre 6
- 1
- Fuente: Midwest Real Estate Data (MRED) MLS#12714515
Sobre la propiedad
La descripción se tradujo automáticamente.
La descripción se muestra en el idioma original.
Welcome to 1441 Kathryn Lane-an extraordinary estate where timeless elegance meets breathtaking natural beauty. From the moment you step into the grand two-story foyer, you’ll be captivated by the sweeping staircase, exquisite custom millwork, and gleaming marble floors that set the tone for this truly exceptional residence. The elegant formal dining room features rich hardwood flooring, dual chan
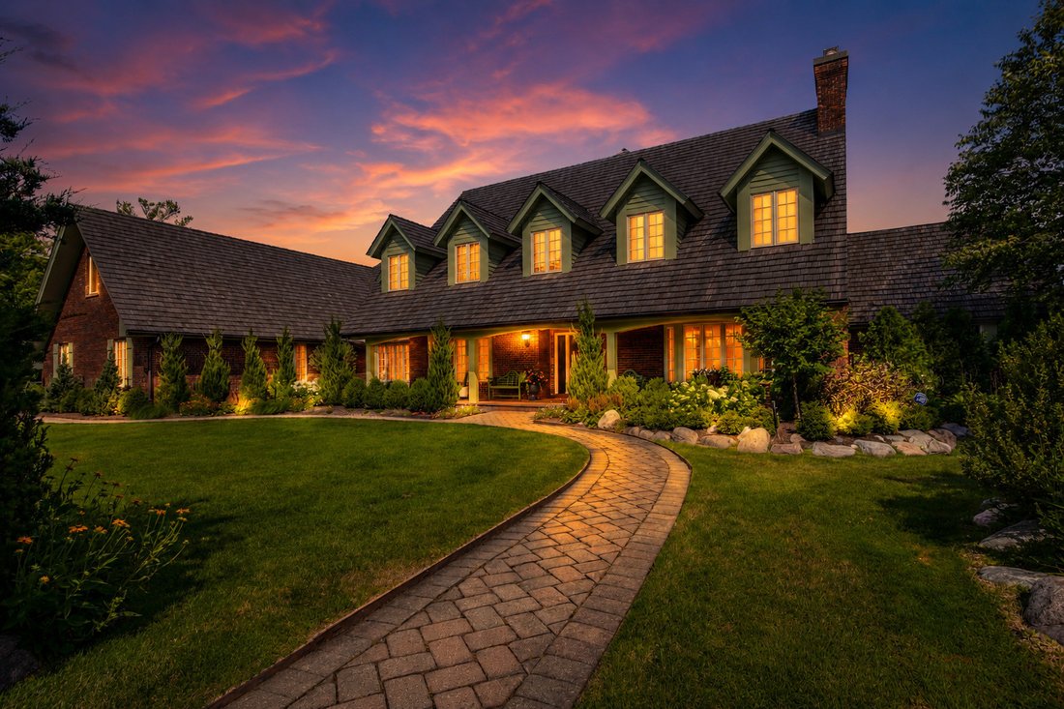
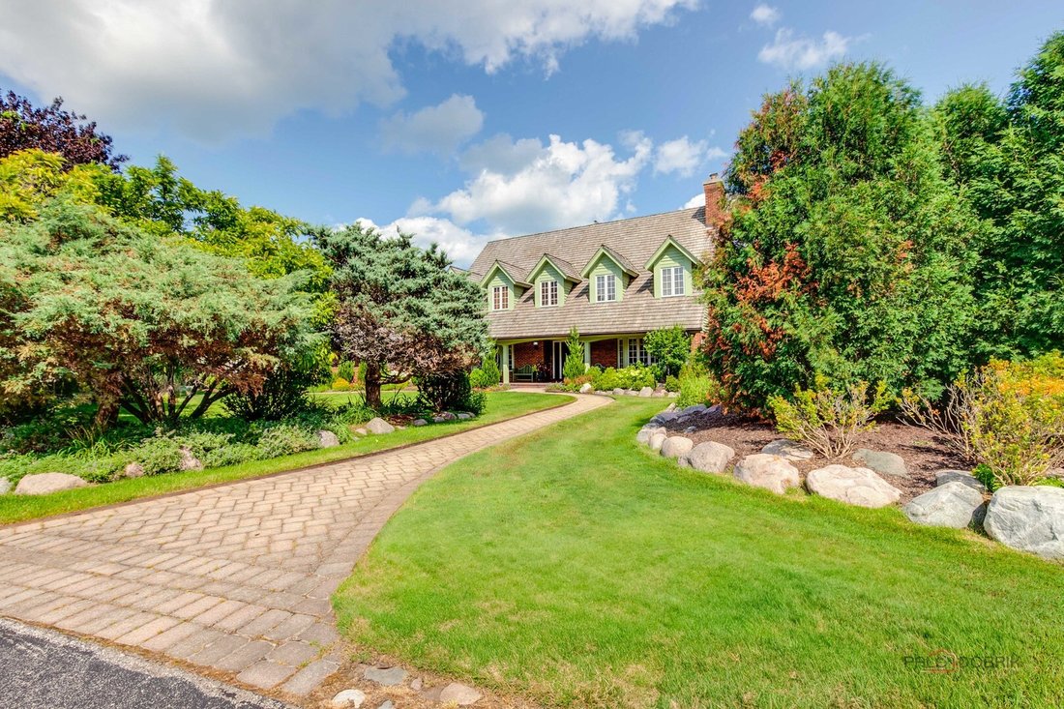
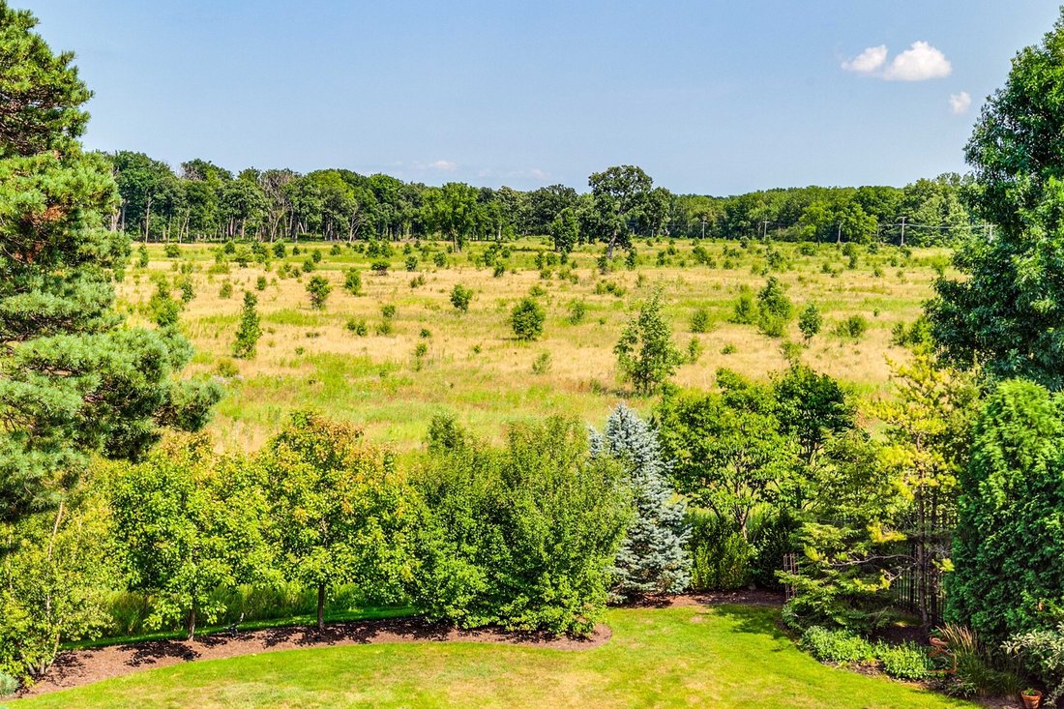
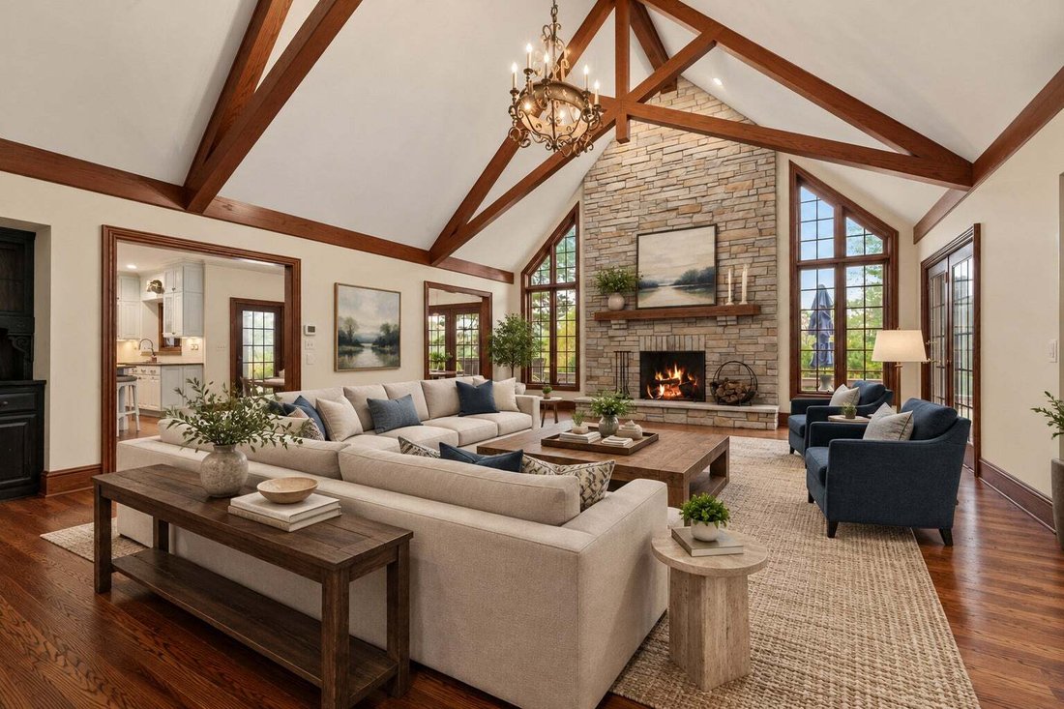
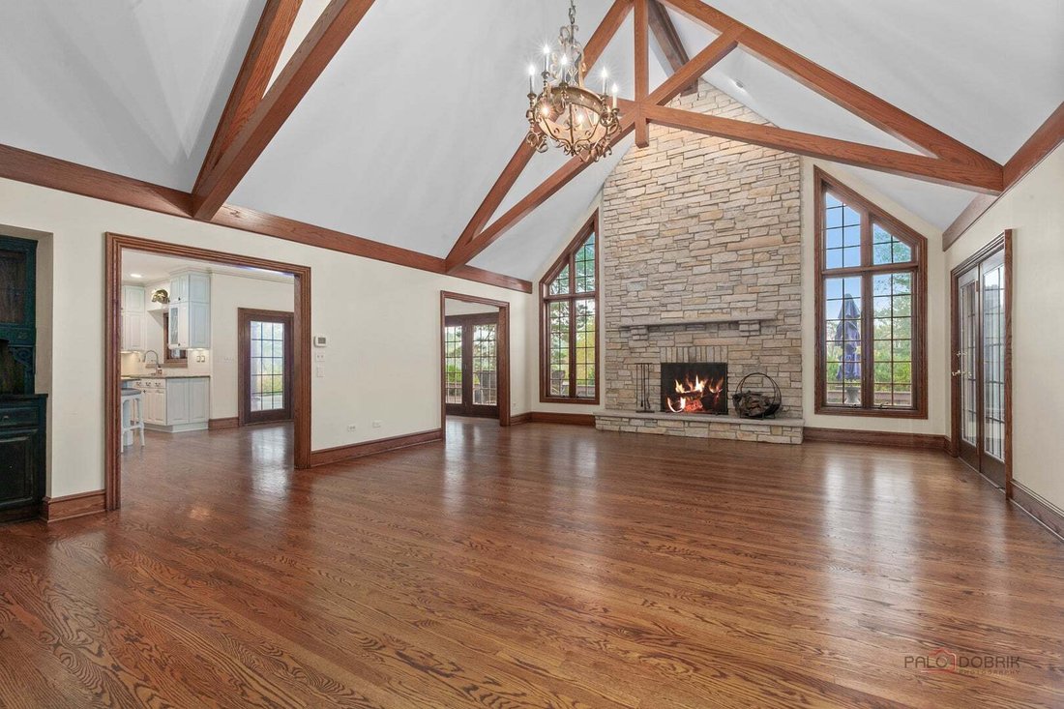
Welcome to 1441 Kathryn Lane-an extraordinary estate where timeless elegance meets breathtaking natural beauty. From the moment you step into the grand two-story foyer, you’ll be captivated by the sweeping staircase, exquisite custom millwork, and gleaming marble floors that set the tone for this truly exceptional residence. The elegant formal dining room features rich hardwood flooring, dual chandeliers, crown molding, and a sun-filled bay window, creating the perfect setting for memorable gatherings. Across the hall, the sophisticated formal living room offers a beautiful fireplace and another picturesque bay window, making it an inviting space for entertaining or quiet evenings at home. The spectacular family room is nothing short of stunning, showcasing soaring cathedral ceilings accented by dramatic custom arched beams. A magnificent stone fireplace, built-in bar, and doors leading to the expansive terrace seamlessly blend indoor and outdoor living while framing unforgettable panoramic views of the savannah. The impressive gourmet kitchen is designed for both everyday living and entertaining, offering an oversized dining area with outdoor access, stainless steel appliances, abundant cabinetry, granite countertops, and a spacious walk-in pantry. A favorite is the bright sunroom with vaulted ceilings and peaceful views of the surrounding landscape-an ideal retreat to relax and unwind. Working from home becomes a pleasure in the luxurious private office featuring a coffered ceiling and custom built-in bookshelves. A desirable first-floor en-suite bedroom provides exceptional flexibility for guests or multi-generational living. The luxurious primary suite is a private sanctuary designed for ultimate comfort. This remarkable retreat includes a cozy sitting room with its own fireplace, soaring vaulted ceilings, a spacious spa-inspired bath, and dual walk-in closets. Each of the additional second-floor bedrooms is generously sized and thoughtfully designed. One bedroom even features its own charming sitting room adorned with beautiful custom millwork, creating a unique and inviting space. The third floor is truly one-of-a-kind, offering endless possibilities. A vaulted room with a skylight captures breathtaking views that stretch across the savannah as far as the eye can see. A charming private ”booth” room provides a cozy escape for reading or quiet reflection, while the expansive third-floor room, complete with its own stage, is perfect as a theater, studio, playroom, or creative space. The finished lower level offers something for everyone, including a spacious recreation room, a separate media/TV room, a dedicated workshop, and an enormous storage area. The unfinished portion of the basement, complete with tall ceilings and a fireplace. This presents incredible potential for future living space. The heated three-car garage is much more than a place to park. Complete with exceptional cabinetry and storage, it functions as an extension of the home and can be enjoyed year-round. The true showpiece of this remarkable property is its unparalleled setting. Overlooking more than 200 acres of pristine savannah, the views are simply extraordinary-a rare and irreplaceable backdrop that makes this home unlike any other in Lake Forest. Completing this incredible estate is a spectacular 1,200-square-foot terrace, offering endless opportunities for entertaining, relaxing, or simply soaking in the unmatched beauty and serenity of one of the area’s most breathtaking natural landscapes. This is more than a home-it’s a lifestyle and an experience that must be seen to be truly appreciated.
-
Tipo de propiedad
Casa
-
Año de construcción
1989
-
Precio/pie²
$266
Características
- Chimenea
- Jardín
- Garaje
- Vestidor
- Patio de recreo
- Cine
- Biblioteca
- Terraza
- Vista Panorámica
Características
Lote
- Vista Panorámica
Interior
- Techo alto
- Oficina
- Chimenea
- Aire Acondicionado
- Isla de cocina
- Bar
- Cine
- Biblioteca
- Sótano
- Encimeras de piedra
- Vestidor
Outdoor
- Terraza
- Garaje
- Patio de recreo
- Espacio de vida al aire libre
- Pérgola
- Jardín
Explorar la zona
1441 Kathryn Lane, Lake Bluff, Illinois, Estados Unidos
Ver en Google Maps
Precio por sqft
Bajo
Alto
Se unió hace 12 meses
Usted ha preguntado por esta propiedad
El agente se comunicará con usted pronto por
Publicado por
Berkshire Hathaway HomeServices Chicago - Lake Forest
Illinois, United States
Ver perfil de la agencia
8
Anuncios
2025
Se unió
Reserva una visita con the agent
Elija una fecha y si prefiere una visita virtual o presencial con el agente.
Fecha preferida
Tipo de tour
Berkshire Hathaway HomeServices Chicago - Lake Forest
Lake Forest, Illinois, United States
Ver perfil de la agencia
Última actualización
Octubre 6
Primera publicación
Julio 25
Referencia del anuncio
12714515
Estado del anuncio
Based on information submitted to the MLS GRID as of2026. All data is obtained from various sources and may not have been verified by broker or MLS GRID. Supplied Open House Information is subject to change without notice. All information should be independently reviewed and verified for accuracy. Properties may or may not be listed by the office/agent presenting the information.
Propiedades similares cercanas
Nuevos anuncios en Lake Bluff




Explorar más viviendas en venta
Lake Bluff, IL, Estados Unidos tipos de propiedad
Lake Bluff, IL, Estados Unidos búsquedas populares
- Propiedades con Jardín en Lake Bluff, IL, Estados Unidos
- Propiedades con Gimnasio en Lake Bluff, IL, Estados Unidos
- Propiedades con Sauna en Lake Bluff, IL, Estados Unidos
- Propiedades Frente al Lago en Lake Bluff, IL, Estados Unidos
- Propiedades Frente al Agua en Lake Bluff, IL, Estados Unidos
- Propiedades Duplex en Lake Bluff, IL, Estados Unidos
- Propiedades Ecuestre en Lake Bluff, IL, Estados Unidos
Guías e historias relacionadas
La confianza de los mejores brokers del mundo
Los agentes tras las propiedades más excepcionales del mundo publican en JamesEdition.
- Anuncios de Sotheby's, Christie's, BARNES y Engel & Völkers
- Cada anuncio se revisa antes de publicarse
- Conecte directamente con agentes verificados
Al continuar, acepta nuestros Términos y la Política de Privacidad.
brokerages we
partnered with
partnered with