$2,750,000
Precio reducido en $245,000 el Oct 09, 2026
6 Bedrooms Single Family Detached
- 6 Hab.
- 8 Baños
- 7,845 Sqft
- 1.61 Ac lot
- Actualizado: Octubre 9
- MLS#12718826
Sobre la propiedad
La descripción se tradujo automáticamente.
La descripción se muestra en el idioma original.
La máxima expresión de la vida urbana y rural en East Lake Forest. Ubicada al final de un largo camino privado bordeado de árboles, esta propiedad diseñada por Steve Rugo en el codiciado bosque de East Lake evoca el romance de la campiña francesa, ubicada en 1.6 acres completamente cercados. Definido por árboles maduros y amplios jardines orientados al sur, este entorno tipo parque crea un idílico
The ultimate expression of town-and-country living in East Lake Forest. Set at the end of a long, private tree-lined drive, this Steve Rugo-designed estate in coveted East Lake Forest evokes the romance of the French countryside set on 1.6 fully fenced acres. Defined by mature trees and sweeping south-facing lawns, this park-like setting creates an idyllic backdrop for a residence completely trans
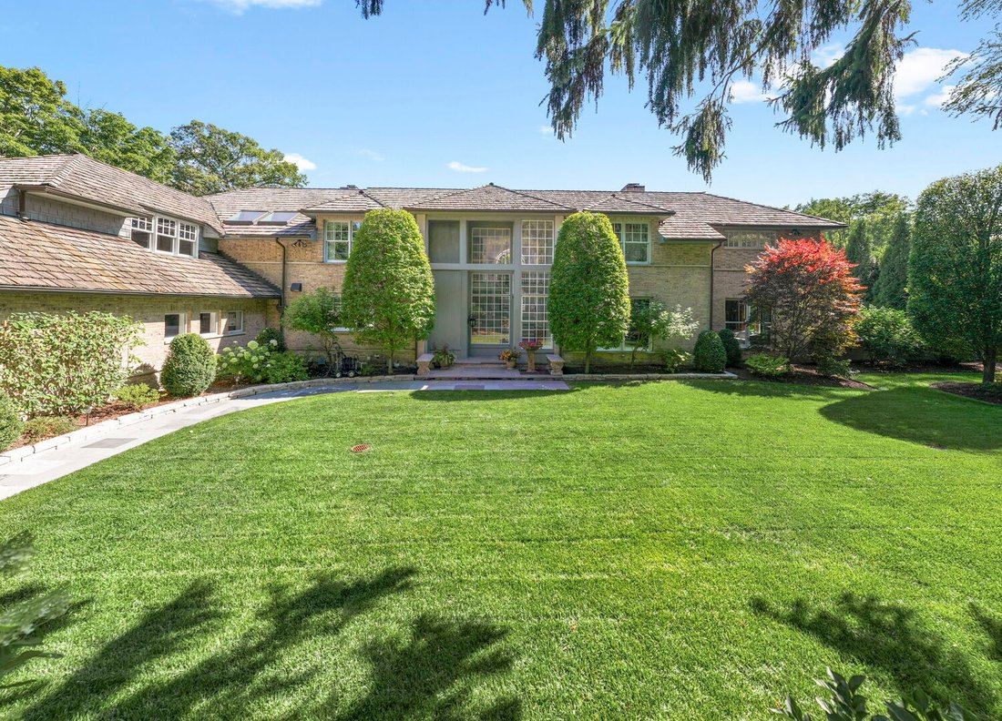
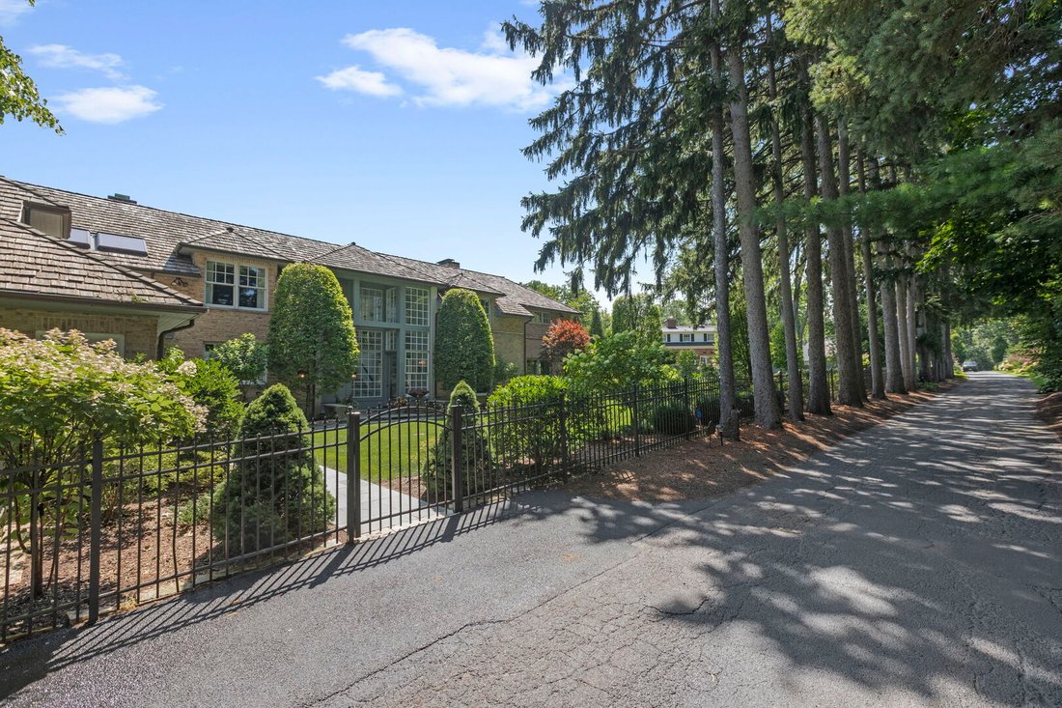
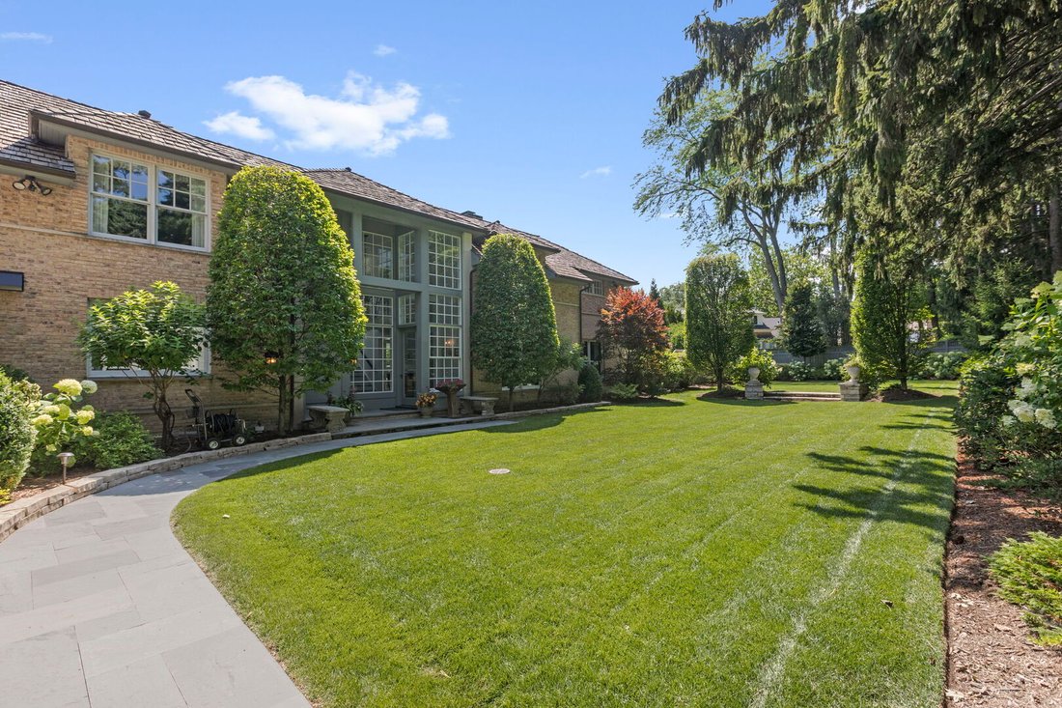
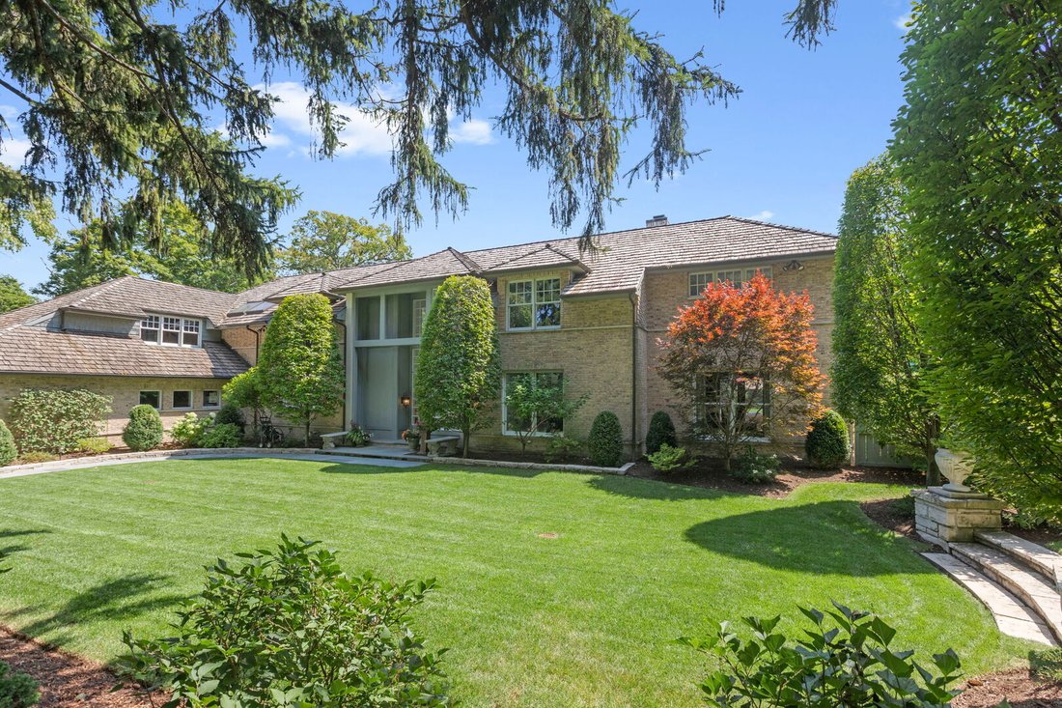
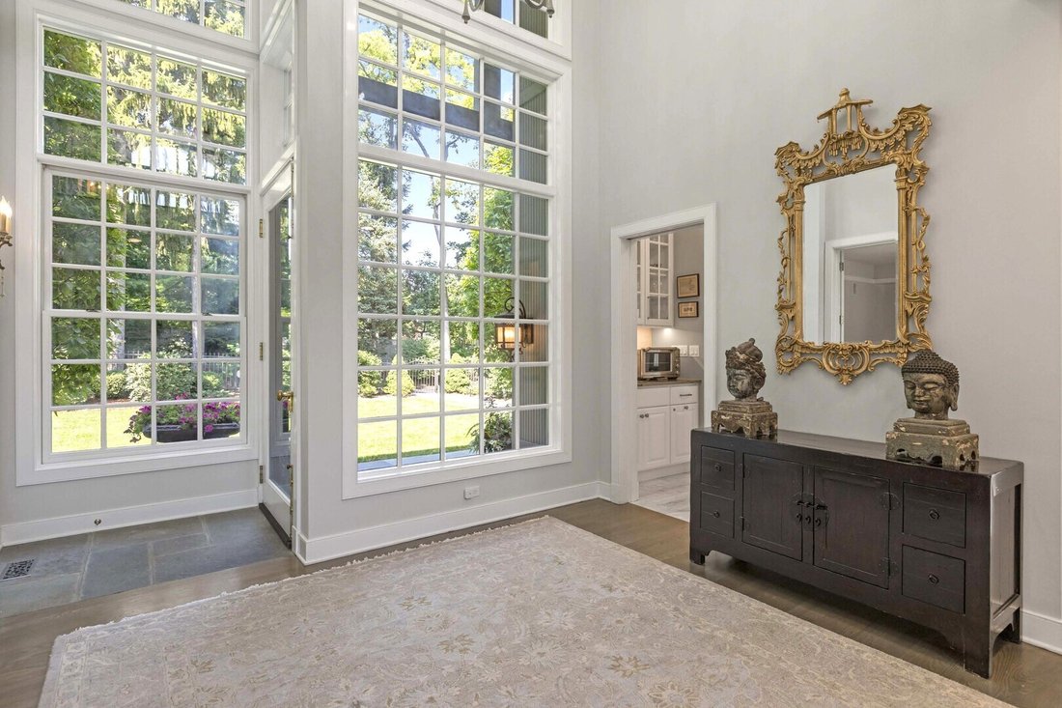
La máxima expresión de la vida urbana y rural en East Lake Forest. Ubicada al final de un largo camino privado bordeado de árboles, esta propiedad diseñada por Steve Rugo en el codiciado bosque de East Lake evoca el romance de la campiña francesa, ubicada en 1.6 acres completamente cercados. Definido por árboles maduros y amplios jardines orientados al sur, este entorno tipo parque crea un idílico telón de fondo para una residencia completamente transformada de arriba a abajo y está a solo unos minutos del centro de Lake Forest, de escuelas galardonadas, de la estación de Metra y de la playa. Recientemente rediseñada con una renovación completa de toda la casa, la residencia equilibra las proporciones arquitectónicas clásicas con un diseño interior de transición. Cada rincón de sus 5,824 pies cuadrados muestra una atención meticulosa a los detalles y la artesanía. Los materiales y los acabados a medida se eligieron cuidadosamente por su calidad duradera, desde la escalera reacabada hasta los pisos de madera, la exquisita carpintería y los herrajes personalizados de Baldwin Estate en todas partes. Un vestíbulo de dos pisos presenta un nivel principal que fluye sin esfuerzo entre los espacios formales e informales. Los profundos ventanales anclan la sala de estar y llenan el espacio de luz natural, ya que una puerta francesa conduce a un patio de piedra azul para artistas, cuidadosamente ubicado para maximizar la privacidad al aire libre. El comedor formal es tan cautivador como un espacio de entretenimiento con pintorescas vistas al jardín. Alejada de los espacios de entretenimiento del nivel principal, una biblioteca con paneles de madera ofrece un refugio tranquilo con un bar con fregadero, muebles empotrados a medida, una chimenea y acceso directo al patio. La cocina renovada es la pieza central de la casa, con gabinetes personalizados, encimeras de cuarcita, electrodomésticos Thermador de primera línea, una amplia isla para preparar y comer, además de una despensa ampliada y un vestíbulo renovado. El área de desayuno contigua está anclada por una chimenea de ladrillo y una pared de ventanas que enmarcan el exterior. Bañada por la luz natural y rodeada de vistas a los jardines, la habitación familiar ofrece un cómodo espacio de reunión con una espectacular chimenea de ladrillo que llega hasta el techo. La casa verde adyacente también ofrece un hermoso refugio durante todo el año, ya que se conecta con los jardines y el paisaje. En la planta superior, una suite principal ubicada dentro de su propia ala privada está acompañada de cuatro dormitorios secundarios y tres baños completos adicionales. Diseñada como un refugio tranquilo, la habitación principal cuenta con techos altos, una chimenea, un balcón tipo Julieta con vista a los jardines, varios vestidores y bañeras de hidromasaje dobles lujosamente decoradas con pisos de mármol europeo, superficies de cuarcita y acabados de diseño. El nivel inferior completamente terminado agrega más de 2,000 pies cuadrados de espacio versátil, que incluye un espacio recreativo, puertas dobles que se abren a un espacio flexible que puede servir como un sexto dormitorio, un baño completo, una bodega, un amplio espacio de almacenamiento y un estudio de arte con un lavabo dedicado. Los sistemas mecánicos modernizados, un hueco preparado para el ascensor, un garaje adjunto para tres autos y una lista completa de mejoras completan esta inolvidable oferta llave en mano.
The ultimate expression of town-and-country living in East Lake Forest. Set at the end of a long, private tree-lined drive, this Steve Rugo-designed estate in coveted East Lake Forest evokes the romance of the French countryside set on 1.6 fully fenced acres. Defined by mature trees and sweeping south-facing lawns, this park-like setting creates an idyllic backdrop for a residence completely transformed from top to bottom and is only minutes from downtown Lake Forest, award-winning schools, the Metra station, and the beach. Recently reimagined with a complete whole-home renovation, the residence balances classical architectural proportions with transitional interior design. Every corner of its 5,824 square feet displays meticulous attention to detail and craftmanship. Materials and bespoke finishes were carefully chosen for their enduring quality-from the refinished staircase to hardwood floors, exquisite millwork, and custom Baldwin Estate hardware throughout. A two-story foyer introduces a main level flowing effortlessly between formal and informal spaces. Deep bay windows anchor the living room, filling the space with natural light as a French door leads to a bluestone entertainer’s patio, thoughtfully positioned to maximize outdoor privacy. The formal dining room is equally captivating as an entertaining space with picturesque garden views. Set away from the main level entertaining spaces, a wood paneled library offers a quiet retreat with a wet bar, bespoke built-ins, a fireplace, and direct access to the yard. The renovated kitchen serves as the home’s centerpiece with custom cabinetry, quartzite countertops, top-of-the-line Thermador appliances, an expansive island for prep and eating, plus an expanded pantry and renovated mudroom. The adjoining breakfast area is anchored by a brick hearth and a wall of windows framing the outdoors beyond. Bathed in natural light and surrounded by views of the grounds, the family room presents a comfortable gathering space with a dramatic brick fireplace sweeping all the way to the ceiling. The adjacent green house also offers a beautiful year-round retreat as it connects to the gardens and landscape. Upstairs, a primary suite set within its own private wing is accompanied by four secondary bedrooms and three additional full bathrooms. Designed as a quiet sanctuary, the primary bedroom features volume ceilings, a fireplace, a Juliet balcony overlooking the grounds, multiple walk-in closets, and dual spa baths luxuriously appointed with European marble floors, quartzite surfaces, and designer finishes. The fully finished lower level adds over 2,000 square feet of versatile space, including a recreation space, double-doors opening to a flex space that can serve as a sixth bedroom, a full bath, a wine cellar, extensive storage, and an art studio with a dedicated sink. Modernized mechanical systems, an elevator-ready shaft, a three-car attached garage, and a comprehensive list of upgrades complete this unforgettable turnkey offering.
-
Tipo de propiedad
Casa
-
Año de construcción
1988
-
Precio/pie²
$350
Características
- Chimenea
- Jardín
- Garaje
- Vestidor
- Patio de recreo
- Bodega
- Vista al Agua
- Terraza
- Puerta
Características
Lote
- Vista al Agua
- Privacidad
Interior
- Techo alto
- Chimenea
- Aire Acondicionado
- Isla de cocina
- Estufa de gas
- Bar
- Bodega
- Sótano
- Encimeras de piedra
- Vestidor
Outdoor
- Terraza
- Garaje
- Patio de recreo
- Espacio de vida al aire libre
- Puerta
- Jardín
Explorar la zona
1177 Edgewood Road, Lake Forest, IL 60045, Lake Bluff, Illinois, Estados Unidos
Ver en Google Maps
Precio por sqft
Bajo
Alto
Se unió hace 6 años
Usted ha preguntado por esta propiedad
El agente se comunicará con usted pronto por
Publicado por
5
Anuncios
2021
Se unió
Reserva una visita con Annie Royster Lenzke
Elija una fecha y si prefiere una visita virtual o presencial con el agente.
Fecha preferida
Tipo de tour

Coldwell Banker Realty - Lake Forest
675 Forest Ave, 60045, Lake Forest, Illinois, United States
Ver perfil de la agencia
Última actualización
Octubre 9
Primera publicación
Agosto 31
Referencia del anuncio
w4jkv3
Propiedades similares cercanas
Nuevos anuncios en Lake Bluff





Explorar más viviendas en venta
Lake Bluff, IL, Estados Unidos tipos de propiedad
Lake Bluff, IL, Estados Unidos búsquedas populares
- Propiedades con Jardín en Lake Bluff, IL, Estados Unidos
- Propiedades con Gimnasio en Lake Bluff, IL, Estados Unidos
- Propiedades con Sauna en Lake Bluff, IL, Estados Unidos
- Propiedades Frente al Agua en Lake Bluff, IL, Estados Unidos
- Propiedades Frente al Lago en Lake Bluff, IL, Estados Unidos
- Propiedades Duplex en Lake Bluff, IL, Estados Unidos
- Propiedades Ecuestre en Lake Bluff, IL, Estados Unidos
Guías e historias relacionadas
La confianza de los mejores brokers del mundo
Los agentes tras las propiedades más excepcionales del mundo publican en JamesEdition.
- Anuncios de Sotheby's, Christie's, BARNES y Engel & Völkers
- Cada anuncio se revisa antes de publicarse
- Conecte directamente con agentes verificados
Al continuar, acepta nuestros Términos y la Política de Privacidad.
brokerages we
partnered with
partnered with