$1,799,900
5 Bedrooms Single Family Detached
- 5 Hab.
- 3 Baños
- 3,053 Sqft
- 5,986 Sqft lot
- Actualizado: Septiembre 16
- MLS#OC26201965
Sobre la propiedad
La descripción se tradujo automáticamente.
La descripción se muestra en el idioma original.
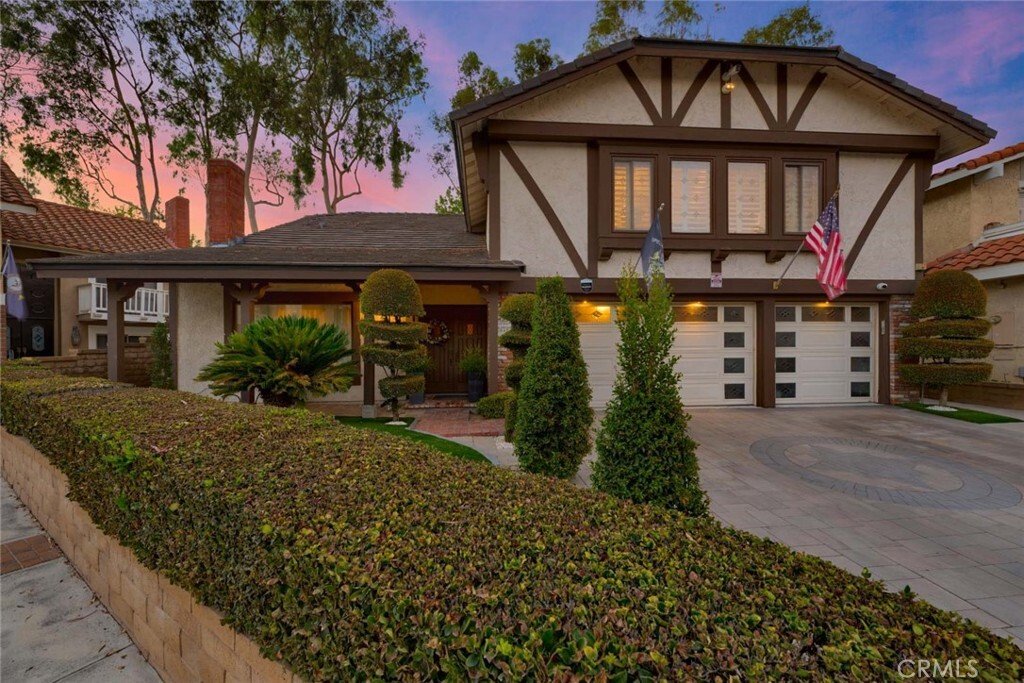
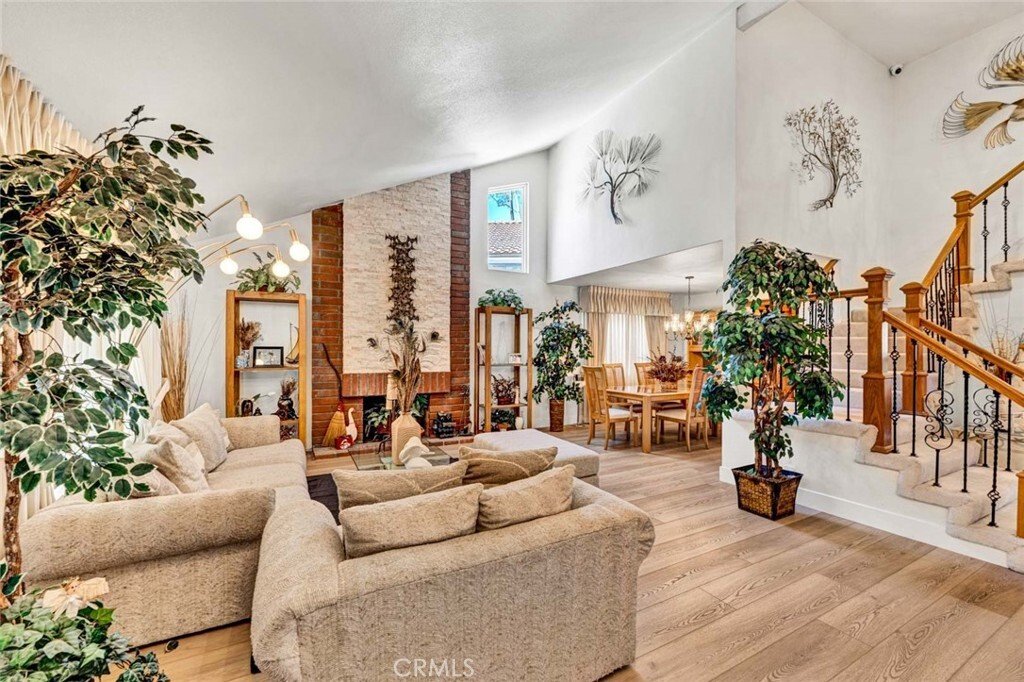
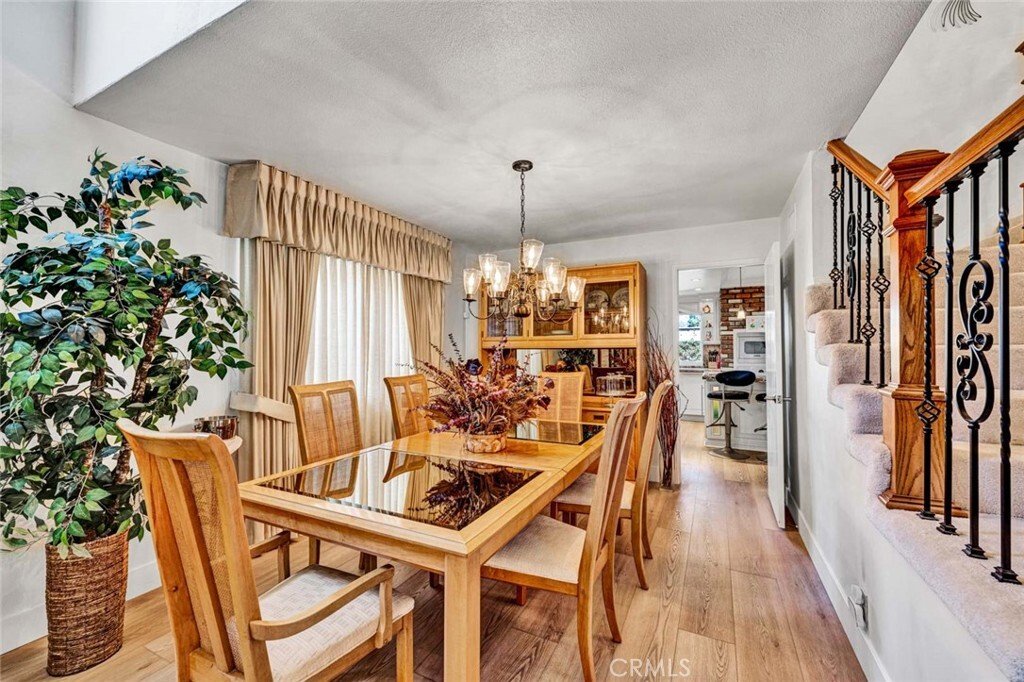
Featuring more than $500,000 in upgrades and improvements, this beautifully updated Parkwood Estates home offers an exceptional combination of space, flexibility, and indoor-outdoor living on a quiet cul-de-sac. The thoughtfully designed floor plan provides multiple areas to gather, work, entertain, or simply spread out, including formal living and dining rooms, a comfortable family room, a main-l
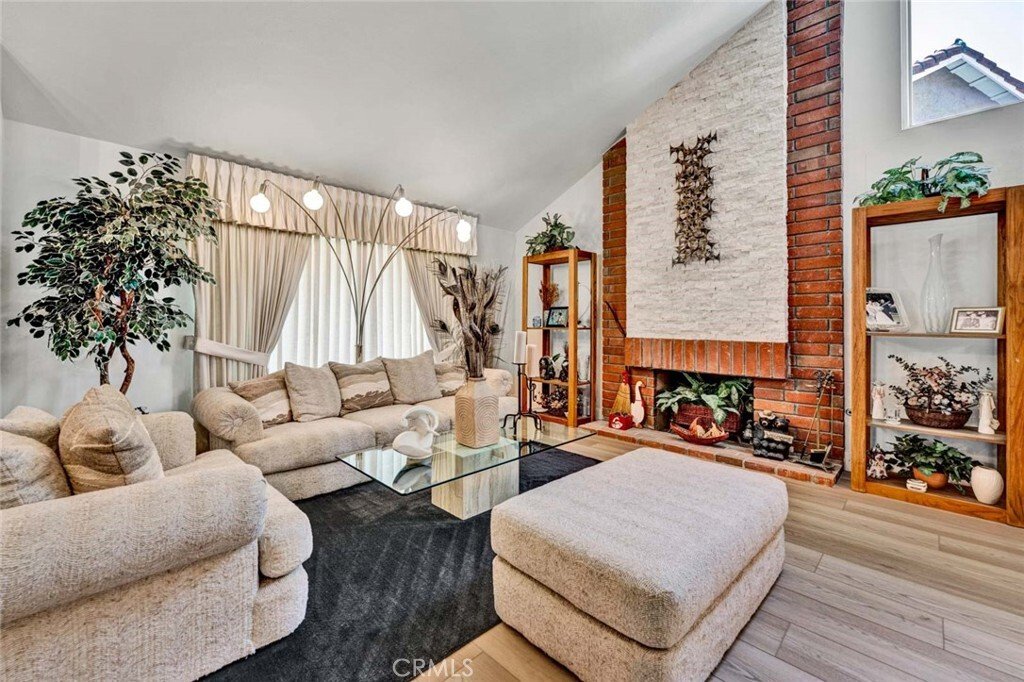
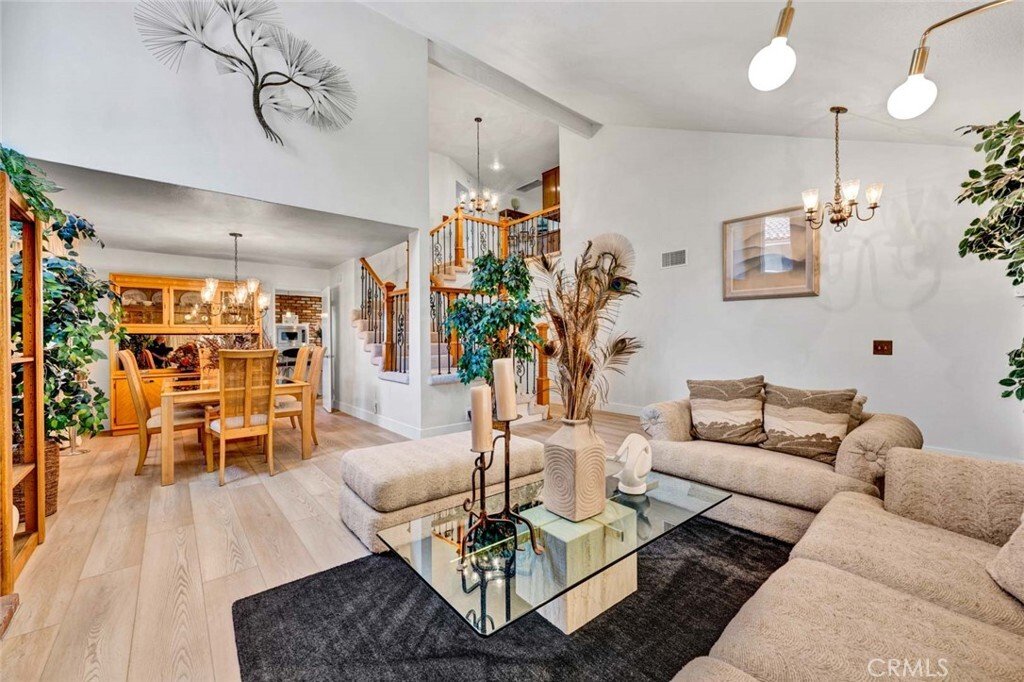
Featuring more than $500,000 in upgrades and improvements, this beautifully updated Parkwood Estates home offers an exceptional combination of space, flexibility, and indoor-outdoor living on a quiet cul-de-sac. The thoughtfully designed floor plan provides multiple areas to gather, work, entertain, or simply spread out, including formal living and dining rooms, a comfortable family room, a main-level bedroom and full bath, and an incredible oversized Bonus Room with full wet bar & neon lights. That Bonus Room can be converted to 2 additional bedrooms, for a total of 6. At the heart of the home is the fully remodeled kitchen, featuring custom cabinetry, granite countertops, a large center island, abundant storage, and upgraded Bosch, Viking, and Sub-Zero appliances, all opening directly to the family room for an easy, connected living space. Upstairs, the spacious primary suite feels like a true retreat with a sitting area, walk-in closets, and upgraded bath with dual vanities and an oversized walk-in shower with spray jets and bench. The backyard offers multiple covered entertaining areas, a large gazebo, mature landscaping, artificial turf, a waterfall feature, and plenty of room to relax or entertain outdoors. Additional upgrades include high-end Wood Vinyl flooring, plantation shutters, multiple fireplaces, inside laundry, a 3-car garage, owned and fully paid solar, a Generac generator, and a whole-house 16-camera security system. Membership to the Sun & Sail Club adds even more to the lifestyle, with four pools, tennis and pickleball courts, basketball and volleyball courts, playgrounds, fitness facilities, expansive grassy areas, and beautiful lake views. Conveniently located near local schools, shopping, parks, dining, and recreation, this home offers the kind of space and versatility that can be difficult to find in Lake Forest.
-
Tipo de propiedad
Casa
-
Año de construcción
1979
-
Precio/pie²
$589
Características
- Piscina
- Garaje
- Chimenea
- Vestidor
- Vista al Lago
- Vista al Agua
- Gimnasio
- Patio de recreo
- Aire Acondicionado
Características
Lote
- Vista al Agua
- Vista al Lago
Interior
- Techo alto
- Chimenea
- Aire Acondicionado
- Isla de cocina
- Estufa de gas
- Bar
- Lavadero
- Encimeras de piedra
- Vestidor
- Gimnasio
Outdoor
- Piscina
- Garaje
- Patio de recreo
- Espacio de vida al aire libre
- Pérgola
Explorar la zona
24782 Rochelle Lane, Lake Forest, CA 92630, California, Estados Unidos
Ver en Google Maps
Precio por sqft
Bajo
Alto
Se unió hace 6 años
Usted ha preguntado por esta propiedad
El agente se comunicará con usted pronto por
Publicado por
104
Anuncios
2021
Se unió
Reserva una visita con the agent
Elija una fecha y si prefiere una visita virtual o presencial con el agente.
Fecha preferida
Tipo de tour

Coldwell Banker Realty - Newport Beach
840 Newport Center Dr Ste 100, 92660, Newport Beach, California, United States
Ver perfil de la agencia
At Coldwell Banker Residential Brokerage, we sell more than homes, we sell a lifestyle. With a large inventory of h
At Coldwell Banker Residential Brokerage, we sell more than homes, we sell a lifestyle. With a large inventory of homes, investment property and building sites in all price ranges, contact our Fashion Island or Lido Office location for real estate assistance. We offer the top agents, the best service, and are the leaders in premier marketing and advertising for coastal Orange County. We look forward to assisting you.
Última actualización
Septiembre 16
Primera publicación
Sep 16
Referencia del anuncio
s6kwz4
Propiedades similares cercanas
Nuevos anuncios en Lake Forest


Explorar más viviendas en venta
Lake Forest, CA, Estados Unidos tipos de propiedad
Lake Forest, CA, Estados Unidos búsquedas populares
- Propiedades con Piscina en Lake Forest, CA, Estados Unidos
- Propiedades Vista a la Montaña en Lake Forest, CA, Estados Unidos
- Propiedades con Cocina exterior en Lake Forest, CA, Estados Unidos
- Propiedades Comunidad Cerrada en Lake Forest, CA, Estados Unidos
- Propiedades Frente al Lago en Lake Forest, CA, Estados Unidos
- Propiedades Frente al Agua en Lake Forest, CA, Estados Unidos
- Propiedades con Sauna en Lake Forest, CA, Estados Unidos
- Propiedades Vista de la ciudad en Lake Forest, CA, Estados Unidos
- Propiedades con Bodega en Lake Forest, CA, Estados Unidos
Guías e historias relacionadas
La confianza de los mejores brokers del mundo
Los agentes tras las propiedades más excepcionales del mundo publican en JamesEdition.
- Anuncios de Sotheby's, Christie's, BARNES y Engel & Völkers
- Cada anuncio se revisa antes de publicarse
- Conecte directamente con agentes verificados
Al continuar, acepta nuestros Términos y la Política de Privacidad.
brokerages we
partnered with
partnered with