$7,995,000

Single Family Residence In Laguna Hills

  • 8 Hab.
  • 7 Baños
  • 6,839 Sqft
  • 17,577 Sqft lot
  • Actualizado: Septiembre 25
  • 1
  • Fuente:
    San Diego MLS  MLS#OC26159648

Sobre la propiedad

La descripción se tradujo automáticamente.
La descripción se muestra en el idioma original.
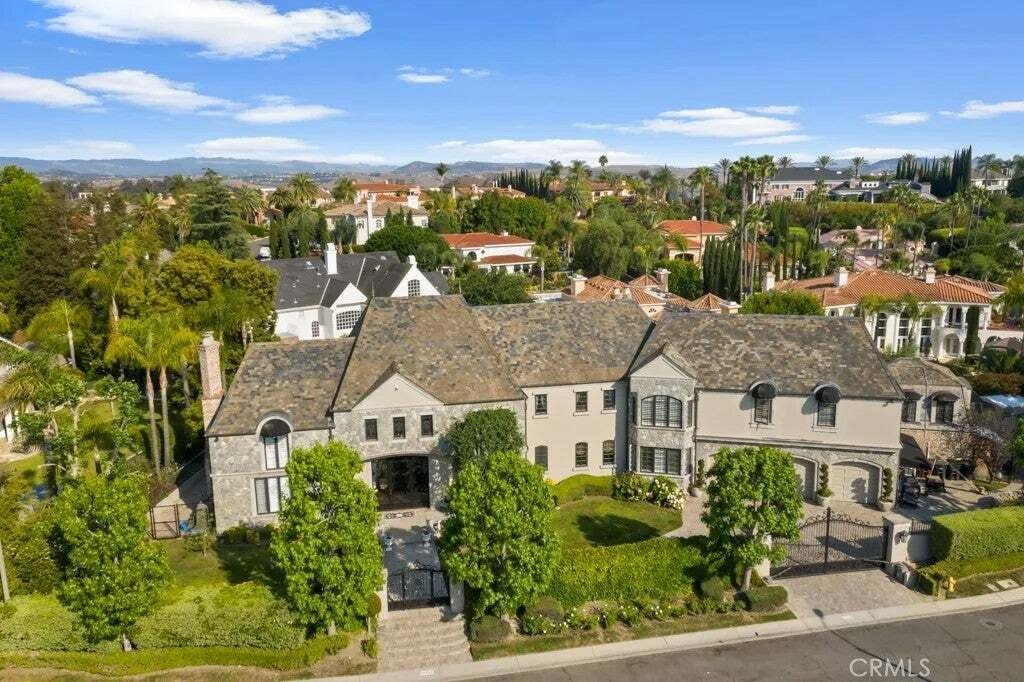
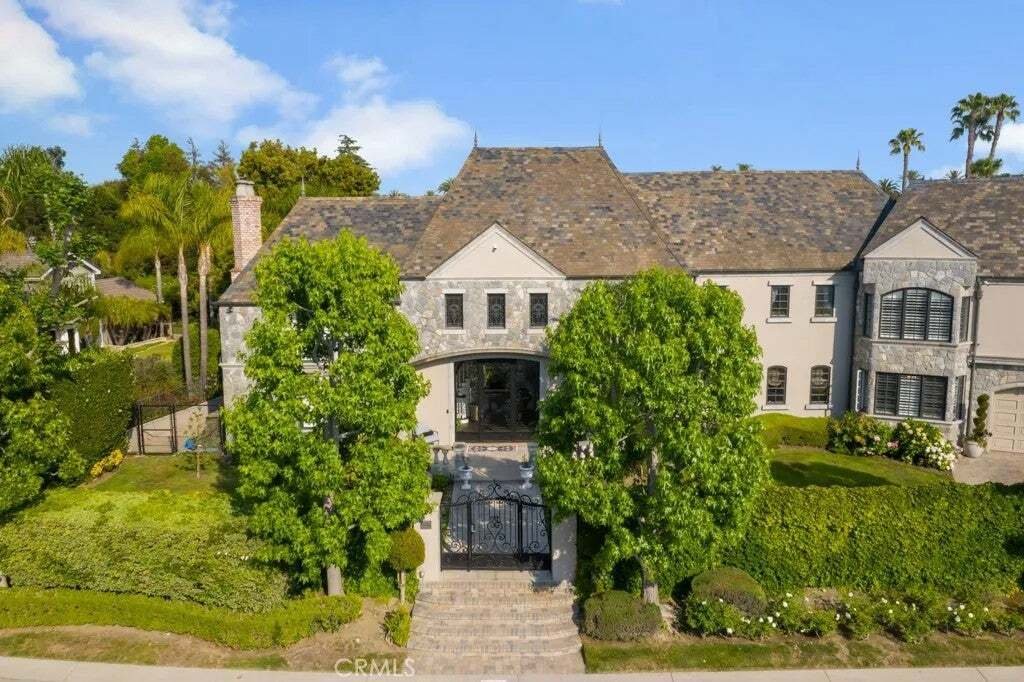
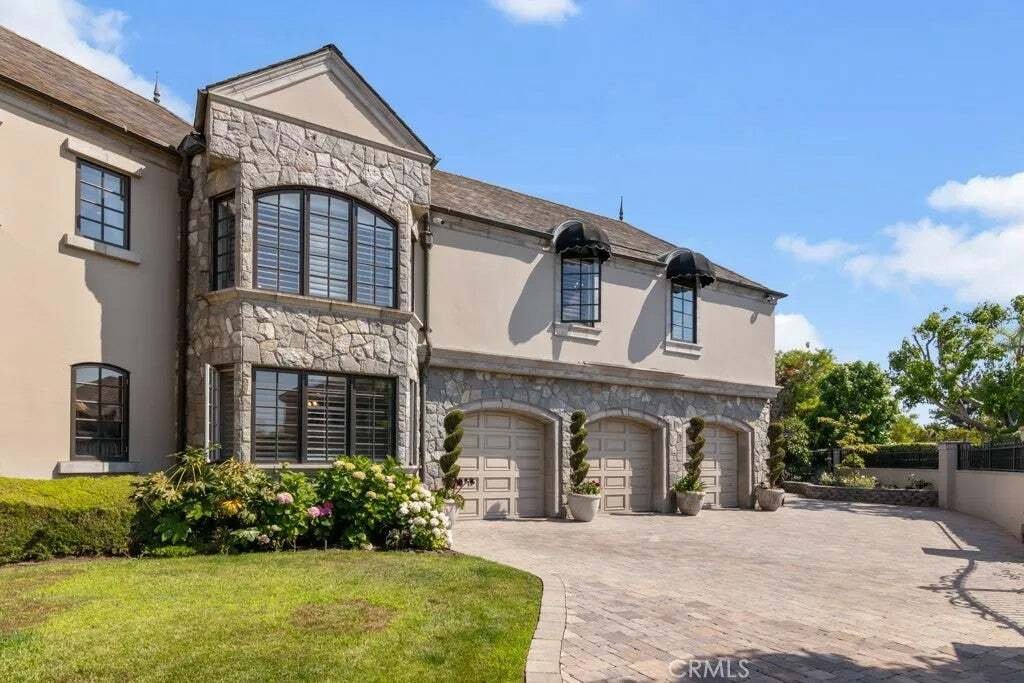
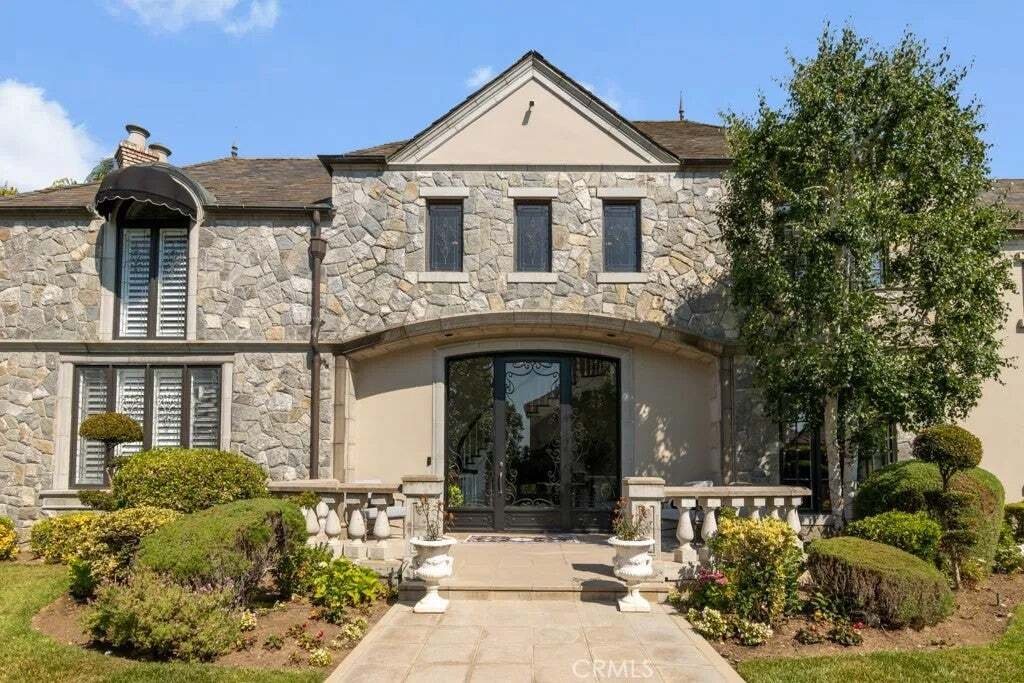
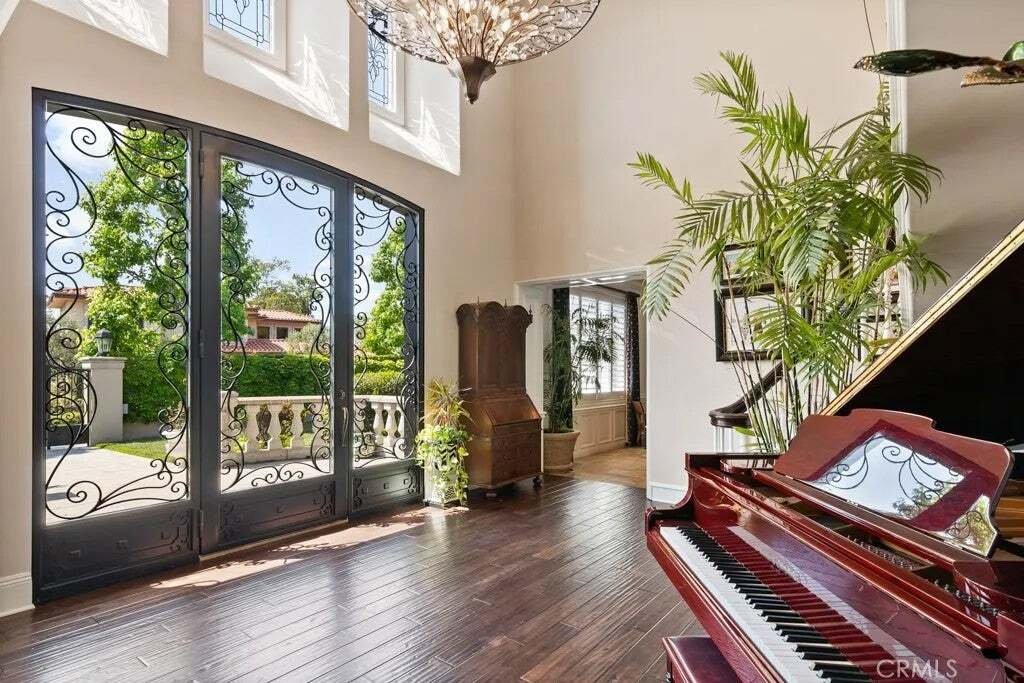
Beautifully updated super󠃢󠂁󠂣󠃢󠂁󠂣󠃍󠂏󠃢󠂀󠂋󠃢󠂁󠂤󠃳󠂠󠂁󠂁 private French Chateau style estate in Nellie Gail featuring 8 bedrooms, 6 & a half bathrooms TOTAL. 6 bedrooms, 4 & a half bathrooms plus an additional Office are included in the Main House. In addition to the main house, this property has two additional guest units with one bedroom & one bathroom in each. One is a second story studio with a
Beautifully updated super󠃢󠂁󠂣󠃢󠂁󠂣󠃍󠂏󠃢󠂀󠂋󠃢󠂁󠂤󠃳󠂠󠂁󠂁 private French Chateau style estate in Nellie Gail featuring 8 bedrooms, 6 & a half bathrooms TOTAL. 6 bedrooms, 4 & a half bathrooms plus an additional Office are included in the Main House. In addition to the main house, this property has two additional guest units with one bedroom & one bathroom in each. One is a second story studio with a private 3/4 bathroom. The other is a separate bottom level room with a private bathroom & dry sauna. Both studio & separate room are accessible from outside of the main dwelling. Home is located in a very desirable part of Nellie Gail on a small cul-de-sac street at the top of Dillion Road. Entire property is gated & includes an automatic opener for entrance to the driveway & garages. Home features high 2 story ceilings in the Living Room & Great Room. OPEN FLOORPLAN from kitchen & dining area to the very large living room, fireplace & bar area. Great Room & Living Room also feature a fireplace, audio-visual equipment & speakers. French doors off Great Room lead to outside covered patio area. Home has 2 separate staircases to access the upstairs, one at the foyer & another located in the Living Room. Huge Master Bedroom features Barn Door to GORGEOUS remodeled bathroom with extra-large closet with custom built ins. Two of the large upstairs bedrooms share a jack & jill bathroom. Additional very large bedroom has an ensuite bathroom & large walk-in closet. Fifth bedroom is also located upstairs across from the Master Bedroom. Sixth bedroom is located downstairs and includes built ins & an ensuite bathroom. Sep Beautifully updated super private French Chateau style estate in Nellie Gail featuring 8 bedrooms, 6 & a half bathrooms TOTAL. 6 bedrooms, 4 & a half bathrooms plus an additional Office are included in the Main House. In addition to the main house, this property has two additional guest units with one bedroom & one bathroom in each. One is a second story studio with a private 3/4 bathroom. The other is a separate bottom level room with a private bathroom & dry sauna. Both studio & separate room are accessible from outside of the main dwelling. Home is located in a very desirable part of Nellie Gail on a small cul-de-sac street at the top of Dillion Road. Entire property is gated & includes an automatic opener for entrance to the driveway & garages. Home features high 2 story ceilings in the Living Room & Great Room. OPEN FLOORPLAN from kitchen & dining area to the very large living room, fireplace & bar area. Great Room & Living Room also feature a fireplace, audio-visual equipment & speakers. French doors off Great Room lead to outside covered patio area. Home has 2 separate staircases to access the upstairs, one at the foyer & another located in the Living Room. Huge Master Bedroom features Barn Door to GORGEOUS remodeled bathroom with extra-large closet with custom built ins. Two of the large upstairs bedrooms share a jack & jill bathroom. Additional very large bedroom has an ensuite bathroom & large walk-in closet. Fifth bedroom is also located upstairs across from the Master Bedroom. Sixth bedroom is located downstairs and includes built ins & an ensuite bathroom. Separate laundry room with 2 washers & 2 dryers. THREE car garage includes tons of storage cabinets. Backyard features a freshwater pool, jacuzzi, BBQ area with patio area, Basketball Hoop, separate gated grassy area with citrus trees. Seller owned Solar Panels installed on back roof. Some features of home include EV Outlet, Extra Large SubZero Refrigerator, Wolf Range, Water Softener, Reverse Osmosis in Kitchen & Bar, Pantry, Stone Kitchen Countertops, Foliage Coltrane Backsplash in Kitchen, Hevea wood flooring, Travertine flooring, Pavers on Driveway, Speakers, plantation shutters, Dual Shower heads in master bathroom, Separate Master Tub, Neolith countertops with Danse Lucido tile backsplash in Master Bathroom. HOA includes Community Pool, Volleyball, Pickleball & Tennis Courts, Equestrian Trails, local parks, special neighborhood events & more. Home is absolutely incredible
…
  • Tipo de propiedad

    Casa

  • Pisos

    2

  • Año de construcción

    1988

  • Precio/pie²

    $1,169

Características

  • Chimenea
  • Jardín
  • Garaje
  • Piscina
  • Sauna
  • Ecuestre
  • Cancha de Tenis
  • Jacuzzi
  • Vestidor
Características

Lote

  • Ecuestre

Interior

  • Techo alto
  • Oficina
  • Chimenea
  • Aire Acondicionado
  • Isla de cocina
  • Jacuzzi
  • Lavadora Secadora
  • Bar
  • Lavadero
  • Sauna
  • Encimeras de piedra
  • Vestidor

Outdoor

  • Balcón
  • Piscina
  • Garaje
  • Cancha de Tenis
  • Espacio de vida al aire libre
  • Puerta
  • Jardín

Explorar la zona

27532 Boothill Court, Laguna Hills, California, Estados Unidos Ver en Google Maps
Precio por sqft
Bajo
Alto

Ver 31 anuncios más en en Laguna Hills

Barela Investments Inc - Irvine

Se unió hace 7 meses
Su mensaje
Usted ha preguntado por esta propiedad

El agente se comunicará con usted pronto por

Publicado por

Barela Investments Inc - Irvine
California, United States
Ver perfil de la agencia
1
Anuncios
2026
Se unió

Reserva una visita con the agent

Elija una fecha y si prefiere una visita virtual o presencial con el agente.

In-person tour
Fecha preferida
Tipo de tour
Barela Investments Inc - Irvine
Irvine, California, United States
Ver perfil de la agencia
Última actualización
Septiembre 25
Primera publicación
Julio 24
Referencia del anuncio
OC26159648
Estado del anuncio
Llamada

Iniciar llamada telefónica con:

Hola, llamo por la propiedad con referencia OC26159648, que encontré en JamesEdition.

Después de la llamada, proporcionaremos tus contactos al agente para una comunicación fácil.

brokerages we
partnered with
